Skip main navigation
Active
  • $198,900

    2121 Edenton Dr, Fort Wayne, IN 46804

    3beds
    1,056sqft
    : 
    $1,280/mo
    Get pre-qualified
    Single Family Residence
    Built in 1957
    0.26 Acres Lot
    $193,300 Zestimate®
    $--/sqft
    $-- HOA

    What's special

    Current landscapingBright inviting interiorFresh floor-to-ceiling alabaster paintRaised garden bedsNicely updated kitchenBrand-new carpetRefreshed bath
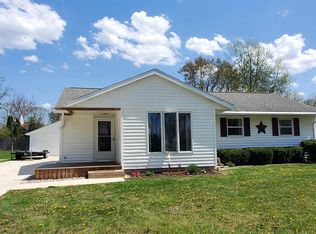
    MOVE-IN READY and packed with updates, this beautifully refreshed 3-bedroom ranch offers the perfect blend of style, comfort, and outdoor living in a quiet Southwest Fort Wayne neighborhood! Step inside to a bright, inviting interior featuring fresh floor-to-ceiling Alabaster paint, newer flooring, and brand-new carpet. The nicely updated kitchen and refreshed bath add to the home's modern appeal, while major updates including the roof, furnace, central air, water heater, and windows provide valuable peace of mind. The oversized 20x24, 1.5-car garage offers plenty of room for your vehicle plus hobbies, tools, and lawn equipment. The backyard is truly an entertainer's dream, featuring a 6-foot privacy fence, spacious 10x37 concrete patio, 13x16 deck that has just been stained, firepit, current landscaping, and raised garden beds ready for your gardening plans. Located on a peaceful street yet close to shopping, dining, parks, and everything Southwest Fort Wayne has to offer.
    18 hours
    |
    532
    |
    57
    |

    Zillow last checked:

    Listing updated:

    Listed by:

    John Lahmeyer Cell:260-437-6141,

    Coldwell Banker Real Estate Gr

    Source: IRMLS,MLS#: 202634768MLS Logo

      Facts & features

      Interior

      Bedrooms & bathrooms
      • Bedrooms: 3
      • Bathrooms: 1
      • Full bathrooms: 1
      • Main level bedrooms: 3
      Bedroom 1
      • Level: Main
      Bedroom 2
      • Level: Main
      Kitchen
      • Level: Main
      • Area: 168
      • Dimensions: 12 x 14
      Living room
      • Level: Main
      • Area: 168
      • Dimensions: 12 x 14
      Heating
      • Natural Gas, Forced Air
      Cooling
      • Central Air
      Appliances
      • Included: Range/Oven Hook Up Elec, Microwave, Refrigerator, Washer, Dryer-Electric, Electric Oven, Electric Range, Gas Water Heater
      • Laundry: Electric Dryer Hookup, Main Level
      Features
      • Ceiling Fan(s), Laminate Counters, Eat-in Kitchen, Entrance Foyer, Natural Woodwork, Tub/Shower Combination, Main Level Bedroom Suite
      • Flooring: Carpet, Laminate
      • Windows: Window Treatments
      • Has basement: No
      • Has fireplace: No
      • Fireplace features: None
      Interior area
      • Total structure area: 1,056
      • Total interior livable area: 1,056 sqft
      • Finished area above ground: 1,056
      • Finished area below ground: 0

      Property

      Parking
      • Total spaces: 1.5
      • Parking features: Detached, Garage Door Opener, Concrete
      • Garage spaces: 1.5
      • Has uncovered spaces: Yes
      Features
      • Levels: One
      • Stories: 1
      • Patio & porch: Deck, Patio, Porch Covered
      • Exterior features: Fire Pit
      • Fencing: Privacy,Wood
      Lot
      • Size: 0.26 Acres
      • Dimensions: 75X150X75X150
      • Features: Level, City/Town/Suburb, Landscaped
      Details
      • Parcel number: 021207431008.000074
      • Other equipment: Air Purifier

      Construction

      Type & style
      • Home type: SingleFamily
      • Architectural style: Ranch,Traditional
      • Property subtype: Single Family Residence
      Materials
      • Vinyl Siding, Wood Siding
      • Foundation: Slab
      • Roof: Asphalt
      Condition
      • New construction: No
      • Year built: 1957

      Utilities & green energy

      • Gas: NIPSCO
      • Sewer: City
      • Water: City, Fort Wayne City Utilities

      Community & HOA

      Community
      • Features: None
      • Subdivision: Westmoor
      Location
      • Region: Fort Wayne

      Financial & listing details

      • Tax assessed value: $156,400
      • Annual tax amount: $3,519
      • Date on market: 8/25/2026
      • Listing terms: Conventional

        Estimated market value

        $193,300

        $184,000 - $203,000

        $1,469/mo

        Price history

        DateEventPrice
        8/25/2026Listed for sale$198,900+24.4%
        Source: IRMLS #202634768 Report a problem
        9/30/2021Listing removed--
        Source: Coldwell Banker Real Estate Group Report a problem
        9/16/2021Pending sale$159,900$151/sqft
        Source: Coldwell Banker Real Estate Group #202138119 Report a problem
        9/14/2021Listed for sale$159,900+201.7%$151/sqft
        Source: Coldwell Banker Real Estate Group #202138119 Report a problem
        1/27/2010Listing removed$53,000$50/sqft
        Source: Roth Wehrly Graber #200914830 Report a problem
        11/27/2009Listed for sale$53,000-46%$50/sqft
        Source: Roth Wehrly Graber #200914830 Report a problem
        4/28/2009Sold$98,169$93/sqft
        Source: Public Record Report a problem

        Public tax history

        YearProperty taxesTax assessment
        2025$3,752 +11.3%$156,400 -4.7%
        2024$3,372 +15.6%$164,100 +11.3%
        2023$2,917 +391.9%$147,500 +13.6%
        2022$593 +2.1%$129,800 +57.5%
        2021$581 -2.6%$82,400 +1.7%
        2020$596 +29.1%$81,000 +0.5%
        2019$462 -4%$80,600 +14.3%
        2018$481 +4.5%$70,500 -0.3%
        2017$460 +6.9%$70,700 +5.2%
        2016$431 -5.7%$67,200 -1.5%
        2014$457 +3.8%$68,200 +1.3%
        2013$440 +3.6%$67,300 -1%
        2011$425 $68,000 +1%
        2010-- $67,300 -2.7%
        2007-- $69,200 +49.5%
        2005-- $46,300
        2004-- $46,300 +97.9%
        2001-- $23,400
        Find assessor info on the county website

        Monthly payment

        Est. payment

        Payment breakdown

        Explore the cost of this home by adjusting the details. Changes won't be saved.
        All calculations are estimates and provided by Zillow, Inc. for informational purposes only. Actual amounts may vary.
        HOA fees may include property taxes on listings classified as Co-Ops. Contact the listing agent and/or owner for fee details.
        See how much you could borrow to make a competitive offer.

        Climate risks

        Neighborhood: Westmoor Park

        Getting around

        39 / 100
        Car-Dependent
        30 / 100
        Some Transit
        40 / 100
        Somewhat Bikeable

        Nearby schools

        GreatSchools rating
        Schools provided by the listing agent
        • Elementary: Lindley
        • Middle: Portage
        • High: Wayne
        • District: Fort Wayne Community

        Source: IRMLS. This data may not be complete. We recommend contacting the local school district to confirm school assignments for this home.

        A local agent can set up tours, give advice and negotiate with sellers.

        Browse local experts

        Similar homes