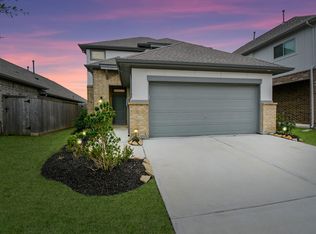
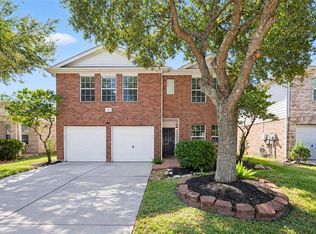
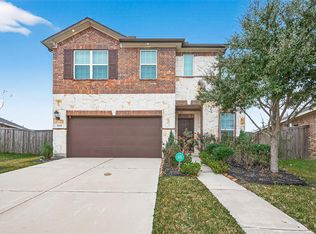
Located at the end of a quiet cul-de-sac, this home is perfectly situated adjacent to Greenway Village Gazebo Park, featuring a playground and ample green space. This spacious floor plan offers 4 bedrooms plus a dedicated office. The dining room was closed in and was previously used as a 5th bedroom. It would also serve as an ideal game room or home gym. The kitchen features a solid island, a refrigerator, and a new gas cooktop. Enjoy high-quality water throughout the home with a tankless water heater and a whole-house water softener and filtration system. Additional features include an energy-efficient metal roof, double-paned windows, an oversized garage, and a backyard storage shed. The home is located just one block from Fielder Elementary and one of the eleven Cinco Ranch community pools. Numerous shopping and Dining are within just minutes as well!
Copyright notice - Data provided by HAR.com 2022 - All information provided should be independently verified.
House for rent
Singlefamily
Available now
Air conditioner, electric
Electric dryer hookup laundry
2 Garage spaces parking
Natural gas
What's special
Spacious floor planDouble-paned windowsOversized garageBackyard storage shedEnergy-efficient metal roofTankless water heaterNew gas cooktop
- 51 days |
- -- |
- -- |
Zillow last checked:
Listing updated:
Travel times

Let’s turn your rent into credit progress
Build credit history with every on-time payment and get credit for the payment you’re already making.
Facts & features
Interior
Bedrooms & bathrooms
- Bedrooms: 4
- Bathrooms: 2
- Full bathrooms: 2
Rooms
- Room types: Breakfast Nook, Entry, Living Area - 1 St Floor, Office, Utility Room
Heating
- Natural Gas
Cooling
- Air Conditioner, Electric
Appliances
- Included: Dishwasher, Electric Oven, Garbage Disposal, Microwave Oven, Refrigerator, Stove, Water Softener
- Laundry: Electric Dryer Hookup, Gas Dryer Hookup, Hookups, Washer Hookup
Features
- All Bedrooms Down, Ceiling Fan(s), Crown Molding, En-Suite Bath, Formal Entry/Foyer, High Ceilings, Prewired for Alarm System, Primary Bed - 1st Floor, Walk-In Closet(s)
- Flooring: Tile
- Has fireplace: Yes
Interior area
- Total interior livable area: 2,793 sqft
Property
Parking
- Total spaces: 2
- Parking features: Detached, Garage
- Has garage: Yes
- Details: Contact manager
Features
- Stories: 1
- Patio & porch: Patio
- Exterior features: 0 Up To 1/4 Acre, All Bedrooms Down, Basketball Court, Beach Access, En-Suite Bath, Formal Entry/Foyer, Jogging Path, Pickleball Court, Playground, Pond, Primary Bed - 1 St Floor, Security, Splash Pad, Sprinkler System, Stocked Pond, Tennis Court(s), Trail(s)
- Has private pool: Yes
- Pool features: Pool
Lot
- Features: Back Yard, Cul-De-Sac, Greenbelt, Near Golf Course, Subdivided
Details
- Additional structures: Garage(s)
- Parcel number: 2273040020040914
Construction
Type & style
- Home type: SingleFamily
- Architectural style: Traditional
- Property subtype: SingleFamily
Condition
- Year built: 1992
Community & HOA
Community
- Features: Clubhouse, Golf, Park, Playground, Pool, Tennis Court(s)
- Security: Security System
HOA
- Amenities included: Basketball Court, Clubhouse, Tennis Court(s)
Location
- Region: Katy
Financial & listing details
- Lease term: 12 Months
Nearby apartments for rent

Price history
| Date | Event | Price |
|---|---|---|
| 9/4/2026 | Listed for rent | $3,500$1/sqft |
Source:  HAR #67110585 Report a problem HAR #67110585 Report a problem | ||
| 7/18/2012 | Listing removed | $276,000$99/sqft |
Source: Katy Real Estate Enterprises #27599843 Report a problem | ||
| 5/23/2012 | Listed for sale | $276,000$99/sqft |
Source: Katy Real Estate Enterprises #27599843 Report a problem | ||