Skip main navigation
Closed
Street View
  • $535,000

    2115 Melody Dr, Franklin, TN 37067

    3beds
    1,428sqft
    Single Family Residence, Residential
    Built in 1995
    5,227 Square Feet Lot
    $548,400 Zestimate®
    $375/sqft
    $2,749 Estimated rent

    Home value

    $548,400

    $521,000 - $576,000

    $2,749/mo

    Zestimate® history
    Loading
    Loading...

    Owner options

    List your home for rent

    $2,749/mo

    Rent Zestimate®

    Find your next renter with Zillow Rental Manager. Plus, with online applications, you can quickly screen prospective tenants – for free.

    Learn more

    $2,749/mo

    Rent Zestimate®

    Refinance and save

    $3,114/mo

    Est. payment

    Refinancing to a lower rate could help reduce your monthly payments and save thousands over the life of the loan.

    See today's rates

    $3,114/mo

    Est. payment

    Explore your selling options

    Work with a Zillow partner agent

    Leverage their expertise and Zillow's premium Showcase listings to get your home seen by more buyers.

    Get started

    List with your own agent

    Get your home in front of millions of buyers by listing it on Zillow.

    Learn how to do it

    Sell it yourself

    Take full control of how buyers see your home on Zillow by listing For Sale by Owner (FSBO).

    List your home

    What's special

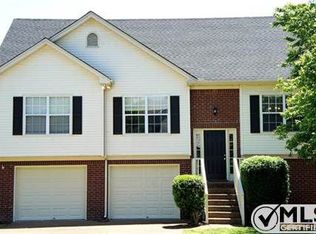
    Unbelievable Opportunity - Highly Sought-After Location! Welcome to Falcon Creek one of Franklin's best kept secrets. From wide walkable streets, charming curb appeal, and community amenities you'll love coming home. This well-maintained home is situated on a private treelined lot, step out onto the expansive covered deck perfect for outdoor activities and relaxation. Rare one-level living features wood flooring throughout, soaring ceilings, and cozy fireplace. The spacious foyer welcomes you and your guest inside. The open floor plan that flows to outdoor living is the perfect space for entertaining. The bonus room provides additional living space or a perfect home office. Don't miss the expansive walk-in attic storage on the second floor. The bright and open kitchen offers double ovens and large soaking sink. Tired of stairs, this home offers minimal steps into the main living areas. Freshly painted throughout, including baseboards and doors. Ask agent about carpet incentive.

    Zillow last checked:

    Listing updated:

    Listed by:

    Alison Hillenbrand 615-480-5659,

    Parks Compass

    Bought with:

    Kristen Chance Arrington, 355069

    Compass

    Source: RealTracs MLS as distributed by MLS GRID,MLS#: 2655470MLS Logo

    Facts & features

    Interior

    Bedrooms & bathrooms
    • Bedrooms: 3
    • Bathrooms: 2
    • Full bathrooms: 2
    • Main level bedrooms: 3
    Bedroom 1
    • Area: 192 Square Feet
    • Dimensions: 12x16
    Bedroom 2
    • Features: Extra Large Closet
    • Level: Extra Large Closet
    • Area: 110 Square Feet
    • Dimensions: 10x11
    Bedroom 3
    • Area: 100 Square Feet
    • Dimensions: 10x10
    Bonus room
    • Features: Over Garage
    • Level: Over Garage
    • Area: 220 Square Feet
    • Dimensions: 11x20
    Dining room
    • Features: Combination
    • Level: Combination
    • Area: 90 Square Feet
    • Dimensions: 9x10
    Kitchen
    • Features: Eat-in Kitchen
    • Level: Eat-in Kitchen
    • Area: 108 Square Feet
    • Dimensions: 9x12
    Living room
    • Area: 238 Square Feet
    • Dimensions: 14x17
    Heating
    • Central, Natural Gas
    Cooling
    • Central Air, Electric
    Appliances
    • Included: Dishwasher, Disposal, Microwave, Double Oven, Electric Oven, Electric Range
    Features
    • Entrance Foyer, High Ceilings
    • Flooring: Carpet, Wood
    • Basement: Crawl Space
    • Number of fireplaces: 1
    Interior area
    • Total structure area: 1,428
    • Total interior livable area: 1,428 sqft
    • Finished area above ground: 1,428

    Property

    Parking
    • Total spaces: 2
    • Parking features: Garage Door Opener, Attached, Aggregate
    • Attached garage spaces: 2
    Features
    • Levels: Two
    • Stories: 2
    • Patio & porch: Deck
    • Pool features: Association
    • Fencing: Privacy
    Lot
    • Size: 5,227 Square Feet
    • Dimensions: 58 x 110
    Details
    • Parcel number: 094089F B 03600 00014089F
    • Special conditions: Standard

    Construction

    Type & style
    • Home type: SingleFamily
    • Property subtype: Single Family Residence, Residential
    Materials
    • Brick, Vinyl Siding
    Condition
    • New construction: No
    • Year built: 1995

    Utilities & green energy

    • Sewer: Public Sewer
    • Water: Public
    • Utilities for property: Electricity Available, Water Available

    Community & HOA

    Community
    • Subdivision: Falcon Creek Sec 2
    HOA
    • Has HOA: Yes
    • Amenities included: Pool
    • HOA fee: $40 monthly
    • Second HOA fee: $350 one time
    Location
    • Region: Franklin

    Financial & listing details

    • Price per square foot: $375/sqft
    • Tax assessed value: $534,800
    • Annual tax amount: $1,754
    • Date on market: 5/16/2024
    • Electric utility on property: Yes

    Price history

    DateEventPrice
    6/17/2024Sold$535,000+189.2%$375/sqft
    Source: RealTracs MLS as distributed by MLS GRID #2655470 Report a problem
    6/24/2010Sold$185,000-1.5%$130/sqft
    Source: Public Record Report a problem
    5/12/2010Price change$187,900-1.1%$132/sqft
    Source: Reliant Realty, LLC #1166087 Report a problem
    5/10/2010Price change$190,000-2.6%$133/sqft
    Source: Reliant Realty, LLC #1166087 Report a problem
    3/22/2010Listed for sale$195,000-4.8%$137/sqft
    Source: Reliant Realty LLC #1166087 Report a problem
    8/29/2009Listing removed$204,921$144/sqft
    Source: CENTURY 21 Dawson & Associates #1068251 Report a problem
    5/1/2009Price change$204,921-10.9%$144/sqft
    Source: CENTURY 21 Dawson & Associates #1068251 Report a problem
    4/11/2009Listed for sale$229,900+4%$161/sqft
    Source: CENTURY 21 Dawson & Associates #1068251 Report a problem
    1/7/2008Sold$221,000-3.9%$155/sqft
    Source: Public Record Report a problem
    11/14/2007Listed for sale$229,900+17.9%$161/sqft
    Source: Owner Report a problem
    12/2/2005Sold$195,000+53.3%$137/sqft
    Source: Public Record Report a problem
    9/28/1995Sold$127,220+408.9%$89/sqft
    Source: Public Record Report a problem
    3/28/1995Sold$25,000$18/sqft
    Source: Public Record Report a problem

    Public tax history

    YearProperty taxesTax assessment
    2025$2,094 +19.4%$133,700 +64.4%
    2024$1,754 $81,350
    2023$1,754 $81,350
    2022$1,754 $81,350
    2021$1,754 +10.7%$81,350 +32.4%
    2020$1,584 $61,425
    2019$1,584 +2.8%$61,425
    2018$1,541 $61,425
    2017$1,541 $61,425
    2016-- $61,425 +25.8%
    2015-- $48,825
    2014-- $48,825
    2013-- $48,825
    2012-- $48,825
    2011-- $48,825 +1.7%
    2007$1,264 $47,993
    2006$1,264 -18.3%$47,993 +28.4%
    2005$1,548 +26.6%$37,391
    2004$1,223 $37,391
    2002$1,223 $37,391
    2001-- $37,391 -75%
    2000-- $149,565
    Find assessor info on the county website

    Neighborhood: McEwen

    Nearby schools

    GreatSchools rating
    Schools provided by the listing agent
    • Elementary: Trinity Elementary
    • Middle: Fred J Page Middle School
    • High: Fred J Page High School

    Source: RealTracs MLS as distributed by MLS GRID. This data may not be complete. We recommend contacting the local school district to confirm school assignments for this home.

    Get a cash offer in 3 minutes
    Find out how much your home could sell for in as little as 3 minutes with a no-obligation cash offer.
    Estimated market value
    $548,400
    Get a cash offer in 3 minutes
    Find out how much your home could sell for in as little as 3 minutes with a no-obligation cash offer.
    Estimated market value
    $548,400