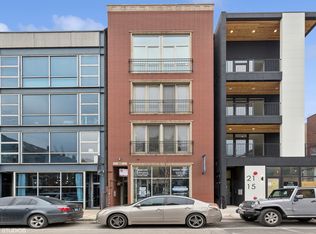
Introducing 2115. New Construction 3 residential units professionally designed ready for occupancy. 3 unique floor plans. Unit 2 - 3bed/2bath with almost 500SF private garage roof top deck. Unit 3 and Unit 4 - both with 3 bed/2.5bath 3-level penthouses with spectacular downtown views from their rooftop decks. Additionally all units have front and back balconies and they come with 1 heated garage parking spot. Additional parking spots available. Units feature a modern, open concept floor plans with lots of upgrades. The kitchens are equipped with Thermador wifi professional appliances, European cabinetry, a massive island with brass hardware details, designer pendants and sconces, and beautiful fixtures & hardware. The living rooms features a fireplaces and the designer's accent walls and ceiling, backsplash, quartz countertops, brushed brass sconces. All living rooms have huge beautifully finished with wood balconies for with hookups for gas grill. The entertainment space continues from the living room to 3ed level of the unit with build-in wet bar and access to a rooftop deck with privacy wall, equipped with water and natural gas, pre-wired for speakers and outdoor TV. The primary suite features a walk in closet, a build in cabinetry and a spa like bathroom with Kohler Spa shower with a bench & multiple shower heads, heated floors, and brushed gold fixtures. The two middle bedrooms are large and are served by a full bath with a tub and floating vanity. High efficiency HVAC systems with smart thermostats, security systems included and fully pre-wired for audio & technology upgrades. Professionally designed, with thoughtfully curated, top of the line finishes throughout and meticulous attention to detail, this is truly a one of kind home. Additional heated garage parking spots available for purchase. Ready for occupancy. Listing agent related to the owner.
Closed
$990,000
2115 N Damen Ave #3W, Chicago, IL 60647
3beds
--sqft
Condominium, Single Family Residence
Built in 2024
-- sqft lot
$1,065,000 Zestimate®
$--/sqft
$4,255 Estimated rent
Home value
$1,065,000
$948,000 - $1.19M
$4,255/mo
Zestimate® history
Owner options
List your home for rent
$4,255/mo
Rent Zestimate®
Find your next renter with Zillow Rental Manager. Plus, with online applications, you can quickly screen prospective tenants – for free.
$4,255/mo
Rent Zestimate®
Refinance and save
$7,323/mo
Est. payment
Refinancing to a lower rate could help reduce your monthly payments and save thousands over the life of the loan.
$7,323/mo
Est. payment
Explore your selling options
Work with a Zillow partner agent
Leverage their expertise and Zillow's premium Showcase listings to get your home seen by more buyers.
Get startedList with your own agent
Get your home in front of millions of buyers by listing it on Zillow.
Learn how to do itSell it yourself
Take full control of how buyers see your home on Zillow by listing For Sale by Owner (FSBO).
List your homeWhat's special
Designer pendants and sconcesSpectacular downtown viewsWood balconiesFront and back balconiesSmart thermostatsSecurity systemsBuild-in wet bar
Zillow last checked:
Listing updated:
Listed by:
Kari Suszynski 312-772-4513,
SQUARE 9 PROPERTIES LTD
Bought with:
Grigory Pekarsky
Vesta Preferred LLC
Source: MRED as distributed by MLS GRID,MLS#: 12213485
Facts & features
Interior
Bedrooms & bathrooms
- Bedrooms: 3
- Bathrooms: 3
- Full bathrooms: 2
- 1/2 bathrooms: 1
Rooms
- Room types: Bonus Room
Primary bedroom
- Features: Bathroom (Full)
- Level: Second
- Area: 182 Square Feet
- Dimensions: 13X14
Bedroom 2
- Level: Second
- Area: 110 Square Feet
- Dimensions: 11X10
Bedroom 3
- Level: Second
- Area: 110 Square Feet
- Dimensions: 11X10
Bonus room
- Level: Third
- Area: 154 Square Feet
- Dimensions: 11X14
Dining room
- Level: Main
- Dimensions: COMBO
Kitchen
- Level: Main
- Area: 144 Square Feet
- Dimensions: 12X12
Laundry
- Level: Second
- Area: 9 Square Feet
- Dimensions: 3X3
Living room
- Level: Main
- Area: 400 Square Feet
- Dimensions: 20X20
Heating
- Natural Gas
Cooling
- Central Air
Features
- Basement: None
Interior area
- Total structure area: 0
Property
Parking
- Total spaces: 1
- Parking features: On Site, Attached, Detached, Garage
- Attached garage spaces: 1
Accessibility
- Accessibility features: No Disability Access
Lot
- Size: 3,000 Square Feet
Details
- Parcel number: 14312080210090
- Special conditions: None
Construction
Type & style
- Home type: Condo
- Property subtype: Condominium, Single Family Residence
Materials
- Block, Stucco
Condition
- New Construction
- New construction: Yes
- Year built: 2024
Utilities & green energy
- Sewer: Public Sewer
- Water: Lake Michigan, Public
Community & HOA
HOA
- Has HOA: Yes
- Services included: Parking, Insurance, Exterior Maintenance, Snow Removal
- HOA fee: $250 monthly
Location
- Region: Chicago
Financial & listing details
- Date on market: 11/19/2024
- Listing terms: Conventional
- Ownership: Fee Simple w/ HO Assn.
Price history
| Date | Event | Price |
|---|---|---|
| 2/26/2025 | Sold | $990,000-1% |
Source:  MRED as distributed by MLS GRID #12213485 Report a problem MRED as distributed by MLS GRID #12213485 Report a problem | ||
| 2/6/2025 | Pending sale | $999,900 |
Source: MRED as distributed by MLS GRID #12213485 Report a problem | ||
| 1/13/2025 | Contingent | $999,900 |
Source: MRED as distributed by MLS GRID #12213485 Report a problem | ||
| 11/19/2024 | Listed for sale | $999,900 |
Source: MRED as distributed by MLS GRID #12213485 Report a problem | ||
Public tax history
Tax history is unavailable.
Neighborhood: Bucktown
Nearby homes
- $186,0003,001 Square Feet2115 N Damen Ave, Chicago, IL 60647Off Market

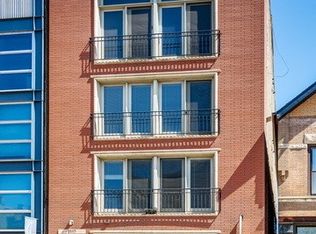
- $865,0002 bd3 ba3.2k sqft2117 N Damen Ave #4, Chicago, IL 60647Sold
- $632,0002 bd3 ba1.5k sqft2117 N Damen Ave APT 2, Chicago, IL 60647Off Market

- $633,8002 bd3 ba1.3k sqft2117 N Damen Ave APT 3, Chicago, IL 60647Off Market
- $450,000-- bd-- ba5.6k sqft2119 N Damen Ave #C-1, Chicago, IL 60647Sold
- $615,0002 bd2 ba1.4k sqft2119 N Damen Ave APT 2, Chicago, IL 60647For Sale
- $500,0002 bd2 ba1.4k sqft2119 N Damen Ave APT 3, Chicago, IL 60647Sold
- $1,311,9006 bd4 ba4.3k sqft2123 N Damen Ave, Chicago, IL 60647Off Market
- $679,7004 bd2 ba1.3k sqft1952 W Dickens Ave, Chicago, IL 60614Off Market
Nearby schools
GreatSchools rating
- 7/10Pulaski International School of ChicagoGrades: PK-8Distance: 0.3 mi
- 1/10Wells Community Academy High SchoolGrades: 9-12Distance: 1.5 mi
Schools provided by the listing agent
- District: 299
Source: MRED as distributed by MLS GRID. This data may not be complete. We recommend contacting the local school district to confirm school assignments for this home.
Get a cash offer in 3 minutes
Find out how much your home could sell for in as little as 3 minutes with a no-obligation cash offer.
Estimated market value
$1,065,000
Get a cash offer in 3 minutes
Find out how much your home could sell for in as little as 3 minutes with a no-obligation cash offer.
Estimated market value
$1,065,000
- Illinois
- Cook County
- Chicago
- 60647
- Bucktown
- 2115 N Damen Ave Unit 3W
Nearby cities
Nearby neighborhoods
Nearby zip codes
Other Chicago Topics
