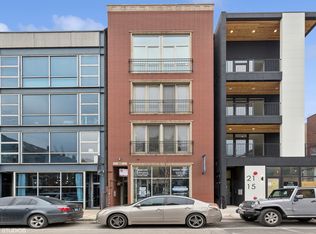
Exceptional, newly constructed residence at 2115 N Damen Ave, Unit 2 offering thoughtfully curated, high-end finishes and outstanding private outdoor space in a premier Bucktown location. Completed in 2025, this professionally designed 3 bedroom, 2 bath home features oversized, energy efficient, European windows with three way opening functionality flooding the interior with natural light, and newly installed custom Hunter Douglas blinds. The open concept living and dining area is anchored by a fireplace, designer accent walls and ceilings, and direct access to a spacious front balcony with gas line hookup which is ideal for grilling and entertaining. The chef's kitchen showcases Thermador professional appliances, custom European cabinetry, quartz countertops, and an oversized island with beautiful hardware accents. Beautiful lighting and elevated fixtures complete the sophisticated aesthetic. The primary suite offers a walk-in closet with built-in cabinetry and a spa caliber bath featuring Kohler spa shower system with bench seating and multiple shower heads, heated floors, and brushed gold fixtures. Two additional generously sized bedrooms share a beautifully appointed full bath with floating vanity and tub. Additional highlights include high-efficiency HVAC with smart thermostats, full audio/technology pre-wiring, and meticulous attention to detail throughout. Unit includes an expansive approximately 450 square-foot private roof deck allowing for an exceptional outdoor living space above the 3-car private heated garage that is EV charging capable, thus providing exceptional outdoor and private parking spaces rarely found at this price point. Prime Bucktown location steps to Damen Avenue shopping, dining, public transportation, and the 606 Trail. A truly distinctive home combining luxury design, functionality, and unbeatable neighborhood convenience.
Closed
$960,000
2115 N Damen Ave Unit 2, Chicago, IL 60647
3beds
--sqft
Condominium, Single Family Residence
Built in 2024
-- sqft lot
$976,400 Zestimate®
$--/sqft
$3,912 Estimated rent
Home value
$976,400
$879,000 - $1.08M
$3,912/mo
Zestimate® history
Owner options
List your home for rent
$3,912/mo
Rent Zestimate®
Find your next renter with Zillow Rental Manager. Plus, with online applications, you can quickly screen prospective tenants – for free.
$3,912/mo
Rent Zestimate®
Refinance and save
$5,898/mo
Est. payment
Refinancing to a lower rate could help reduce your monthly payments and save thousands over the life of the loan.
$5,898/mo
Est. payment
Explore your selling options
Work with a Zillow partner agent
Leverage their expertise and Zillow's premium Showcase listings to get your home seen by more buyers.
Get startedList with your own agent
Get your home in front of millions of buyers by listing it on Zillow.
Learn how to do itSell it yourself
Take full control of how buyers see your home on Zillow by listing For Sale by Owner (FSBO).
List your homeWhat's special
Zillow last checked:
Listing updated:
Listed by:
James Gurick 773-549-1855,
Baird & Warner
Bought with:
Danielle Dowell
Berkshire Hathaway HomeServices Chicago
Grace Flowers
Berkshire Hathaway HomeServices Chicago
Source: MRED as distributed by MLS GRID,MLS#: 12569709
Facts & features
Interior
Bedrooms & bathrooms
- Bedrooms: 3
- Bathrooms: 2
- Full bathrooms: 2
Rooms
- Room types: No additional rooms
Primary bedroom
- Features: Bathroom (Full)
- Level: Second
- Area: 266 Square Feet
- Dimensions: 19X14
Bedroom 2
- Level: Second
- Area: 110 Square Feet
- Dimensions: 11X10
Bedroom 3
- Level: Second
- Area: 110 Square Feet
- Dimensions: 11X10
Dining room
- Level: Main
- Area: 176 Square Feet
- Dimensions: 11X16
Kitchen
- Level: Main
- Area: 192 Square Feet
- Dimensions: 12X16
Laundry
- Level: Second
- Area: 9 Square Feet
- Dimensions: 3X3
Living room
- Level: Main
- Area: 400 Square Feet
- Dimensions: 20X20
Heating
- Natural Gas
Cooling
- Central Air
Appliances
- Included: Range, Microwave, Dishwasher, Refrigerator, Freezer, Washer, Dryer, Disposal, Humidifier
Features
- Basement: None
Interior area
- Total structure area: 0
Property
Parking
- Total spaces: 3
- Parking features: Garage Door Opener, Heated Garage, Yes, Garage Owned, Attached, Garage
- Attached garage spaces: 3
- Has uncovered spaces: Yes
Accessibility
- Accessibility features: No Disability Access
Lot
- Size: 3,000 Square Feet
Details
- Parcel number: 14312080210000
- Special conditions: None
Construction
Type & style
- Home type: Condo
- Property subtype: Condominium, Single Family Residence
Materials
- Block, Stucco
Condition
- New construction: No
- Year built: 2024
Utilities & green energy
- Sewer: Public Sewer
- Water: Lake Michigan, Public
Community & HOA
HOA
- Has HOA: Yes
- Services included: Parking, Insurance, Exterior Maintenance
- HOA fee: $247 monthly
Location
- Region: Chicago
Financial & listing details
- Annual tax amount: $3,859
- Date on market: 3/23/2026
- Listing terms: Cash
- Ownership: Fee Simple w/ HO Assn.
Price history
| Date | Event | Price |
|---|---|---|
| 3/19/2026 | Sold | $960,000+4.3% |
Source:  MRED as distributed by MLS GRID #12569709 Report a problem MRED as distributed by MLS GRID #12569709 Report a problem | ||
| 3/24/2025 | Sold | $920,000+11% |
Source: MRED as distributed by MLS GRID #12268418 Report a problem | ||
| 3/10/2025 | Pending sale | $829,000 |
Source: MRED as distributed by MLS GRID #12268418 Report a problem | ||
| 2/10/2025 | Contingent | $829,000 |
Source: MRED as distributed by MLS GRID #12268418 Report a problem | ||
| 1/10/2025 | Listed for sale | $829,000-2.4% |
Source: MRED as distributed by MLS GRID #12268418 Report a problem | ||
| 12/18/2024 | Listing removed | $849,000 |
Source: MRED as distributed by MLS GRID #12209824 Report a problem | ||
| 11/13/2024 | Listed for sale | $849,000-5.6% |
Source: MRED as distributed by MLS GRID #12209824 Report a problem | ||
| 9/2/2024 | Listing removed | $899,000 |
Source: MRED as distributed by MLS GRID #12149200 Report a problem | ||
| 8/27/2024 | Listed for sale | $899,000 |
Source: MRED as distributed by MLS GRID #12149200 Report a problem | ||
Public tax history
Tax history is unavailable.
Neighborhood: Bucktown
Nearby homes
- $186,0003,001 Square Feet2115 N Damen Ave, Chicago, IL 60647Off Market

- $865,0002 bd3 ba3.2k sqft2117 N Damen Ave #4, Chicago, IL 60647Sold
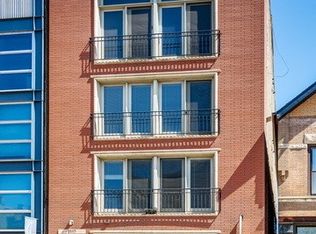
- $635,1002 bd3 ba1.5k sqft2117 N Damen Ave APT 2, Chicago, IL 60647Off Market

- $633,8002 bd3 ba1.3k sqft2117 N Damen Ave APT 3, Chicago, IL 60647Off Market
- $450,000-- bd-- ba5.6k sqft2119 N Damen Ave #C-1, Chicago, IL 60647Sold
- $615,0002 bd2 ba1.4k sqft2119 N Damen Ave APT 2, Chicago, IL 60647For Sale
- $500,0002 bd2 ba1.4k sqft2119 N Damen Ave APT 3, Chicago, IL 60647Sold
- $1,311,9006 bd4 ba4.3k sqft2123 N Damen Ave, Chicago, IL 60647Off Market
- $679,7004 bd2 ba1.3k sqft1952 W Dickens Ave, Chicago, IL 60614Off Market
Nearby schools
GreatSchools rating
- 7/10Pulaski International School of ChicagoGrades: PK-8Distance: 0.3 mi
- 1/10Wells Community Academy High SchoolGrades: 9-12Distance: 1.5 mi
Schools provided by the listing agent
- District: 299
Source: MRED as distributed by MLS GRID. This data may not be complete. We recommend contacting the local school district to confirm school assignments for this home.
Get a cash offer in 3 minutes
Find out how much your home could sell for in as little as 3 minutes with a no-obligation cash offer.
Estimated market value
$976,400
Get a cash offer in 3 minutes
Find out how much your home could sell for in as little as 3 minutes with a no-obligation cash offer.
Estimated market value
$976,400
- Illinois
- Cook County
- Chicago
- 60647
- Bucktown
- 2115 N Damen Ave Unit 2
Nearby cities
Nearby neighborhoods
Nearby zip codes
Other Chicago Topics
