A MUST-SEE CRAFTSMAN HOME, BRIMMING WITH CUSTOM FEATURES AND EXQUISITE ATTENTION TO DETAIL-EVERY CORNER SHOWCASES THOUGHTFUL DESIGN AND TIMELESS CRAFTSMANSHIP Elegant Living in the Heart of Haw River Step into effortless style and comfort in this impeccably maintained 4-bedroom, 3.5-bath residence, nestled in one of Haw River's most desirable neighborhoods. From its spacious layout to its upscale finishes, this home delivers both sophistication and everyday livability. At the heart of the home, the open-concept kitchen stuns with luxurious marble countertops, modern stainless-steel appliances, abundant cabinetry, and a central island — perfect for hosting and gathering. Just off the kitchen, the expansive living and dining areas offer seamless flow, ideal for entertaining or relaxing in style. The primary suite is a true retreat, featuring a generous walk-in closet and a spa-like en-suite bathroom complete with marble finishes, dual vanities, and a soaking tub. Three additional bedrooms and two full bathrooms provide versatility for family, guests, or home office space — along with a convenient half bath on the main level. Step outside into a private, fenced backyard, ideal for weekend barbecues, quiet mornings, or simply enjoying the outdoors. The home also features hardwood floors throughout, two cozy fireplaces, an attached garage, and quality touches in every room. Situated just minutes from local parks, shopping, dining, and major highways, this home offers the perfect blend of comfort, community, and convenience. Don't miss your opportunity to make this exceptional marble-finished home your next address. Schedule your private showing today!
Sold for $532,900
$532,900
2115 Stanchion St, Haw River, NC 27258
4beds
3,031sqft
Single Family Residence, Residential
Built in 2007
9,147 Square Feet Lot
$529,100 Zestimate®
$176/sqft
$2,540 Estimated rent
Home value
$529,100
Estimated sales range
Not available
$2,540/mo
Zestimate® history
Owner options
List your home for rent
$2,540/mo
Rent Zestimate®
Find your next renter with Zillow Rental Manager. Plus, with online applications, you can quickly screen prospective tenants – for free.
$2,540/mo
Rent Zestimate®
Refinance and save
$3,259/mo
Est. payment
Refinancing to a lower rate could help reduce your monthly payments and save thousands over the life of the loan.
$3,259/mo
Est. payment
Explore your selling options
Work with a Zillow partner agent
Leverage their expertise and Zillow's premium Showcase listings to get your home seen by more buyers.
Get startedList with your own agent
Get your home in front of millions of buyers by listing it on Zillow.
Learn how to do itSell it yourself
Take full control of how buyers see your home on Zillow by listing For Sale by Owner (FSBO).
List your homeWhat's special
Upscale finishesMarble finishesPrivate fenced backyardOpen-concept kitchenAttached garagePrimary suiteGenerous walk-in closet
Zillow last checked:
Listing updated:
Listed by:
Jessica Mahar 919-260-9553,
Keller Williams Realty United
Bought with:
Clay Eaton, 286372
Eaton Real Estate Services LLC
Source: Doorify MLS,MLS#: 10109929
Facts & features
Interior
Bedrooms & bathrooms
- Bedrooms: 4
- Bathrooms: 4
- Full bathrooms: 3
- 1/2 bathrooms: 1
Heating
- Gas Pack, Heat Pump
Cooling
- Ceiling Fan(s), Central Air, Gas, Heat Pump
Appliances
- Included: Dishwasher, Gas Oven, Gas Range, Ice Maker, Microwave, Refrigerator, Stainless Steel Appliance(s), Oven, Water Heater
- Laundry: Laundry Room, Main Level, Sink
Features
- Bathtub/Shower Combination, Bookcases, Ceiling Fan(s), Crown Molding, Dining L, Double Vanity, Eat-in Kitchen, Entrance Foyer, High Ceilings, Kitchen Island, Open Floorplan, Pantry, Recessed Lighting, Smooth Ceilings, Soaking Tub, Walk-In Closet(s), Walk-In Shower
- Flooring: Carpet, Ceramic Tile, Combination, Hardwood
- Doors: Storm Door(s)
- Windows: Bay Window(s), Blinds, Plantation Shutters
- Basement: Crawl Space
- Number of fireplaces: 2
- Fireplace features: Family Room, Gas Log, Great Room
- Common walls with other units/homes: No Common Walls
Interior area
- Total structure area: 3,031
- Total interior livable area: 3,031 sqft
- Finished area above ground: 3,031
- Finished area below ground: 0
Property
Parking
- Total spaces: 6
- Parking features: Additional Parking, Attached, Driveway, Garage Faces Front
- Attached garage spaces: 2
- Uncovered spaces: 4
Accessibility
- Accessibility features: Accessible Doors, Accessible Hallway(s), Level Flooring
Features
- Levels: Two
- Stories: 2
- Patio & porch: Deck, Front Porch, Patio, Screened
- Exterior features: Fenced Yard, Fire Pit, Private Yard, Rain Gutters, Smart Camera(s)/Recording
- Pool features: Outdoor Pool
- Fencing: Back Yard, Wood
- Has view: Yes
- View description: Neighborhood
Lot
- Size: 9,147 Square Feet
- Features: Back Yard, Landscaped
Details
- Parcel number: 152888
- Special conditions: Standard
Construction
Type & style
- Home type: SingleFamily
- Architectural style: Craftsman
- Property subtype: Single Family Residence, Residential
Materials
- Brick, Cement Siding, Shake Siding
- Foundation: Brick/Mortar
- Roof: Shingle
Condition
- New construction: No
- Year built: 2007
- Major remodel year: 2007
Utilities & green energy
- Sewer: Public Sewer
- Water: Public
- Utilities for property: Cable Available, Electricity Connected, Natural Gas Connected, Phone Available, Sewer Connected, Water Connected
Community & HOA
Community
- Features: Playground, Sidewalks, Street Lights
- Subdivision: Old Fields
HOA
- Has HOA: Yes
- Amenities included: Playground
- Services included: None
- HOA fee: $50 monthly
Location
- Region: Haw River
Financial & listing details
- Price per square foot: $176/sqft
- Tax assessed value: $507,252
- Annual tax amount: $2,367
- Date on market: 7/17/2025
- Road surface type: Asphalt
Price history
| Date | Event | Price |
|---|---|---|
| 10/30/2025 | Sold | $532,900-3.1%$176/sqft |
Source:  Doorify MLS #10109929 Report a problem Doorify MLS #10109929 Report a problem | ||
| 10/27/2025 | Pending sale | $550,000$181/sqft |
Source: Doorify MLS #10109929 Report a problem | ||
| 10/24/2025 | Listing removed | $550,000$181/sqft |
Source: Doorify MLS #10109929 Report a problem | ||
| 9/16/2025 | Pending sale | $550,000$181/sqft |
Source: Doorify MLS #10109929 Report a problem | ||
| 8/15/2025 | Price change | $550,000-4.3%$181/sqft |
Source: Doorify MLS #10109929 Report a problem | ||
| 7/24/2025 | Price change | $575,000-4%$190/sqft |
Source: Doorify MLS #10109929 Report a problem | ||
| 7/17/2025 | Listed for sale | $599,000+61.9%$198/sqft |
Source: Doorify MLS #10109929 Report a problem | ||
| 3/18/2019 | Sold | $370,000+1.4% |
Source:  Triad MLS #906826 Report a problem Triad MLS #906826 Report a problem | ||
| 2/19/2019 | Pending sale | $365,000$120/sqft |
Source: Hill Barbour Realty #906826 Report a problem | ||
| 2/1/2019 | Price change | $365,000-5.2%$120/sqft |
Source: Hill Barbour Realty #906826 Report a problem | ||
| 10/15/2018 | Listed for sale | $385,000-7.2%$127/sqft |
Source: Hill Barbour Realty #906826 Report a problem | ||
| 7/2/2007 | Sold | $415,000$137/sqft |
Source: Public Record Report a problem | ||
Public tax history
| Year | Property taxes | Tax assessment |
|---|---|---|
| 2024 | $2,379 +8.6% | $507,252 |
| 2023 | $2,191 +8.5% | $507,252 +63.3% |
| 2022 | $2,020 -1.5% | $310,717 |
| 2021 | $2,051 -1% | $310,717 |
| 2020 | $2,071 -0.5% | $310,717 |
| 2019 | $2,082 | $310,717 |
| 2018 | -- | $310,717 |
| 2017 | -- | $310,717 -23.4% |
| 2016 | $2,341 | $405,697 |
| 2015 | $2,341 | $405,697 |
Find assessor info on the county website
Neighborhood: 27258
Nearby homes
- $461,4004 bd2 ba2.6k sqft2111 Stanchion St, Haw River, NC 27258Off Market

- $386,3004 bd3 ba2.1k sqft2107 Stanchion St, Haw River, NC 27258Off Market
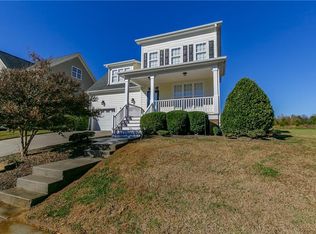
- $491,0004 bd3 ba2.9k sqft2112 Stanchion St, Haw River, NC 27258Sold

- $65,0000.22 Acres2120 Stanchion St, Haw River, NC 27258Sold

- $65,0009,583.2 Square Feet2120 Stanchion St #84, Haw River, NC 27258Sold
- $480,0003 bd3 ba3.1k sqft2108 Stanchion St, Haw River, NC 27258For Sale
- $462,0004 bd4 ba2.7k sqft2101 Stanchion St, Graham, NC 27253Sold
- $462,0004 bd4 ba2.3k sqft2101 Stanchion St, Haw River, NC 27258Sold
Nearby schools
GreatSchools rating
- 7/10Garrett ElementaryGrades: PK-5Distance: 2.9 mi
- 9/10Hawfields MiddleGrades: 6-8Distance: 2.6 mi
- 6/10Southeast Alamance High SchoolGrades: 9-12Distance: 1.8 mi
Schools provided by the listing agent
- Elementary: Alamance - Garrett
- Middle: Alamance - Hawfields
- High: Alamance - Southeast Alamance
Source: Doorify MLS. This data may not be complete. We recommend contacting the local school district to confirm school assignments for this home.


Get pre-qualified for a loan
At Zillow Home Loans, we can pre-qualify you in as little as 5 minutes with no impact to your credit score.An equal housing lender. NMLS #10287.
- North Carolina
- Alamance County
- Haw River
- 27258
- 2115 Stanchion St
Nearby cities
Nearby zip codes
Other Haw River Topics
