Open 11:30-1:00 pm
What truly sets this home apart is the neighborhood—a close-knit community where kids still ride bikes, neighbors look out for one another, and evening strolls are a way of life. Within a 15-minute walk you’ll find Sloan’s Lake, Pizzeria Leopold, Edgewater Beer Garden, Edgewater Market, and a variety of local restaurants and breweries. Spring evenings are filled with the scent of blooming lilacs and the hum of an active, welcoming area.
The home itself has been thoughtfully and comprehensively renovated with a “do it right” approach. Once a 1950s time capsule, it now features a fully upgraded kitchen with new appliances, remodeled bathrooms, modernized plumbing and electrical, energy-efficient windows, new doors, flooring, paint, and improved insulation for year-round comfort. The finished basement offers egressed rooms and added living space, while the large backyard, sprinkler system, and expansive driveway provide room to play and grow.
A standout feature is the oversized heated two-car garage with 220 hookup and extra covered parking—ideal for hobbies, storage, or toys. This is a move-in-ready home built for modern living in an exceptional community.
Sold for $769,000
$769,000
2115 Upham Street, Lakewood, CO 80214
4beds
2,100sqft
Single Family Residence
Built in 1953
0.27 Acres Lot
$-- Zestimate®
$366/sqft
$3,860 Estimated rent
Home value
Not available
Estimated sales range
Not available
$3,860/mo
Zestimate® history
Owner options
List your home for rent
$3,860/mo
Rent Zestimate®
Find your next renter with Zillow Rental Manager. Plus, with online applications, you can quickly screen prospective tenants – for free.
$3,860/mo
Rent Zestimate®
Refinance and save
$3,578/mo
Est. payment
Refinancing to a lower rate could help reduce your monthly payments and save thousands over the life of the loan.
$3,578/mo
Est. payment
Explore your selling options
Work with a Zillow partner agent
Leverage their expertise and Zillow's premium Showcase listings to get your home seen by more buyers.
Get startedList with your own agent
Get your home in front of millions of buyers by listing it on Zillow.
Learn how to do itSell it yourself
Take full control of how buyers see your home on Zillow by listing For Sale by Owner (FSBO).
List your homeWhat's special
Zillow last checked:
Listing updated:
Listed by:
Lisa M. Taylor 303-882-2000 lisa@homes4saledenver.com,
Compass - Denver
Bought with:
Adam Zaitz, 100092396
Compass - Denver
Source: REcolorado as distributed by MLS GRID,MLS#: 6550098
Facts & features
Interior
Bedrooms & bathrooms
- Bedrooms: 4
- Bathrooms: 2
- Full bathrooms: 2
- Main level bathrooms: 1
- Main level bedrooms: 2
Bedroom
- Level: Main
- Area: 148.8 Square Feet
- Dimensions: 12.4 x 12
Bedroom
- Level: Main
- Area: 161.12 Square Feet
- Dimensions: 15.2 x 10.6
Bedroom
- Level: Basement
- Area: 223.11 Square Feet
- Dimensions: 11.1 x 20.1
Bedroom
- Level: Basement
- Area: 141.7 Square Feet
- Dimensions: 13 x 10.9
Bathroom
- Level: Main
Bathroom
- Level: Basement
Dining room
- Level: Main
- Area: 64.8 Square Feet
- Dimensions: 8 x 8.1
Family room
- Level: Basement
- Area: 185.9 Square Feet
- Dimensions: 13 x 14.3
Kitchen
- Level: Main
- Area: 155 Square Feet
- Dimensions: 12.5 x 12.4
Living room
- Level: Main
- Area: 251.25 Square Feet
- Dimensions: 12.5 x 20.1
Heating
- Forced Air
Cooling
- Has cooling: Yes
Appliances
- Included: Dishwasher, Disposal, Microwave, Range, Range Hood, Refrigerator
Features
- Ceiling Fan(s), Open Floorplan, Solid Surface Counters
- Flooring: Vinyl
- Basement: Finished
Interior area
- Total structure area: 2,100
- Total interior livable area: 2,100 sqft
- Finished area above ground: 1,050
- Finished area below ground: 0
Property
Parking
- Total spaces: 3
- Parking features: Garage - Attached
- Attached garage spaces: 3
Features
- Levels: One
- Stories: 1
Lot
- Size: 0.27 Acres
Details
- Parcel number: 053760
- Special conditions: Standard
Construction
Type & style
- Home type: SingleFamily
- Property subtype: Single Family Residence
Materials
- Brick
- Roof: Composition
Condition
- Updated/Remodeled
- Year built: 1953
Utilities & green energy
- Sewer: Public Sewer
- Water: Public
Community & HOA
Community
- Subdivision: Vance
HOA
- Has HOA: No
Location
- Region: Lakewood
Financial & listing details
- Price per square foot: $366/sqft
- Tax assessed value: $611,488
- Annual tax amount: $3,732
- Date on market: 3/20/2026
- Listing terms: Cash,Conventional,FHA,VA Loan
- Exclusions: Seller's Personal Property
- Ownership: Individual
Price history
| Date | Event | Price |
|---|---|---|
| 4/10/2026 | Sold | $769,000$366/sqft |
Source:  REcolorado as distributed by MLS GRID #6550098 Report a problem REcolorado as distributed by MLS GRID #6550098 Report a problem | ||
| 3/25/2026 | Pending sale | $769,000$366/sqft |
Source: REcolorado as distributed by MLS GRID #6550098 Report a problem | ||
| 3/15/2026 | Listed for sale | $769,000+240.3%$366/sqft |
Source: REcolorado as distributed by MLS GRID #6550098 Report a problem | ||
| 6/21/2012 | Sold | $226,000$108/sqft |
Source: Public Record Report a problem | ||
Public tax history
| Year | Property taxes | Tax assessment |
|---|---|---|
| 2025 | $3,410 +0.5% | $38,218 +2.3% |
| 2024 | $3,392 +10.4% | $37,368 |
| 2023 | $3,073 -1.4% | $37,368 +13% |
| 2022 | $3,118 +3.7% | $33,081 -2.8% |
| 2021 | $3,006 | $34,033 +3.3% |
| 2020 | $3,006 +1.3% | $32,950 |
| 2019 | $2,968 +4.1% | $32,950 +7.7% |
| 2018 | $2,849 | $30,586 |
| 2017 | $2,849 +37% | $30,586 +30.6% |
| 2016 | $2,081 | $23,428 |
| 2015 | $2,081 +20.3% | $23,428 +30.2% |
| 2014 | $1,729 +73.3% | $17,989 -12.4% |
| 2013 | $998 -42% | $20,529 +11.3% |
| 2012 | $1,721 +5.8% | $18,443 |
| 2011 | $1,626 +0.2% | $18,443 +5.2% |
| 2010 | $1,623 +60.4% | $17,530 |
| 2009 | $1,012 +0.2% | $17,530 -7.1% |
| 2008 | $1,009 +4.2% | $18,860 |
| 2007 | $969 -42.1% | $18,860 +2.9% |
| 2006 | $1,674 -4.4% | $18,320 -2.2% |
| 2005 | $1,752 +9% | $18,730 |
| 2004 | $1,607 +10.8% | $18,730 |
| 2003 | $1,450 +1.5% | $18,730 +12.5% |
| 2002 | $1,428 +4.7% | $16,650 +14.7% |
| 2001 | $1,364 -1% | $14,520 |
| 2000 | $1,377 | $14,520 |
Find assessor info on the county website
Neighborhood: Northeast Lakewood
Nearby homes
- $775,0003 bd1 ba1.6k sqft7325 W 21st Ave, Lakewood, CO 80214Sold
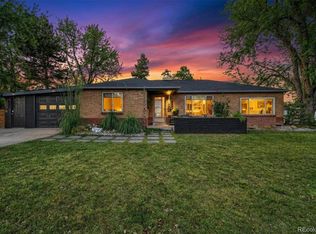
- $721,0005 bd2 ba1.5k sqft2155 Upham St, Lakewood, CO 80214Off Market
- $700696 Square Feet2155 Upham St, Lakewood, CO 80214Off Market
- $3,7153 bd2 ba3.3k sqft2110 Vance St, Lakewood, CO 80214For Rent

- $592,2004 bd2 ba1.2k sqft2130 Upham St, Lakewood, CO 80214Off Market
- $638,9003 bd2 ba1.6k sqft7355 W 21st Ave, Lakewood, CO 80214Off Market
- $669,7003 bd2 ba2.4k sqft2165 Upham St, Lakewood, CO 80214Off Market
- $560,4002 bd2 ba1.3k sqft2120 Vance St, Lakewood, CO 80214Off Market
Nearby schools
GreatSchools rating
- 2/10Lumberg Elementary SchoolGrades: PK-6Distance: 0.4 mi
- 3/10Jefferson High SchoolGrades: 7-12Distance: 0.3 mi
Schools provided by the listing agent
- Elementary: Lumberg
- Middle: Jefferson
- High: Jefferson
- District: Jefferson County R-1
Source: REcolorado as distributed by MLS GRID. This data may not be complete. We recommend contacting the local school district to confirm school assignments for this home.


Get pre-qualified for a loan
At Zillow Home Loans, we can pre-qualify you in as little as 5 minutes with no impact to your credit score.An equal housing lender. NMLS #10287.
- Colorado
- Jefferson County
- Lakewood
- 80214
- Northeast Lakewood
- 2115 Upham Street
Nearby cities
Nearby neighborhoods
Nearby zip codes
Other Lakewood Topics
