Skip main navigation
Sold for $775,000
  • $775,000

    7325 W 21st Avenue, Lakewood, CO 80214

    3beds
    1,667sqft
    Single Family Residence
    Built in 1951
    10,411 Square Feet Lot
    $756,800 Zestimate®
    $465/sqft
    $2,915 Estimated rent

    Home value

    $756,800

    $711,000 - $810,000

    $2,915/mo

    Zestimate® history
    Loading
    Loading...

    Owner options

    List your home for rent

    $2,915/mo

    Rent Zestimate®

    Find your next renter with Zillow Rental Manager. Plus, with online applications, you can quickly screen prospective tenants – for free.

    Learn more

    $2,915/mo

    Rent Zestimate®

    Refinance and save

    $4,491/mo

    Est. payment

    Refinancing to a lower rate could help reduce your monthly payments and save thousands over the life of the loan.

    See today's rates

    $4,491/mo

    Est. payment

    Explore your selling options

    Work with a Zillow partner agent

    Leverage their expertise and Zillow's premium Showcase listings to get your home seen by more buyers.

    Get started

    List with your own agent

    Get your home in front of millions of buyers by listing it on Zillow.

    Learn how to do it

    Sell it yourself

    Take full control of how buyers see your home on Zillow by listing For Sale by Owner (FSBO).

    List your home

    What's special

    Mature treesPerennial gardensOpen modern layoutGarden shedDedicated laundry roomOversized closetsExceptional attention to detail
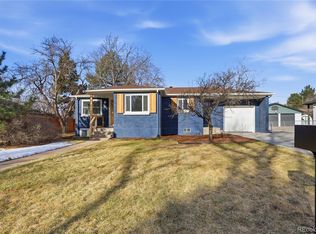
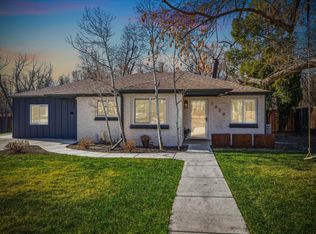
    With over 250K+ of improvements, this is not a flip. This is a completely updated home, siding, electrical, flooring landscaping, fixtures, an ADU. This stunning home has been remodeled by the sellers with love. Come check out this one-of-a-kind mid-century gem, ideally located on the Lakewood–Edgewater border just minutes from Sloan’s Lake, Edgewater Marketplace, Downtown Denver. Inside, original 1950s cove ceilings, hardwood floors, and custom tilework bring timeless character, while the open, modern layout creates a warm and effortless flow. The chef’s kitchen is the heart of the home, featuring a 48” professional-style range, striking Italian SMEG appliances, and thoughtful storage, including a custom pantry—perfect for both everyday living and entertaining. The main level offers three comfortable bedrooms, a well-appointed bathroom, a dedicated laundry room, and a versatile bonus space ideal for a TV room, playroom, or home office. Owned by a custom woodworker, the home showcases handcrafted built-ins, oversized closets, and exceptional attention to detail throughout. A true standout is the approximately 200 sq ft ADU office studio with soaring 12-foot ceilings, floor-to-ceiling windows, and direct garden access and a mini-split for heating with its own sub panel with open spots—an inspiring work-from-home retreat. The backyard is a private oasis with mature trees, perennial gardens, and three irrigated raised beds with established berries and blooming lilacs each spring. Three outdoor seating areas offer space to relax or entertain, complete with electrical access and an outdoor projection screen for movie nights. Animal lovers will appreciate the custom dog run, charming chicken coop, garden shed, and organized outdoor gear storage with easy pack-in, pack-out access. Major upgrades include a high-efficiency furnace, tankless water heater, and a brand-new roof and everything else! This is one you have to see, schedule a showing at your new home!

    Zillow last checked:

    Listing updated:

    Listed by:

    Bret Weinstein 303-981-1237 bret@guidere.com,

    Guide Real Estate

    Bought with:

    Brenda Swenson, 100071319

    Madison & Company Properties

    Source: REcolorado as distributed by MLS GRID,MLS#: 7757639MLS Logo

    Facts & features

    Interior

    Bedrooms & bathrooms
    • Bedrooms: 3
    • Bathrooms: 1
    • Full bathrooms: 1
    • Main level bathrooms: 1
    • Main level bedrooms: 3
    Bedroom
    • Level: Main
    Bedroom
    • Level: Main
    Bedroom
    • Level: Main
    Bathroom
    • Level: Main
    Dining room
    • Level: Main
    Family room
    • Level: Main
    Kitchen
    • Level: Main
    Laundry
    • Level: Main
    Heating
    • Forced Air
    Cooling
    • Evaporative Cooling
    Appliances
    • Included: Cooktop, Dishwasher, Disposal, Dryer, Freezer, Microwave, Oven, Range, Range Hood, Refrigerator, Self Cleaning Oven, Washer
    • Laundry: In Unit
    Features
    • Built-in Features, Ceiling Fan(s), Eat-in Kitchen, High Ceilings, Kitchen Island, Radon Mitigation System
    • Flooring: Tile, Wood
    • Windows: Double Pane Windows, Window Coverings, Window Treatments
    • Has basement: No
    Interior area
    • Total structure area: 1,667
    • Total interior livable area: 1,667 sqft
    • Finished area above ground: 1,667

    Property

    Parking
    • Total spaces: 4
    • Parking features: Garage - Attached
    • Attached garage spaces: 1
    • Details: Off Street Spaces: 2, RV Spaces: 1
    Features
    • Levels: One
    • Stories: 1
    • Patio & porch: Patio
    • Exterior features: Garden, Lighting, Private Yard, Rain Gutters
    • Fencing: Full
    Lot
    • Size: 10,411 Square Feet
    • Features: Level, Secluded, Sprinklers In Front, Sprinklers In Rear
    Details
    • Parcel number: 053767
    • Zoning: R-1-6
    • Special conditions: Standard

    Construction

    Type & style
    • Home type: SingleFamily
    • Architectural style: Mid-Century Modern
    • Property subtype: Single Family Residence
    Materials
    • Brick
    • Roof: Composition
    Condition
    • Updated/Remodeled
    • Year built: 1951

    Utilities & green energy

    • Sewer: Public Sewer
    • Water: Public
    • Utilities for property: Electricity Connected, Internet Access (Wired)

    Community & HOA

    Community
    • Subdivision: Wadsworth Corridor
    HOA
    • Has HOA: No
    Location
    • Region: Lakewood

    Financial & listing details

    • Price per square foot: $465/sqft
    • Tax assessed value: $613,064
    • Annual tax amount: $3,613
    • Date on market: 1/15/2026
    • Listing terms: Cash,Conventional,FHA,VA Loan
    • Exclusions: Seller's Personal Property And Staging Items.
    • Ownership: Individual
    • Electric utility on property: Yes
    • Road surface type: Paved

    Price history

    DateEventPrice
    2/10/2026Sold$775,000+3.3%$465/sqft
    Source: REcolorado as distributed by MLS GRID #7757639 Report a problem
    1/21/2026Pending sale$750,000$450/sqft
    Source: REcolorado as distributed by MLS GRID #7757639 Report a problem
    1/15/2026Listed for sale$750,000+211.2%$450/sqft
    Source: REcolorado as distributed by MLS GRID #7757639 Report a problem
    5/14/2014Sold$241,000+0.8%$145/sqft
    Source: Public Record Report a problem
    4/1/2014Price change$239,000-4.4%$143/sqft
    Source: Madison and Company Properties, LTD #9541052 Report a problem
    3/18/2014Listed for sale$250,000+93.8%$150/sqft
    Source: Madison and Company Properties, LTD #9541052 Report a problem
    8/31/1998Sold$129,000$77/sqft
    Source: Public Record Report a problem

    Public tax history

    YearProperty taxesTax assessment
    2025$3,613 +0.5%$38,316 -3.2%
    2024$3,594 +19.6%$39,594
    2023$3,006 -1.4%$39,594 +22.4%
    2022$3,049 -0.1%$32,355 -2.8%
    2021$3,051 $33,286 -0.5%
    2020$3,051 +1.3%$33,441
    2019$3,012 +6.9%$33,441 +10.6%
    2018$2,818 $30,246
    2017$2,818 +35.4%$30,246 +29.1%
    2016$2,081 $23,436
    2015$2,081 +29.6%$23,436 +40.3%
    2014$1,605 +7.5%$16,700
    2013$1,493 +2%$16,700 +6.5%
    2012$1,463 +6%$15,681
    2011$1,381 +0.2%$15,681 +5.4%
    2010$1,378 -9.5%$14,880
    2009$1,523 +0.2%$14,880 -9.3%
    2008$1,519 +2.7%$16,400
    2007$1,478 +2.3%$16,400 +3.7%
    2006$1,445 -1.5%$15,810 +0.8%
    2005$1,467 +9%$15,680
    2004$1,345 +6.1%$15,680
    2003$1,267 +1.5%$15,680 +7.8%
    2002$1,248 +14.4%$14,550 +25.2%
    2001$1,091 -1%$11,620
    2000$1,102 $11,620
    Find assessor info on the county website

    Neighborhood: Northeast Lakewood

    Nearby schools

    GreatSchools rating
    Schools provided by the listing agent
    • Elementary: Lumberg
    • Middle: Jefferson
    • High: Jefferson
    • District: Jefferson County R-1

    Source: REcolorado as distributed by MLS GRID. This data may not be complete. We recommend contacting the local school district to confirm school assignments for this home.

    Get a cash offer in 3 minutes
    Find out how much your home could sell for in as little as 3 minutes with a no-obligation cash offer.
    Estimated market value
    $756,800
    Get a cash offer in 3 minutes
    Find out how much your home could sell for in as little as 3 minutes with a no-obligation cash offer.
    Estimated market value
    $756,800