Located in a highly sought-after area with excellent resale potential, this property presents a rare opportunity for a complete renovation. Once a charming Victorian double with a classic camelback design, the home has fallen into disrepair over the years and now awaits a full restoration.
The property was inherited through succession and offers endless possibilities. Restore it as a spacious single-family residence or preserve its original layout as a double for investment or income-producing potential.
Featuring soaring ceilings, generously sized rooms, and surviving original architectural details that could be salvaged and restored, this home is ready for a new chapter. With vision and craftsmanship, you can bring this once-beautiful property back to life and return it to commerce in one of the area's most desirable neighborhoods. The water is turned off. The electricity is not turned on throughout the house. Utilities will not be turned on for inspections.
Active
$79,900
2115 Urquhart St, New Orleans, LA 70116
4beds
1,998sqft
Single Family Residence
Built in 1937
3,072 Square Feet Lot
$-- Zestimate®
$40/sqft
$-- HOA
What's special
Original architectural detailsSoaring ceilingsGenerously sized roomsClassic camelback design
- 67 days
- 947
- 58
Zillow last checked:
Listing updated:
Listed by:
Sheila Julien 504-782-8180,
Compass Historic (LATT09) 504-948-3011
Source: GSREIN,MLS#: 2564502
Facts & features
Interior
Bedrooms & bathrooms
- Bedrooms: 4
- Bathrooms: 2
- Full bathrooms: 2
Bedroom
- Description: Flooring: Wood
- Level: First
- Dimensions: 13 x 14
Bedroom
- Description: Flooring: Wood
- Level: First
- Dimensions: 13 x 14
Bedroom
- Description: Flooring: Wood
- Level: First
- Dimensions: 13 x 14
Bedroom
- Description: Flooring: Wood
- Level: First
- Dimensions: 13 x 14
Dining room
- Description: Flooring: Wood
- Level: First
- Dimensions: 13 x 14
Kitchen
- Description: Flooring: Wood
- Level: First
- Dimensions: 13 x 12
Living room
- Description: Flooring: Wood
- Level: First
- Dimensions: 13 x 14
Heating
- None
Cooling
- None
Features
- Has fireplace: No
- Fireplace features: None
Interior area
- Total structure area: 1,998
- Total interior livable area: 1,998 sqft
Property
Parking
- Parking features: None
Features
- Levels: One and One Half
- Stories: 1.5
- Pool features: None
Lot
- Size: 3,072 Square Feet
- Dimensions: 32 x 96
- Features: City Lot, Rectangular Lot
Details
- Parcel number: 37W105427
- Special conditions: None
Construction
Type & style
- Home type: SingleFamily
- Architectural style: Camelback
- Property subtype: Single Family Residence
Materials
- Wood Siding
- Foundation: Raised
- Roof: Shingle
Condition
- Poor Condition
- Year built: 1937
Utilities & green energy
- Sewer: Public Sewer
- Water: Public
Community & HOA
HOA
- Has HOA: No
Location
- Region: New Orleans
Financial & listing details
- Price per square foot: $40/sqft
- Tax assessed value: $160,600
- Annual tax amount: $2,120
- Date on market: 7/2/2026
Estimated market value
Not available
Estimated sales range
Not available
$2,845/mo
Price history
| Date | Event | Price |
|---|---|---|
| 7/3/2026 | Listed for sale | $79,900$40/sqft |
Source:  GSREIN #2564502 Report a problem GSREIN #2564502 Report a problem | ||
| 3/31/1989 | Sold | -- |
Source: Agent Provided Report a problem | ||
Public tax history
| Year | Property taxes | Tax assessment |
|---|---|---|
| 2026 | $2,120 +74.3% | $16,060 |
| 2025 | $1,216 -1.4% | $16,060 |
| 2024 | $1,233 +65.4% | $16,060 +34.4% |
| 2023 | $746 -53.7% | $11,950 +4.5% |
| 2022 | $1,610 -6.4% | $11,440 -4.3% |
| 2021 | $1,720 -1% | $11,950 |
| 2020 | $1,737 +2.8% | $11,950 +6.8% |
| 2019 | $1,691 +158.2% | $11,190 |
| 2018 | $655 | $11,190 |
| 2017 | $655 -1.7% | $11,190 |
| 2016 | $666 +4.3% | $11,190 +72.2% |
| 2015 | $639 | $6,500 |
| 2014 | $639 +838.2% | $6,500 |
| 2013 | $68 | $6,500 |
| 2012 | -- | $6,500 |
| 2011 | -- | $6,500 |
| 2010 | -- | $6,500 +90.6% |
| 2009 | -- | $3,410 |
| 2007 | -- | $3,410 -12.6% |
| 2006 | -- | $3,900 |
| 2004 | -- | $3,900 |
| 2002 | -- | $3,900 |
| 2001 | -- | $3,900 |
| 2000 | -- | $3,900 |
Find assessor info on the county website
Monthly payment
Est. payment
Payment breakdown
Explore the cost of this home by adjusting the details. Changes won't be saved.Climate risks
Neighborhood: Seventh Ward
- $100,5002 bd1 ba792 sqft2119 Urquhart St, New Orleans, LA 70116Off Market
- $193,3006 bd4 ba1.9k sqft1307 Frenchmen St, New Orleans, LA 70116Off Market
- $291,100-- bd-- ba2.2k sqft2123 Urquhart St, New Orleans, LA 70116Off Market
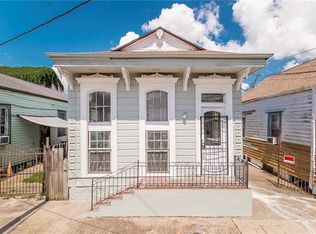
- $197,5001 bd1 ba618 sqft2123 Urquhart St #B, New Orleans, LA 70116Off Market

Similar homes
- $99,5003 bd2 ba1.5k sqft2212 Port St, New Orleans, LA 70117For Sale
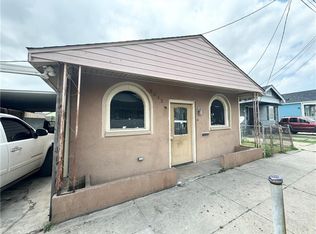
 MLS ID #2576061, David Harrison, Homesmart Realty South. GSREIN
 - $89,9003 bd2 ba1.3k sqft1868 N Galvez St, New Orleans, LA 70116For Sale
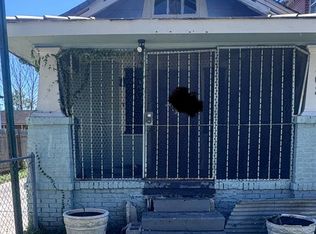 MLS ID #2555983, Erica Williams, Keller Williams Realty New Orleans. GSREIN
 - $85,0004 bd2 ba1.1k sqft3231-33 2nd St, New Orleans, LA 70125For Sale
 MLS ID #2574660, Nicole Freeman, Russell Frank Realty Group, L.L.C.. GSREIN
 - $79,0003 bd1 ba1k sqft2620 N Rocheblave St, New Orleans, LA 70117For Sale
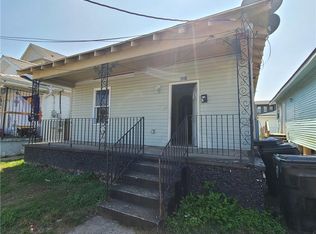 MLS ID #2528087, Brian Gros, 1st BMG REALTY, L.L.C.. GSREIN
 - $69,0004 bd2 ba1.5k sqft2528 Freret St, New Orleans, LA 70113For SaleMLS ID #2564792, Ashley Glueck, eXp Realty, LLC. GSREIN
- $99,0003 bd2 ba1.3k sqft1464 N Claiborne Ave, New Orleans, LA 70116For SaleMLS ID #2562819, Phillipa Bowers, REVE, REALTORS. GSREIN
- $80,0002 bd2 ba1.2k sqft8819 Fig St, New Orleans, LA 70118For SaleMLS ID #2569322, Gizelda Toomer, WEICHERT, REALTORS - LaBranch & Associates. GSREIN
- $69,5003 bd2 ba1.8k sqft1822 Lizardi St, New Orleans, LA 70117For SaleMLS ID #2548414, Amanda Miller, Amanda Miller Realty, LLC. GSREIN
- $85,0002 bd1 ba1k sqft3514 N Claiborne Ave, New Orleans, LA 70117For SaleMLS ID #2562506, Nia Johnson, KELLER WILLIAMS REALTY 455-0100. GSREIN
- $100,0004 bd2 ba1.7k sqft3024 Kansas St, New Orleans, LA 70114For SaleMLS ID #2563410, Alicia Vinturella, Berkshire Hathaway HomeServices Preferred, REALTOR. GSREIN
- $79,0004 bd-- ba2.8k sqft2420-2422 Philip St, New Orleans, LA 70113For Sale
 MLS ID #2025004663, Martina Cherry, Service 1st Real Estate. ROAM MLS
 - $79,9006 bd3 ba1.6k sqft3511 Kent Dr, New Orleans, LA 70131For SaleMLS ID #2568154, Johnie Bridges, Best Realty. GSREIN
- $85,0003 bd2 ba1.2k sqft2336-38 Lapeyrouse St, New Orleans, LA 70119For SaleMLS ID #2556329, Jennifer Guerin, The W Group Real Estate LLC. GSREIN
- $80,0004 bd2 ba1.5k sqft4209-11 N Robertson St, New Orleans, LA 70117For SaleMLS ID #2547902, Beverly Collins, C-21 Richard Berry & Assoc,Inc. GSREIN
- $75,0004 bd2 ba1.6k sqft4764-66 Bonita Dr, New Orleans, LA 70126For SaleMLS ID #2571193, Stephanie Woodside, Keller Williams Realty New Orleans. GSREIN
- $114,9004 bd2 ba1.8k sqft1426-28 Spain St, New Orleans, LA 70117For SaleMLS ID #2560563, Anthony Ruiz, NOLA Living Realty. GSREIN
- $75,0002 bd1 ba1.3k sqft3000 Mandeville St, New Orleans, LA 70122For SaleMLS ID #2543716, Bianca Martin, Martin Realty Group. GSREIN
