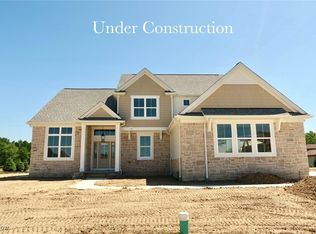
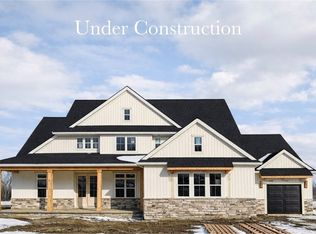
New Heritage Ranch ready for move-in in Nagel Farms, Avon's newest community on the border of Westlake! This gorgeous home features 3 bedrooms, 2.5 baths, a 3.5 car garage, and full basement with 9' ceiling height. The beautiful foyer welcomes you with 10'ceilings, luxury vinyl plank flooring, and a view of the spacious great room that boasts 12' ceilings and a gas fireplace with stone to ceiling surround. The enlarged kitchen with 8' center island, full overlay cabinetry, soft-close doors and drawers, custom hood, and walk-in pantry opens to a sizable outdoor covered living space. The primary bedroom wows with intricate trim detail and 10' vaulted ceiling, walk-in tile shower, and dual vanities with quartz counters. Located on the opposite side of the home for added privacy are two bedrooms with a shared full bath, and a powder room for guests. A side covered porch enters directly into the mudroom, where you'll find a built-in locker system and laundry room w/ utility sink. The full basement is equipped with a rough-in for full bath and wet bar, ideal for future finishing. Additional upgrades include select 8' doors, enhanced trim work throughout, and upscale lighting. This prime location is less than a mile from 1-90, less than 3 miles from Crocker Park, and less than 5 miles from the plethora of amenities offered in both Avon and Westlake. Landscape beds installed and included, grass in photo is for illustrative purposes only. Home is ready for move-in!
Closed
$845,000
2115 Vivian Way, Avon, OH 44011
3beds
--sqft
Single Family Residence
Built in 2025
0.37 Acres Lot
$846,100 Zestimate®
$--/sqft
$4,147 Estimated rent
Home value
$846,100
$804,000 - $888,000
$4,147/mo
Zestimate® history
Owner options
List your home for rent
$4,147/mo
Rent Zestimate®
Find your next renter with Zillow Rental Manager. Plus, with online applications, you can quickly screen prospective tenants – for free.
$4,147/mo
Rent Zestimate®
Refinance and save
$6,233/mo
Est. payment
Refinancing to a lower rate could help reduce your monthly payments and save thousands over the life of the loan.
$6,233/mo
Est. payment
Explore your selling options
Work with a Zillow partner agent
Leverage their expertise and Zillow's premium Showcase listings to get your home seen by more buyers.
Get startedList with your own agent
Get your home in front of millions of buyers by listing it on Zillow.
Learn how to do itSell it yourself
Take full control of how buyers see your home on Zillow by listing For Sale by Owner (FSBO).
List your homeWhat's special
Enlarged kitchenIntricate trim detailPrimary bedroomUpscale lightingBuilt-in locker systemFull basementEnhanced trim work
Zillow last checked:
Listing updated:
Listing Provided by:
Gina Luisi 330-814-4747 SoldByLuisi@gmail.com,
Berkshire Hathaway HomeServices Stouffer Realty,
Gary D Stouffer 330-805-6900,
Berkshire Hathaway HomeServices Stouffer Realty
Bought with:
Non-Member Non-Member, 9999
Non-Member
Source: MLS Now,MLS#: 5107208 Originating MLS: Akron Cleveland Association of REALTORS
Originating MLS: Akron Cleveland Association of REALTORSFacts & features
Interior
Bedrooms & bathrooms
- Bedrooms: 3
- Bathrooms: 3
- Full bathrooms: 2
- 1/2 bathrooms: 1
- Main level bathrooms: 3
- Main level bedrooms: 3
Primary bedroom
- Description: Flooring: Carpet
- Level: First
- Dimensions: ND x ND
Bedroom
- Description: Flooring: Carpet
- Level: First
- Dimensions: ND x ND
Bedroom
- Description: Flooring: Carpet
- Level: First
- Dimensions: ND x ND
Eat in kitchen
- Description: Flooring: Luxury Vinyl Tile
- Level: First
- Dimensions: ND x ND
Great room
- Description: Flooring: Luxury Vinyl Tile
- Level: First
- Dimensions: ND x ND
Laundry
- Description: Flooring: Luxury Vinyl Tile
- Level: First
- Dimensions: ND x ND
Heating
- Forced Air, Fireplace(s)
Cooling
- Central Air
Appliances
- Laundry: Main Level, Laundry Room, Laundry Tub, Sink
Features
- Open Floorplan, Recessed Lighting, Walk-In Closet(s)
- Windows: Double Pane Windows
- Basement: Full,Unfinished
- Number of fireplaces: 1
- Fireplace features: Great Room, Gas
Property
Parking
- Total spaces: 3
- Parking features: Attached, Garage
- Attached garage spaces: 3
Features
- Levels: One
- Stories: 1
- Patio & porch: Covered, Side Porch
Lot
- Size: 0.37 Acres
Details
- Parcel number: 0400027101239
- Special conditions: Builder Owned
Construction
Type & style
- Home type: SingleFamily
- Architectural style: Ranch
- Property subtype: Single Family Residence
Materials
- Stone, Vinyl Siding
- Roof: Asphalt,Fiberglass
Condition
- New Construction
- New construction: Yes
- Year built: 2025
Details
- Builder name: Petros Homes
- Warranty included: Yes
Utilities & green energy
- Sewer: Public Sewer
- Water: Public
Green energy
- Energy efficient items: HVAC, Insulation, Thermostat, Water Heater
Community & neighborhood
Location
- Region: Avon
- Subdivision: Nagel Farms
HOA & financial
HOA
- Has HOA: Yes
- HOA fee: $800 annually
- Services included: Common Area Maintenance, Insurance, Other
- Association name: Nagel Farms
Price history
| Date | Event | Price |
|---|---|---|
| 7/6/2026 | Pending sale | $884,900+4.7% |
Source:  MLS Now #5107208 Report a problem MLS Now #5107208 Report a problem | ||
| 6/23/2026 | Sold | $845,000-4.5% |
Source: MLS Now #5107208 Report a problem | ||
| 4/30/2026 | Listed for sale | $884,900 |
Source: MLS Now #5107208 Report a problem | ||
| 4/23/2026 | Contingent | $884,900 |
Source: MLS Now #5107208 Report a problem | ||
| 1/27/2026 | Price change | $884,900-0.6% |
Source: MLS Now #5107208 Report a problem | ||
| 11/12/2025 | Price change | $889,900-0.6% |
Source: MLS Now #5107208 Report a problem | ||
| 11/5/2025 | Price change | $894,900-0.6% |
Source: MLS Now #5107208 Report a problem | ||
| 7/7/2025 | Price change | $899,900-2.7% |
Source: MLS Now #5107208 Report a problem | ||
| 6/25/2025 | Price change | $924,900+0% |
Source: MLS Now #5107208 Report a problem | ||
| 6/20/2025 | Price change | $924,851+2% |
Source:  Petros Homes Report a problem Petros Homes Report a problem | ||
| 4/8/2025 | Listed for sale | $907,048 |
Source: MLS Now #5107208 Report a problem | ||
Public tax history
Tax history is unavailable.
Neighborhood: 44011
Nearby schools
GreatSchools rating
- NAAvon East Elementary SchoolGrades: 1-2Distance: 0.9 mi
- 9/10Avon High SchoolGrades: 8-12Distance: 2.8 mi
- 10/10Avon Heritage South Elementary SchoolGrades: 3-5Distance: 1.3 mi
Schools provided by the listing agent
- District: Avon LSD - 4703
Source: MLS Now. This data may not be complete. We recommend contacting the local school district to confirm school assignments for this home.
Get a cash offer in 3 minutes
Find out how much your home could sell for in as little as 3 minutes with a no-obligation cash offer.
Estimated market value
$846,100
Get a cash offer in 3 minutes
Find out how much your home could sell for in as little as 3 minutes with a no-obligation cash offer.
Estimated market value
$846,100
- Ohio
- Lorain County
- Avon
- 44011
- 2115 Vivian Way
Nearby cities
Nearby zip codes
Other Avon Topics
