Welcome to the Haven, 2160 sq ft of elevated main-level living now underway for a 2026 move-in in the brand-new Villas at Nagel Farms community in Avon, just over the Westlake border. This thoughtfully designed 3-bedroom + office, 2.5-bath home features a highly desirable 1st-floor primary suite, a dedicated home office, and a full basement with 9’ ceilings and rough-in for full bath, offering room to grow with future finishing potential. A welcoming foyer with 9’ ceilings sets the tone upon entry. Tucked away from the main living areas, a private office/den provides the perfect work-from-home setup or simply a quiet spot to tend to a hobby or daily organization. The heart of the home showcases a dramatic 2-story kitchen with abundant cabinetry, large quartz island, walk-in pantry, and sizable dining area. The open-concept layout flows seamlessly from kitchen to dining to great room, ideal for entertaining. 12' great room ceilings, cozy fireplace, and large windows provide a bright and airy gathering space, and the 8’ tall glass door opens to the rear patio, creating effortless indoor-outdoor living. The vaulted 1st-floor primary suite offers a spacious retreat complete with walk-in closet and ensuite bath that features quartz counters, dual sinks, tile shower, and private toilet room. The open-tread stair case with wrought iron railing leads you to the second floor, where you'll find two spacious bedrooms, each with their own walk-in closets, and a shared full bath. A roomy yard, patio with privacy fence, and low-maintenance living enables outdoor enjoyment without the work. This prime Avon location provides the ultimate in convenience, less than a 1/2 mile to I-90 for easy commuting, and less than 3 miles to Crocker Park and the abundance of amenities in both Avon and Westlake. Photos are for illustrative purposes, as home is under construction.
Active
$669,432
1825 Vivian Way, Avon, OH 44011
3beds
--sqft
:
Get pre-qualified$4,995/mo
Single Family Residence
Built in 2026
4,007 Square Feet Lot
$-- Zestimate®
$--/sqft
$210/mo HOA
What's special
Large quartz islandOpen-concept layoutDedicated home officeLarge windowsLow-maintenance livingSpacious retreatElevated main-level living
- 10 days |
- 513 |
- 11 |
Zillow last checked:
Listing updated:
Listed by:
Gina Luisi 330-814-4747 SoldByLuisi@gmail.com,
Berkshire Hathaway HomeServices Stouffer Realty,
Gary D Stouffer 330-805-6900,
Berkshire Hathaway HomeServices Stouffer Realty
Source: MLS Now,MLS#: 5203083 Originating MLS: Akron Cleveland Association of REALTORS
Originating MLS: Akron Cleveland Association of REALTORSFacts & features
Interior
Bedrooms & bathrooms
- Bedrooms: 3
- Bathrooms: 3
- Full bathrooms: 2
- 1/2 bathrooms: 1
- Main level bathrooms: 2
- Main level bedrooms: 1
Heating
- Gas
Cooling
- Central Air
Features
- Basement: Full
- Number of fireplaces: 1
Video & virtual tour
Property
Parking
- Total spaces: 2
- Parking features: Attached, Garage
- Attached garage spaces: 2
Features
- Levels: One and One Half
- Fencing: Privacy
Lot
- Size: 4,007 Square Feet
Details
- Parcel number: 0400027101297
- Special conditions: Builder Owned
Construction
Type & style
- Home type: SingleFamily
- Architectural style: Cape Cod
- Property subtype: Single Family Residence
Materials
- Stone Veneer, Vinyl Siding
- Roof: Asphalt,Fiberglass
Condition
- Under Construction
- Year built: 2026
Details
- Warranty included: Yes
Utilities & green energy
- Sewer: Public Sewer
- Water: Public
Green energy
- Energy efficient items: Construction, HVAC, Insulation, Thermostat, Water Heater, Windows
Community & HOA
Community
- Subdivision: Villas At Nagel Farms
HOA
- Has HOA: Yes
- Services included: Association Management, Maintenance Grounds, Reserve Fund, Snow Removal
- HOA fee: $500 one time
- HOA name: Nagel Farms Association
- Second HOA fee: $210 monthly
Location
- Region: Avon
Financial & listing details
- Date on market: 7/17/2026
Estimated market value
Not available
Estimated sales range
Not available
Not available
Price history
| Date | Event | Price |
|---|---|---|
| 7/17/2026 | Listed for sale | $669,432 |
Source:  MLS Now #5203083 Report a problem MLS Now #5203083 Report a problem | ||
Public tax history
Tax history is unavailable.
Monthly payment
Est. payment
Payment breakdown
Explore the cost of this home by adjusting the details. Changes won't be saved.Climate risks
Neighborhood: 44011
Nearby schools
GreatSchools rating
- NAAvon East Elementary SchoolGrades: 1-2Distance: 1.1 mi
- 9/10Avon High SchoolGrades: 8-12Distance: 2.8 mi
- 10/10Avon Heritage South Elementary SchoolGrades: 3-5Distance: 1.3 mi
Schools provided by the listing agent
- District: Avon LSD - 4703
Source: MLS Now. This data may not be complete. We recommend contacting the local school district to confirm school assignments for this home.
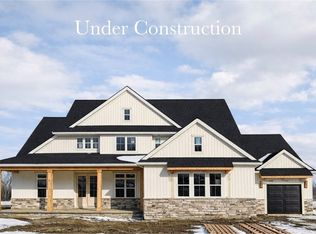
- $1,045,3274 bd4 ba3k sqft2223 Vivian Way, Avon, OH 44011New Construction
- $121,190-- bd-- ba-- sqftMiddleton Rd, Avon, OH 44011Off Market
- $167,3403 bd2 ba-- sqft33429 Avon Rd, Avon, OH 44011Off Market
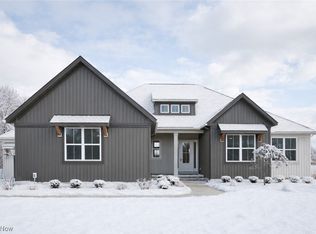
- $845,0003 bd3 ba-- sqft2115 Vivian Way, Avon, OH 44011Sold
- $847,300-- bd-- ba-- sqft2198 Pendleton Ct, Avon, OH 44011Off Market
- $970,0004 bd3 ba-- sqft2228 Vivian Way, Avon, OH 44011Sold
- $776,6004 bd4 ba3k sqft2225 Pendleton Ct, Avon, OH 44011Off Market
- $836,4004 bd4 ba3.7k sqft2212 Pendleton Ct, Avon, OH 44011Off Market
A local agent can set up tours, give advice and negotiate with sellers.
Similar homes
- $649,9004 bd3 ba4k sqft2556 Palmer Ln, Avon, OH 44011For Sale
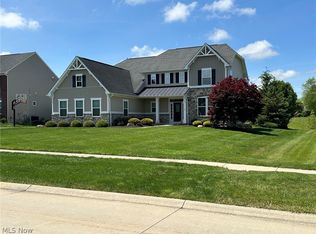 MLS ID #5215823, Joan Elflein, Ohio Broker Direct. MLS Now
 - $710,5004 bd3 ba3.1k sqft33606 Saint Francis Dr, Avon, OH 44011For Sale
 MLS ID #5229166, Yvette Haddix, House to Home Real Estate Professionals, LLC.. MLS Now
 - $499,0003 bd3 ba3k sqft1901 Pembrooke Ln, Avon, OH 44011For Sale
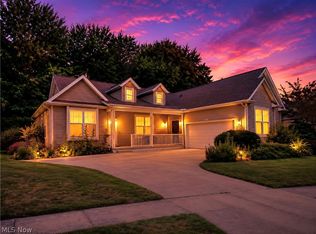 MLS ID #5221908, Scott A Smith, Century 21 DeAnna Realty. MLS Now
 - $825,0004 bd5 ba4.9k sqft2631 Palmer Ln, Avon, OH 44011For Sale
 MLS ID #5230095, Damien D Baden, EXP Realty, LLC.. MLS Now
 - $--4 bd4 ba3.1k sqft33649 Saint Francis Dr, Avon, OH 44011AuctionServiceLink Auction
- $575,0004 bd3 ba2.2k sqft33475 Tullis Dr, Avon, OH 44011For Sale By Owner
- $549,9004 bd5 ba3.3k sqft3528 Brook Ct, Avon, OH 44011For SaleMLS ID #5231074, PJ Printy, The Holden Agency. MLS Now
- $765,0005 bd4 ba3k sqft2335 Norton Pl, Avon, OH 44011For SaleMLS ID #5217101, Bonnie Phillips, Redfin Real Estate Corporation. MLS Now
- $409,9003 bd3 ba2.5k sqft34993 Timberview Dr, Avon, OH 44011For SaleMLS ID #5230323, Mary Kay Michel, Howard Hanna. MLS Now
- $804,9003 bd3 ba2.7k sqft19 Autumn Ct, Avon, OH 44011New ConstructionMLS ID #5225610, Misti L Mancuso, Howard Hanna. MLS Now
- $684,9003 bd3 ba-- sqft3647 Williams Ct, Avon, OH 44011New ConstructionMLS ID #5176573, Gina Luisi, Berkshire Hathaway HomeServices Stouffer Realty. MLS Now
- $794,9004 bd3 ba2.9k sqft15 Autumn Ct, Avon, OH 44011New ConstructionMLS ID #5225595, Misti L Mancuso, Howard Hanna. MLS Now
- $385,0003 bd3 ba-- sqft2462 Candlewood Dr, Avon, OH 44011For SaleMLS ID #5230726, Alexander J Zelinko, The Sweda Group, LLC.. MLS Now
- $829,9004 bd4 ba3.2k sqft17 Autumn Ct, Avon, OH 44011New ConstructionMLS ID #5225604, Misti L Mancuso, Howard Hanna. MLS Now
- $639,0004 bd3 ba3.4k sqft389 Jaycox Rd, Avon Lake, OH 44012For SaleMLS ID #20262562, Kizzie L. Culbert, Keller Williams Citywide-PC. Firelands MLS
- $839,0005 bd3 ba3.2k sqft18 Autumn Ct, Avon, OH 44011New ConstructionMLS ID #5225607, Misti L Mancuso, Howard Hanna. MLS Now
- from $834,8003 bd3 ba2.2k sqftHeritage Plan, Nagel Farms, Avon, OH 44011New ConstructionPetros Homes
- from $884,8004 bd4 ba3k sqftMeadowbrook (Reserve) Plan, Nagel Farms, Avon, OH 44011New ConstructionPetros Homes
- $399,9992 bd2 ba1.6k sqft1990 Buckingham Dr, Avon, OH 44011For SaleMLS ID #5227454, Pela Telidis, Platinum Real Estate. MLS Now
- from $779,8003 bd2 ba2.2k sqftHeritage (Reserve) Plan, Nagel Farms, Avon, OH 44011New ConstructionPetros Homes
