Welcome home to 1990 Buckingham Dr- Avenbury Lakes 55+ community! This single-family ranch (K. Hovnanian Homes) offers 2 bedrooms, 2 full bathrooms, a bright sunroom, and a full basement, combining comfort, convenience, and low-maintenance living. The thoughtfully designed floor plan is perfect for both everyday living and entertaining. The spacious living room flows seamlessly into the dining room & large eat-in kitchen, which includes all appliances and plenty of cabinet and counter space. The generous primary suite features a walk-in closet and a private en-suite with an oversized step-in shower, abundant cabinetry, and a linen closet. A guest bedroom and full bath are located at the front of the home, providing privacy and comfort for family and visitors. Relax in the inviting sunroom right off your kitchen - filled with natural light and peaceful views of the backyard. Step outside to the patio- an ideal spot to enjoy your morning coffee or unwind in the evening. The convenient laundry room, located just off the kitchen, includes a washer, dryer, utility sink, and additional cabinetry & closet. A spacious full basement offers exceptional storage and endless possibilities for hobbies or future finished living space. The attached spacious two-car garage provides even more storage. Enjoy resort-style living with Avenbury Lakes' outstanding amenities, including indoor and outdoor swimming pools, a fitness center, tennis courts, beautifully maintained green space, and a clubhouse offering a full calendar of social activities. Scenic walking, biking, and birdwatching trails. Conveniently located near Avon Commons. hospitals, shopping, dining, and everyday amenities.
Active
$399,999
1990 Buckingham Dr, Avon, OH 44011
2beds
1,674sqft
:
Get pre-qualified$3,233/mo
Single Family Residence
Built in 2005
3,484 Square Feet Lot
$-- Zestimate®
$239/sqft
$455/mo HOA
What's special
Generous primary suiteFull basementBright sunroomWalk-in closetIncludes all appliances
- 10 days |
- 709 |
- 19 |
Likely to sell faster than
Zillow last checked:
Listing updated:
Listed by:
Pela Telidis 440-590-0704 pelatelidis@contactplatinum.com,
Platinum Real Estate
Source: MLS Now,MLS#: 5227454 Originating MLS: Akron Cleveland Association of REALTORS
Originating MLS: Akron Cleveland Association of REALTORSFacts & features
Interior
Bedrooms & bathrooms
- Bedrooms: 2
- Bathrooms: 2
- Full bathrooms: 2
- Main level bathrooms: 2
- Main level bedrooms: 2
Primary bedroom
- Description: Flooring: Carpet
- Level: First
- Dimensions: ND x ND
Bedroom
- Description: Flooring: Carpet
- Level: First
- Dimensions: ND x ND
Primary bathroom
- Level: First
- Dimensions: ND x ND
Bathroom
- Level: First
- Dimensions: ND x ND
Dining room
- Description: Flooring: Carpet
- Features: Chandelier
- Level: First
- Dimensions: ND x ND
Eat in kitchen
- Description: Flooring: Linoleum
- Level: First
- Dimensions: ND x ND
Laundry
- Description: Flooring: Linoleum
- Level: First
- Dimensions: ND x ND
Living room
- Description: Flooring: Carpet
- Level: First
- Dimensions: ND x ND
Sunroom
- Level: First
- Dimensions: ND x ND
Workshop
- Description: Flooring: Concrete
- Level: Lower
- Dimensions: ND x ND
Heating
- Forced Air, Gas
Cooling
- Central Air, Ceiling Fan(s)
Appliances
- Included: Dryer, Dishwasher, Range, Refrigerator, Washer
- Laundry: Main Level, Laundry Room, Laundry Tub, Sink
Features
- Ceiling Fan(s), Chandelier, Entrance Foyer, Eat-in Kitchen, Primary Downstairs, Storage, Walk-In Closet(s)
- Windows: Blinds, Drapes, Window Treatments
- Basement: Full,Storage Space,Unfinished,Sump Pump
- Has fireplace: No
- Fireplace features: None
Interior area
- Total structure area: 1,674
- Total interior livable area: 1,674 sqft
- Finished area above ground: 1,674
Video & virtual tour
Property
Parking
- Total spaces: 2
- Parking features: Attached, Concrete, Garage Faces Front, Garage, Garage Door Opener, Lighted, Paved
- Attached garage spaces: 2
Features
- Levels: One
- Stories: 1
- Patio & porch: Patio
- Exterior features: Sprinkler/Irrigation, Lighting
- Has private pool: Yes
- Pool features: Association, Heated, Indoor, In Ground, Outdoor Pool, Community
- Fencing: None
- Has view: Yes
- View description: Neighborhood, Trees/Woods
Lot
- Size: 3,484 Square Feet
- Dimensions: 44 x 76
- Features: Back Yard, Close to Clubhouse, Sprinklers In Front, Landscaped, Few Trees
Details
- Additional structures: None
- Parcel number: 0400022818039
Construction
Type & style
- Home type: SingleFamily
- Architectural style: Ranch
- Property subtype: Single Family Residence
Materials
- Block, Vinyl Siding
- Foundation: Block
- Roof: Asphalt,Fiberglass
Condition
- Year built: 2005
Details
- Builder name: K. Hovnanian Homes
Utilities & green energy
- Sewer: Public Sewer
- Water: Public
Community & HOA
Community
- Features: Common Grounds/Area, Clubhouse, Fitness Center, Fitness, Street Lights, Sidewalks, Tennis Court(s), Pool
- Senior community: Yes
- Subdivision: Avenbury Lakes
HOA
- Has HOA: Yes
- Services included: Association Management, Common Area Maintenance, Maintenance Grounds, Maintenance Structure, Pool(s), Recreation Facilities, Reserve Fund, Roof, Snow Removal
- HOA fee: $455 monthly
- HOA name: Avenbury Lakes Hoa
Location
- Region: Avon
Financial & listing details
- Price per square foot: $239/sqft
- Tax assessed value: $326,040
- Annual tax amount: $4,201
- Date on market: 7/15/2026
- Cumulative days on market: 11 days
- Listing terms: Cash,Conventional
Estimated market value
Not available
Estimated sales range
Not available
Not available
Price history
| Date | Event | Price |
|---|---|---|
| 7/15/2026 | Listed for sale | $399,999+50.5%$239/sqft |
Source:  MLS Now #5227454 Report a problem MLS Now #5227454 Report a problem | ||
| 8/19/2005 | Sold | $265,800$159/sqft |
Source: Public Record Report a problem | ||
Public tax history
| Year | Property taxes | Tax assessment |
|---|---|---|
| 2024 | $5,128 +6.2% | $114,110 +18.3% |
| 2023 | $4,829 +0.5% | $96,470 |
| 2022 | $4,807 -0.2% | $96,470 |
| 2021 | $4,817 +15.6% | $96,470 +20.6% |
| 2020 | $4,168 +2.1% | $79,990 |
| 2019 | $4,083 +7.9% | $79,990 |
| 2018 | $3,783 +2.8% | $79,990 +9.1% |
| 2017 | $3,680 -1.1% | $73,320 |
| 2016 | $3,723 -1% | $73,320 |
| 2015 | $3,760 +0.8% | $73,320 |
| 2014 | $3,728 -0.5% | $73,320 |
| 2013 | $3,749 +1.6% | $73,320 |
| 2012 | $3,689 | $73,320 -67.9% |
| 2011 | -- | $228,500 |
| 2010 | -- | -- |
| 2009 | -- | -- |
| 2008 | $3,446 +1.3% | -- |
| 2007 | $3,401 -11.7% | -- |
| 2006 | $3,850 +579.5% | -- |
| 2005 | $567 +2832.4% | -- |
| 2004 | $19 | -- |
Find assessor info on the county website
Monthly payment
Est. payment
Payment breakdown
Explore the cost of this home by adjusting the details. Changes won't be saved.Climate risks
Neighborhood: 44011
Nearby schools
GreatSchools rating
- 10/10Avon Heritage South Elementary SchoolGrades: 3-5Distance: 0.5 mi
- 9/10Avon High SchoolGrades: 8-12Distance: 1.9 mi
- NAAvon East Elementary SchoolGrades: 1-2Distance: 1.4 mi
Schools provided by the listing agent
- District: Avon LSD - 4703
Source: MLS Now. This data may not be complete. We recommend contacting the local school district to confirm school assignments for this home.
- $460,0003 bd2 ba1.8k sqft1988 Buckingham Dr, Avon, OH 44011Off Market
- $404,7002 bd2 ba1.8k sqft1992 Buckingham Dr, Avon, OH 44011Off Market

- $370,0002 bd3 ba3k sqft1986 Buckingham Dr, Avon, OH 44011Sold
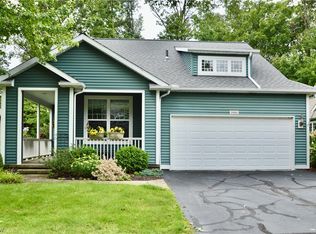
- $406,4002 bd2 ba1.6k sqft1991 Buckingham Dr, Avon, OH 44011Off Market
- $359,0002 bd2 ba1.6k sqft1989 Buckingham Dr, Avon, OH 44011Off Market
- $421,7002 bd2 ba1.7k sqft1993 Buckingham Dr, Avon, OH 44011Off Market
- $367,2002 bd2 ba1.6k sqft1984 Buckingham Dr, Avon, OH 44011Off Market
- $422,4002 bd3 ba1.6k sqft1987 Buckingham Dr, Avon, OH 44011Off Market
A local agent can set up tours, give advice and negotiate with sellers.
Similar homes
- $394,5002 bd2 ba1.6k sqft2442 Halifax Ct, Avon, OH 44011For Sale
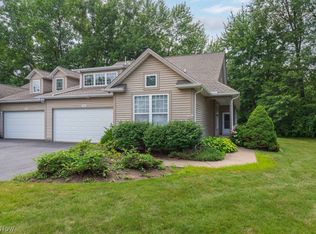 MLS ID #5226919, Susan J Battiato, Howard Hanna. MLS Now
 - $375,0002 bd2 ba1.6k sqft4250 Reserve Way, Avon, OH 44011For Sale
 MLS ID #5226286, Christina Carpadis, RE/MAX Above & Beyond. MLS Now
 - $375,0003 bd2 ba1.6k sqft2067 Ridgeland Dr, Avon, OH 44011For Sale
 MLS ID #5225147, Tammy J Koleski, Howard Hanna. MLS Now
 - $354,9002 bd2 ba1.6k sqft2414 Worthington Pl, Avon, OH 44011For Sale
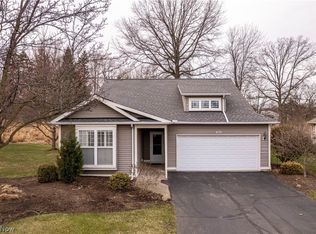 MLS ID #5193752, Tom O'Dougherty, Howard Hanna. MLS Now
 - $339,9002 bd2 ba1.7k sqft2231 Langford Ln, Avon, OH 44011For SaleMLS ID #5211443, Mike DeAnna, Century 21 DeAnna Realty. MLS Now
- $405,0004 bd3 ba1.8k sqft39065 Detroit Rd, Avon, OH 44011For SaleMLS ID #5218199, David Sipus, Howard Hanna. MLS Now
- $410,0003 bd2 ba1.9k sqft644 Wellfleet Dr, Bay Village, OH 44140For SaleMLS ID #5229503, Daniel Beirne, Opendoor Brokerage LLC. MLS Now
- $325,5003 bd2 ba1.5k sqft37888 N Doovys St, Avon, OH 44011For SaleMLS ID #5224563, Nicholas J Huscroft, Chosen Real Estate Group. MLS Now
- $399,9004 bd2 ba2k sqft421 Armour Rd, Avon Lake, OH 44012For SaleMLS ID #5226717, Sara Troyer, Keller Williams Greater Metropolitan. MLS Now
- $389,0003 bd3 ba2.1k sqft1497 Caymus Ct, Avon, OH 44011For SaleMLS ID #5225169, Andrea Mapel, EXP Realty, LLC.. MLS Now
- $315,0003 bd2 ba1.3k sqft36700 Lakeland Dr, Avon, OH 44011For SaleMLS ID #5213285, Daniel Beirne, Opendoor Brokerage LLC. MLS Now
- $350,0004 bd2 ba2.2k sqft33191 Electric Blvd, Avon Lake, OH 44012For SaleMLS ID #5227830, David M Reddy, Keller Williams Citywide. MLS Now
- $510,0004 bd3 ba2.4k sqft3109 Woodland Trl, Avon, OH 44011For SaleMLS ID #5228986, Jason Sroka, Russell Real Estate Services. MLS Now
- $575,0004 bd3 ba2.2k sqft33475 Tullis Dr, Avon, OH 44011For Sale By Owner
- $465,0002 bd2 ba2k sqft3031 Silverton St, Avon, OH 44011For SaleMLS ID #5202372, Alice Dickson, Howard Hanna. MLS Now
- $399,9004 bd3 ba2.2k sqft5297 Garfield Blvd, Sheffield Village, OH 44054For SaleMLS ID #5197378, Jonathan Wright, Civitas Real Estate Group. MLS Now
- $325,0003 bd2 ba1.2k sqft29521 Schwartz Rd, Westlake, OH 44145For SaleMLS ID #5223067, Joy Larson, Keller Williams Elevate. MLS Now
- $375,0003 bd2 ba2k sqft30210 Wolf Rd, Bay Village, OH 44140For SaleMLS ID #5223827, Ahren L Booher, Keller Williams Elevate. MLS Now
- $374,9003 bd3 ba2.1k sqft1423 Chateau Pl, Avon, OH 44011For SaleMLS ID #5209864, Gregory Erlanger, Keller Williams Citywide. MLS Now
- $465,0003 bd2 ba2.3k sqft4928 Avery Way, North Ridgeville, OH 44039For SaleMLS ID #20262867, John J. Bou-Sliman, Weichert, Realtors-Morgan Rlty. Firelands MLS
