Fantastic location with all of the bells and whistles! Front and rear yard sprinkler systems, rear patio overlooking the pond, year 'round sunroom in addition to the large living room, and a 3rd bedroom/Office make this home very versatile. There is a gas line from the home to the back patio so bring your gas grill this summer! Everything is on one floor and the furnace room has loads of extra storage. The laundry room has plenty of additional cabinets and the washer/dryer are included too! The main bedroom is very large and has a walk-in closet and private bath with dual sinks and step in shower. Both the main bedroom and guest room have box bay windows. All window treatments are included. The 2 car garage with added storage above is very handy. Enjoy the 10,000 square foot Avenbury Lodge with indoor and outdoor pools, exercise area, tennis and putting green.
Active
Price cut: $10K (7/15)
$339,900
2231 Langford Ln, Avon, OH 44011
2beds
1,753sqft
:
Get pre-qualified$2,758/mo
Multi Family, Single Family Residence
Built in 1999
3,114 Square Feet Lot
$-- Zestimate®
$194/sqft
$420/mo HOA
What's special
Walk-in closet
- 64 days |
- 771 |
- 20 |
Zillow last checked:
Listing updated:
Listed by:
Mike DeAnna 440-731-8070 Mike@Century21DeAnna.com,
Century 21 DeAnna Realty
Source: MLS Now,MLS#: 5211443 Originating MLS: Lorain County Association Of REALTORS
Originating MLS: Lorain County Association Of REALTORSFacts & features
Interior
Bedrooms & bathrooms
- Bedrooms: 2
- Bathrooms: 2
- Full bathrooms: 2
- Main level bathrooms: 2
- Main level bedrooms: 2
Primary bedroom
- Description: Flooring: Carpet
- Features: Walk-In Closet(s), Window Treatments
- Level: First
- Dimensions: 12 x 14
Bedroom
- Description: Flooring: Carpet
- Features: Window Treatments
- Level: First
- Dimensions: 13 x 10
Primary bathroom
- Description: Flooring: Ceramic Tile
- Level: First
- Dimensions: 5 x 9
Bathroom
- Description: Flooring: Ceramic Tile
- Level: First
- Dimensions: 9 x 6
Dining room
- Description: Flooring: Carpet
- Level: First
- Dimensions: 11 x 10
Eat in kitchen
- Description: Flooring: Hardwood
- Features: Window Treatments
- Level: First
- Dimensions: 12 x 9
Great room
- Description: Flooring: Carpet
- Features: Fireplace
- Level: First
- Dimensions: 13 x 17
Kitchen
- Description: Flooring: Hardwood
- Level: First
- Dimensions: 12 x 11
Laundry
- Description: Flooring: Linoleum
- Level: First
- Dimensions: 10 x 8
Office
- Description: With Bay Window,Flooring: Carpet
- Features: Window Treatments
- Level: First
- Dimensions: 12 x 11
Sunroom
- Description: Flooring: Carpet
- Level: First
- Dimensions: 11 x 5
Utility room
- Description: Flooring: Linoleum
- Level: First
- Dimensions: 8 x 8
Heating
- Forced Air, Gas
Cooling
- Central Air, Ceiling Fan(s)
Appliances
- Included: Dryer, Dishwasher, Disposal, Microwave, Range, Refrigerator, Washer
- Laundry: Main Level, Laundry Room, In Unit
Features
- Breakfast Bar, Ceiling Fan(s), Eat-in Kitchen, High Ceilings, Open Floorplan, Recessed Lighting, Walk-In Closet(s)
- Windows: Bay Window(s)
- Has basement: No
- Number of fireplaces: 1
- Fireplace features: Blower Fan, Gas
Interior area
- Total structure area: 1,753
- Total interior livable area: 1,753 sqft
- Finished area above ground: 1,753
Video & virtual tour
Property
Parking
- Total spaces: 2
- Parking features: Attached, Garage
- Attached garage spaces: 2
Features
- Levels: One
- Stories: 1
- Patio & porch: Covered, Front Porch, Patio, Porch
- Exterior features: Sprinkler/Irrigation
- Pool features: Community
- Has view: Yes
- View description: Water
- Has water view: Yes
- Water view: Water
- Waterfront features: Lake Front
- Frontage type: Lakefront
Lot
- Size: 3,114 Square Feet
- Features: Sprinklers In Rear, Sprinklers In Front, Lake Front, Landscaped, Pond on Lot
Details
- Parcel number: 0400022811041
Construction
Type & style
- Home type: SingleFamily
- Architectural style: Cluster Home,Ranch
- Property subtype: Multi Family, Single Family Residence
Materials
- Vinyl Siding
- Foundation: Slab
- Roof: Asphalt,Fiberglass
Condition
- Year built: 1999
Utilities & green energy
- Sewer: Public Sewer
- Water: Public
Community & HOA
Community
- Features: Common Grounds/Area, Clubhouse, Fitness Center, Fitness, Fishing, Pool, Tennis Court(s)
- Senior community: Yes
- Subdivision: Avenbury Lakes Ph 1
HOA
- Has HOA: Yes
- Services included: Association Management, Common Area Maintenance, Insurance, Maintenance Grounds, Pool(s), Reserve Fund, Snow Removal
- HOA fee: $420 monthly
- HOA name: Avenbury Lakes Hoa
Location
- Region: Avon
Financial & listing details
- Price per square foot: $194/sqft
- Tax assessed value: $274,810
- Annual tax amount: $3,528
- Date on market: 5/25/2026
- Cumulative days on market: 68 days
Estimated market value
Not available
Estimated sales range
Not available
Not available
Price history
| Date | Event | Price |
|---|---|---|
| 7/15/2026 | Price change | $339,900-2.9%$194/sqft |
Source:  MLS Now #5211443 Report a problem MLS Now #5211443 Report a problem | ||
| 5/25/2026 | Listed for sale | $349,900+60.9%$200/sqft |
Source: MLS Now #5211443 Report a problem | ||
| 12/9/1999 | Sold | $217,400$124/sqft |
Source: Public Record Report a problem | ||
Public tax history
| Year | Property taxes | Tax assessment |
|---|---|---|
| 2024 | $4,246 +7.6% | $96,180 +19.5% |
| 2023 | $3,945 +0.4% | $80,480 |
| 2022 | $3,931 -0.2% | $80,480 |
| 2021 | $3,939 +16.1% | $80,480 +20.6% |
| 2020 | $3,393 +2.1% | $66,740 |
| 2019 | $3,323 +7.9% | $66,740 |
| 2018 | $3,079 +6.1% | $66,740 +11.9% |
| 2017 | $2,902 -1.1% | $59,660 |
| 2016 | $2,936 -1% | $59,660 |
| 2015 | $2,965 +0.8% | $59,660 |
| 2014 | $2,940 -0.5% | $59,660 |
| 2013 | $2,956 +1.6% | $59,660 |
| 2012 | $2,909 | $59,660 |
| 2011 | -- | -- |
| 2010 | -- | -- |
| 2009 | -- | -- |
| 2008 | $2,887 +1.3% | -- |
| 2007 | $2,849 -13.8% | -- |
| 2006 | $3,304 +2.4% | -- |
| 2005 | $3,227 +2.2% | -- |
| 2004 | $3,157 +9.4% | -- |
| 2003 | $2,885 +3.3% | -- |
| 2002 | $2,794 +1.1% | -- |
| 2001 | $2,763 +2.5% | -- |
| 2000 | $2,696 | -- |
Find assessor info on the county website
Monthly payment
Est. payment
Payment breakdown
Explore the cost of this home by adjusting the details. Changes won't be saved.Climate risks
Neighborhood: 44011
Nearby schools
GreatSchools rating
- 10/10Avon Heritage South Elementary SchoolGrades: 3-5Distance: 0.5 mi
- 9/10Avon High SchoolGrades: 8-12Distance: 1.9 mi
- NAAvon East Elementary SchoolGrades: 1-2Distance: 1.1 mi
Schools provided by the listing agent
- District: Avon LSD - 4703
Source: MLS Now. This data may not be complete. We recommend contacting the local school district to confirm school assignments for this home.
- $338,1002 bd2 ba1.4k sqft2229 Langford Ln, Avon, OH 44011Off Market

- $352,4002 bd2 ba1.6k sqft2233 Langford Ln, Avon, OH 44011Off Market
- $380,0002 bd2 ba1.7k sqft2227 Langford Ln, Avon, OH 44011Sold
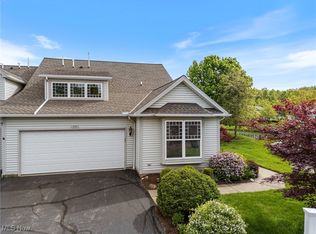
- $375,0003 bd2 ba1.7k sqft2235 Langford Ln, Avon, OH 44011Off Market
- $256,000-- bd-- ba-- sqftLangford Ln, Avon, OH 44011Off Market
- $362,6002 bd2 ba1.4k sqft2225 Langford Ln, Avon, OH 44011Off Market
- $365,0002 bd2 ba1.6k sqft2237 Langford Ln, Avon, OH 44011Sold
- $364,4002 bd2 ba1.6k sqft2223 Langford Ln, Avon, OH 44011Off Market
A local agent can set up tours, give advice and negotiate with sellers.
Similar homes
- $330,0002 bd2 ba1.4k sqft2474 Capulet Ct, Avon, OH 44011For Sale
 MLS ID #5230486, Joan Elflein, Ohio Broker Direct. MLS Now
 - $354,9002 bd2 ba1.6k sqft2414 Worthington Pl, Avon, OH 44011For Sale
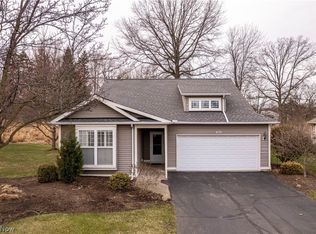 MLS ID #5193752, Tom O'Dougherty, Howard Hanna. MLS Now
 - $375,0002 bd2 ba1.6k sqft4250 Reserve Way, Avon, OH 44011For Sale
 MLS ID #5226286, Christina Carpadis, RE/MAX Above & Beyond. MLS Now
 - $394,5002 bd2 ba1.6k sqft2442 Halifax Ct, Avon, OH 44011For Sale
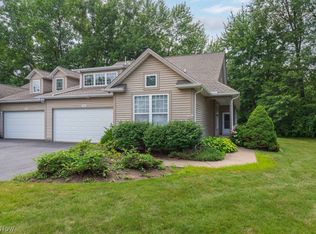 MLS ID #5226919, Susan J Battiato, Howard Hanna. MLS Now
 - $399,9992 bd2 ba1.6k sqft1990 Buckingham Dr, Avon, OH 44011For SaleMLS ID #5227454, Pela Telidis, Platinum Real Estate. MLS Now
- $375,0003 bd2 ba1.6k sqft2067 Ridgeland Dr, Avon, OH 44011For SaleMLS ID #5225147, Tammy J Koleski, Howard Hanna. MLS Now
- $315,0003 bd2 ba1.3k sqft36700 Lakeland Dr, Avon, OH 44011For SaleMLS ID #5213285, Daniel Beirne, Opendoor Brokerage LLC. MLS Now
- $325,5003 bd2 ba1.5k sqft37888 N Doovys St, Avon, OH 44011For SaleMLS ID #5224563, Nicholas J Huscroft, Chosen Real Estate Group. MLS Now
- $409,9003 bd3 ba2.5k sqft34993 Timberview Dr, Avon, OH 44011For SaleMLS ID #5230323, Mary Kay Michel, Howard Hanna. MLS Now
- $325,0003 bd2 ba2k sqft35210 Downing Ave, North Ridgeville, OH 44039For SaleMLS ID #5231502, Rachelle Loraine, Howard Hanna. MLS Now
- $254,5003 bd2 ba990 sqft37636 Lake Dr, Avon, OH 44011For SaleMLS ID #5231188, Denise C Zarrella, Century 21 Homestar. MLS Now
- $350,0004 bd2 ba2.2k sqft33191 Electric Blvd, Avon Lake, OH 44012For SaleMLS ID #5227830, David M Reddy, Keller Williams Citywide. MLS Now
- $339,9993 bd2 ba1.5k sqft32225 Electric Blvd, Avon Lake, OH 44012For SaleMLS ID #5227565, Eyman Mohamed, Howard Hanna. MLS Now
- $309,0003 bd2 ba1.4k sqft5075 Jaycox Rd, North Ridgeville, OH 44039For SaleMLS ID #5228121, Captain Ron Allor, The Swanzer Agency. MLS Now
- $399,0004 bd3 ba1.8k sqft39065 Detroit Rd, Avon, OH 44011For SaleMLS ID #5218199, David Sipus, Howard Hanna. MLS Now
- $379,9003 bd2 ba1.5k sqft603 Bassett Rd, Bay Village, OH 44140For SaleMLS ID #5231382, Mike Vonderau, Howard Hanna. MLS Now
- $--3 bd2 ba1.4k sqft6277 Denise Dr, North Ridgeville, OH 44039AuctionAuction.com 2
- $325,0003 bd2 ba1.2k sqft29521 Schwartz Rd, Westlake, OH 44145For SaleMLS ID #5223067, Joy Larson, Keller Williams Elevate. MLS Now
- $369,0004 bd3 ba2.2k sqft5872 Emerald St, North Ridgeville, OH 44039For SaleMLS ID #5230661, Mark G Fetterman, RE/MAX Transitions. MLS Now
- $320,0003 bd2 ba2.4k sqft2565 Abbe Rd, Sheffield Village, OH 44054For SaleMLS ID #5218479, Dalton Summers, Broker Broker Realty LLC. MLS Now
