Welcome home to this beautifully updated 3-bedroom, 2-bathroom home, perfectly located just minutes from the lake! Thoughtfully renovated from top to bottom, this move-in-ready property combines modern updates with comfortable living.
The bright and inviting interior features an open, functional layout, updated finishes, and spacious living areas ideal for both everyday living and entertaining. The stylish kitchen offers contemporary cabinetry, updated countertops, and modern appliances, while both full bathrooms have been tastefully remodeled. The generously sized bedrooms provide comfort and flexibility for family, guests, or a home office.
Major mechanical and exterior updates provide added peace of mind, including a new roof, siding, and driveway (2023), updated electrical and plumbing systems (2024), a new furnace and central air conditioning system (2024), and a new hot water tank (2024).
Outside, enjoy a private yard with plenty of space to relax or entertain. Conveniently located near parks, shopping, dining, and all the recreational opportunities the lake has to offer, this home is the perfect blend of location, style, and convenience. Don't miss your chance to own this fully updated gem schedule your private showing today!
Active
Price cut: $11K (7/29)
$329,000
32225 Electric Blvd, Avon Lake, OH 44012
3beds
1,516sqft
:
Get pre-qualified$2,285/mo
Single Family Residence
Built in 1981
7,840 Square Feet Lot
$-- Zestimate®
$217/sqft
$-- HOA
What's special
Modern appliancesContemporary cabinetryOpen functional layoutBright and inviting interiorUpdated countertopsStylish kitchenUpdated finishes
- 13 days |
- 3,075 |
- 140 |
Zillow last checked:
Listing updated:
Listed by:
Eyman Mohamed 216-673-2999 eymanmohamed@howardhanna.com,
Howard Hanna
Source: MLS Now,MLS#: 5227565Originating MLS: Akron Cleveland Association of REALTORS
Facts & features
Interior
Bedrooms & bathrooms
- Bedrooms: 3
- Bathrooms: 2
- Full bathrooms: 2
- Main level bathrooms: 2
- Main level bedrooms: 3
Primary bedroom
- Description: Flooring: Carpet
- Level: First
- Dimensions: 14 x 12
Bedroom
- Description: Flooring: Carpet
- Level: First
- Dimensions: 12 x 10
Bedroom
- Description: Flooring: Carpet
- Level: First
- Dimensions: 10 x 9
Other
- Description: Flooring: Luxury Vinyl Tile
- Level: First
- Dimensions: 13 x 7
Dining room
- Description: Flooring: Luxury Vinyl Tile
- Level: First
- Dimensions: 22 x 14
Great room
- Description: Flooring: Carpet
- Level: First
- Dimensions: 19 x 12
Kitchen
- Description: Flooring: Luxury Vinyl Tile
- Level: First
- Dimensions: 12 x 12
Laundry
- Description: Flooring: Luxury Vinyl Tile
- Level: First
- Dimensions: 13 x 7
Heating
- Forced Air, Fireplace(s), Gas
Cooling
- Central Air, Ceiling Fan(s)
Appliances
- Included: Dryer, Dishwasher, Disposal, Microwave, Range, Refrigerator
Features
- Breakfast Bar, Chandelier
- Windows: Bay Window(s), Skylight(s)
- Has basement: No
- Number of fireplaces: 1
- Fireplace features: Wood Burning
Interior area
- Total structure area: 1,516
- Total interior livable area: 1,516 sqft
- Finished area above ground: 1,516
Video & virtual tour
Property
Parking
- Parking features: Driveway, Garage
- Garage spaces: 2
Features
- Levels: One
- Stories: 1
- Patio & porch: Deck, Patio
Lot
- Size: 7,840 Square Feet
Details
- Parcel number: 0400019132017
- Special conditions: Standard
Construction
Type & style
- Home type: SingleFamily
- Architectural style: Ranch
- Property subtype: Single Family Residence
Materials
- Stone, Vinyl Siding, Wood Siding
- Roof: Asphalt
Condition
- Updated/Remodeled
- Year built: 1981
Utilities & green energy
- Sewer: Public Sewer
- Water: Public
Community & HOA
Community
- Security: Smoke Detector(s)
- Subdivision: Glen Arden Beach
HOA
- Has HOA: No
Location
- Region: Avon Lake
Financial & listing details
- Price per square foot: $217/sqft
- Tax assessed value: $170,300
- Annual tax amount: $3,018
- Date on market: 7/17/2026
- Cumulative days on market: 13 days
- Listing agreement: Exclusive Right To Sell
Estimated market value
Not available
Estimated sales range
Not available
Not available
Price history
| Date | Event | Price |
|---|---|---|
| 7/29/2026 | Price change | $329,000-3.2%$217/sqft |
Source: MLS Now #5227565 Report a problem | ||
| 7/17/2026 | Price change | $339,999+17.3%$224/sqft |
Source: MLS Now #5227565 Report a problem | ||
| 11/1/2024 | Pending sale | $289,900+1.7%$191/sqft |
Source: MLS Now #5058688 Report a problem | ||
| 10/30/2024 | Sold | $285,000-1.7%$188/sqft |
Source: Public Record Report a problem | ||
| 10/1/2024 | Contingent | $289,900$191/sqft |
Source: MLS Now #5058688 Report a problem | ||
| 9/5/2024 | Listed for sale | $289,900+131.9%$191/sqft |
Source: MLS Now #5058688 Report a problem | ||
| 2/26/2024 | Sold | $125,000$82/sqft |
Source: Public Record Report a problem | ||
Public tax history
| Year | Property taxes | Tax assessment |
|---|---|---|
| 2024 | $2,897 +7.7% | $59,610 +21.2% |
| 2023 | $2,689 +3.8% | $49,200 |
| 2022 | $2,590 +0.2% | $49,200 |
| 2021 | $2,584 +5.7% | $49,200 +14.1% |
| 2020 | $2,444 +0.5% | $43,120 |
| 2019 | $2,431 -0.3% | $43,120 |
| 2018 | $2,439 +20.9% | $43,120 +31.3% |
| 2017 | $2,018 +0.5% | $32,830 |
| 2016 | $2,007 -0.5% | $32,830 |
| 2015 | $2,017 -4.7% | $32,830 |
| 2014 | $2,116 -0.8% | $32,830 |
| 2013 | $2,132 +14.1% | $32,830 |
| 2012 | $1,869 | $32,830 |
| 2011 | -- | -- |
| 2010 | -- | -- |
| 2009 | -- | -- |
| 2008 | $2,073 +0.4% | -- |
| 2007 | $2,064 -0.6% | -- |
| 2006 | $2,077 +6.2% | -- |
| 2005 | $1,956 +2.7% | -- |
| 2004 | $1,904 +0.9% | -- |
| 2003 | $1,887 +7.3% | -- |
| 2002 | $1,759 -1.5% | -- |
| 2001 | $1,787 +17.6% | -- |
| 2000 | $1,520 | -- |
Find assessor info on the county website
Monthly payment
Est. payment
Payment breakdown
Explore the cost of this home by adjusting the details. Changes won't be saved.Climate risks
Neighborhood: 44012
Nearby schools
GreatSchools rating
- 8/10Erieview Elementary SchoolGrades: K-4Distance: 0.9 mi
- 7/10Learwood Middle SchoolGrades: 7-8Distance: 0.8 mi
- 9/10Avon Lake High SchoolGrades: 9-12Distance: 1.2 mi
Schools provided by the listing agent
- District: Avon Lake CSD - 4702
Source: MLS Now. This data may not be complete. We recommend contacting the local school district to confirm school assignments for this home.
- $303,8003 bd2 ba1.5k sqft32235 Electric Blvd, Avon Lake, OH 44012Off Market
- $218,7003 bd2 ba1.1k sqft161 Beck Rd, Avon Lake, OH 44012Off Market
- $513,8004 bd3 ba2.5k sqft144 Jamestowne Pkwy, Avon Lake, OH 44012Off Market
- $269,4003 bd2 ba1.1k sqft163 Beck Rd, Avon Lake, OH 44012Off Market
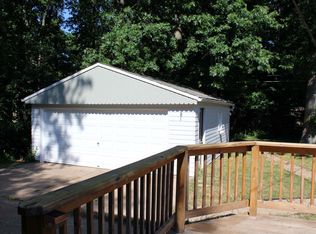
- $212,1003 bd1 ba1.1k sqft165 Beck Rd, Avon Lake, OH 44012Off Market
- $475,4004 bd3 ba2.1k sqft154 Jamestowne Pkwy, Avon Lake, OH 44012Off Market
- $439,5006 bd5 ba3.4k sqft32247 Electric Blvd, Avon Lake, OH 44012Off Market
- $226,3003 bd1 ba1.3k sqft145 Beck Rd, Avon Lake, OH 44012Off Market
A local agent can set up tours, give advice and negotiate with sellers.
Similar homes
- $339,9004 bd3 ba1.9k sqft181 Sunset Rd, Avon Lake, OH 44012For Sale
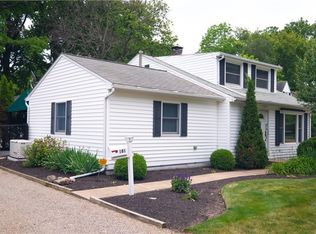 MLS ID #5218319, Christopher Jaroscak, Russell Real Estate Services. MLS Now
 - $325,5003 bd2 ba1.5k sqft37888 N Doovys St, Avon, OH 44011For Sale
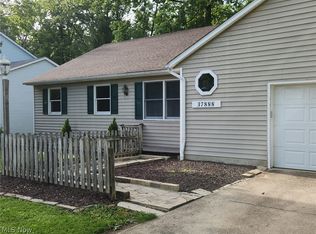 MLS ID #5224563, Nicholas J Huscroft, Chosen Real Estate Group. MLS Now
 - $375,0003 bd2 ba1.6k sqft2067 Ridgeland Dr, Avon, OH 44011For Sale
 MLS ID #5225147, Tammy J Koleski, Howard Hanna. MLS Now
 - $185,0003 bd2 ba1.8k sqft6 Landings Way, Avon Lake, OH 44012For Sale
 MLS ID #5229537, Dalton Summers, Broker Broker Realty LLC. MLS Now
 - $295,0003 bd2 ba1.4k sqft7320 Avon Belden Rd, North Ridgeville, OH 44039For SaleMLS ID #5226682, Myesha Woolfork, Howard Hanna. MLS Now
- $320,0003 bd3 ba2k sqft5896 Mills Creek Ln, North Ridgeville, OH 44039For SaleMLS ID #5186677, Daniel Beirne, Opendoor Brokerage LLC. MLS Now
- $400,0003 bd3 ba1.8k sqft608 Aubrielle Ave, Avon Lake, OH 44012For SaleMLS ID #5206216, Lou Barbee, RE/MAX Real Estate Group. MLS Now
- $295,0003 bd3 ba1.6k sqft4080 W 229th St, Fairview Park, OH 44126For SaleMLS ID #5226439, Jesse R Kracht, Russell Real Estate Services. MLS Now
- $298,5004 bd2 ba1.7k sqft132 E Main St, South Amherst, OH 44001For SaleMLS ID #5225247, Leah M Montgomery, Fathom Realty. MLS Now
- $324,9003 bd2 ba2k sqft17900 Holland Rd, Brookpark, OH 44142For SaleMLS ID #5209064, Jason A Ivory, Howard Hanna. MLS Now
- $299,9003 bd2 ba1.6k sqft369 Fern Dr, Berea, OH 44017For SaleMLS ID #5222205, Alexander Shahidian, WR Western Reserve Real Estate. MLS Now
- $300,0004 bd3 ba2.1k sqft454 Oaknoll Dr, Amherst, OH 44001For SaleMLS ID #5209585, Lary A Jameyson, King Realty. MLS Now
- $349,9993 bd2 ba1.4k sqft12701 Plover St, Lakewood, OH 44107For SaleMLS ID #5227333, Kit Custer, RE/MAX Transitions. MLS Now
- $289,0003 bd2 ba1.7k sqft2044 Halstead Ave, Lakewood, OH 44107For SaleMLS ID #5230501, Karen R Jones, Keller Williams Citywide. MLS Now
- $339,0003 bd2 ba1.6k sqft11216 Blodgett Creek Trl, Strongsville, OH 44149For SaleMLS ID #5221065, Larry Stenger, Howard Hanna. MLS Now
- $249,9003 bd2 ba1k sqft4641 E Lake Rd, Sheffield Lake, OH 44054For SaleMLS ID #5218984, Roger H Peters, Regal Realty, Inc.. MLS Now
- $299,9993 bd2 ba1.6k sqft13605 Crestway Dr, Brookpark, OH 44142For SaleMLS ID #5226033, Shannon Greathouse, EXP Realty, LLC.. MLS Now
- $339,0003 bd3 ba2.2k sqft2775 Shady Lake Dr, Vermilion, OH 44089For SaleMLS ID #5197799, Diane Griffith, NEO Rental Agent, LLC. MLS Now
- $249,9003 bd2 ba1.7k sqft5454 Barton Rd, North Olmsted, OH 44070For SaleMLS ID #5220204, Samantha J Beck, EXP Realty, LLC.. MLS Now
- $299,9004 bd2 ba2.1k sqft22231 Marleen Dr, Fairview Park, OH 44126For SaleMLS ID #5222373, Kathy Seifert, Keller Williams Chervenic Rlty. MLS Now
