Welcome to the highly sought-after Orchard Trail neighborhood, where a warm sense of community makes this a special place to call home. Homes in this desirable development rarely become available, making this an exceptional opportunity to settle into one of Avon’s most inviting neighborhoods. This beautifully maintained 4-bedroom, 3-bathroom home offers the perfect blend of comfort, style, and thoughtful updates throughout. From the moment you enter, you’ll appreciate the fresh, updated feel created by newly painted spaces across nearly the entire home. The heart of the home, the kitchen, has granite counter tops and a large island and leads right into the living room and sunroom creating a bright and functional gathering space. Designed for effortless indoor-outdoor living, the sunroom seamlessly connects the kitchen and main living areas to the spacious backyard and patio. Upstairs are the 4 spacious bedrooms with a full bath. The laundry is also upstairs for your convenience. The master bedroom has its own master bath and ample closet. Outside, you’ll find a fenced in backyard surrounded by abundant greenspace, creating a private and welcoming outdoor retreat. With a location that combines charm, convenience, and community, this move-in-ready home is a rare opportunity in Avon. Don’t miss your chance to make Orchard Trail your next home.
Pending
$510,000
3109 Woodland Trl, Avon, OH 44011
4beds
2,432sqft
:
Get pre-qualified$3,526/mo
Single Family Residence
Built in 2016
7,914 Square Feet Lot
$-- Zestimate®
$210/sqft
$55/mo HOA
What's special
Spacious backyard and patio
- 23 days |
- 1,055 |
- 54 |
Zillow last checked:
Listing updated:
Listed by:
Jason Sroka 216-233-4459 jasonsroka76@gmail.com,
Russell Real Estate Services
Source: MLS Now,MLS#: 5228986 Originating MLS: Akron Cleveland Association of REALTORS
Originating MLS: Akron Cleveland Association of REALTORSFacts & features
Interior
Bedrooms & bathrooms
- Bedrooms: 4
- Bathrooms: 3
- Full bathrooms: 2
- 1/2 bathrooms: 1
- Main level bathrooms: 1
Heating
- Gas
Cooling
- Central Air
Appliances
- Included: Dishwasher, Microwave, Range, Refrigerator
- Laundry: Laundry Room
Features
- Granite Counters, Kitchen Island, Open Floorplan, Pantry, Recessed Lighting
- Windows: Insulated Windows
- Basement: Unfinished
- Number of fireplaces: 1
- Fireplace features: Living Room
Interior area
- Total structure area: 2,432
- Total interior livable area: 2,432 sqft
- Finished area above ground: 2,432
Video & virtual tour
Property
Parking
- Total spaces: 2
- Parking features: Concrete
- Garage spaces: 2
Features
- Levels: Two
- Stories: 2
- Patio & porch: Patio
- Fencing: Fenced,Vinyl
Lot
- Size: 7,914 Square Feet
Details
- Parcel number: 0400002104013
Construction
Type & style
- Home type: SingleFamily
- Architectural style: Colonial
- Property subtype: Single Family Residence
Materials
- Vinyl Siding
- Roof: Asphalt,Fiberglass
Condition
- Year built: 2016
Utilities & green energy
- Sewer: Public Sewer
- Water: Public
Community & HOA
Community
- Subdivision: Orchard Trail Sub #5
HOA
- Has HOA: Yes
- Services included: Common Area Maintenance, Insurance
- HOA fee: $330 semi-annually
- HOA name: Orchard Trail
Location
- Region: Avon
Financial & listing details
- Price per square foot: $210/sqft
- Tax assessed value: $361,340
- Annual tax amount: $6,217
- Date on market: 7/21/2026
- Cumulative days on market: 14 days
- Listing terms: Cash,Conventional
Estimated market value
Not available
Estimated sales range
Not available
Not available
Price history
| Date | Event | Price |
|---|---|---|
| 8/4/2026 | Pending sale | $510,000$210/sqft |
Source:  MLS Now #5228986 Report a problem MLS Now #5228986 Report a problem | ||
| 7/26/2026 | Contingent | $510,000$210/sqft |
Source: MLS Now #5228986 Report a problem | ||
| 7/21/2026 | Listed for sale | $510,000+71.3%$210/sqft |
Source: MLS Now #5228986 Report a problem | ||
| 7/25/2016 | Sold | $297,800+375%$122/sqft |
Source: Public Record Report a problem | ||
| 4/19/2016 | Sold | $62,700$26/sqft |
Source: Public Record Report a problem | ||
Public tax history
| Year | Property taxes | Tax assessment |
|---|---|---|
| 2024 | $6,217 -13.4% | $126,470 -2.6% |
| 2023 | $7,180 +1% | $129,800 |
| 2022 | $7,113 -0.2% | $129,800 |
| 2021 | $7,127 +6.3% | $129,800 +13.3% |
| 2020 | $6,703 +2.1% | $114,570 |
| 2019 | $6,566 +7.9% | $114,570 |
| 2018 | $6,084 +1.8% | $114,570 +9.2% |
| 2017 | $5,979 +496.5% | $104,890 +519.6% |
| 2016 | $1,002 -1% | $16,930 |
| 2015 | $1,012 | $16,930 +3.4% |
| 2014 | -- | $16,380 |
Find assessor info on the county website
Monthly payment
Est. payment
Payment breakdown
Explore the cost of this home by adjusting the details. Changes won't be saved.Climate risks
Neighborhood: 44011
Nearby schools
GreatSchools rating
- NAAvon Village Elementary SchoolGrades: PK-KDistance: 1.9 mi
- 7/10Avon Middle SchoolGrades: 6-8Distance: 1.2 mi
- 9/10Avon High SchoolGrades: 8-12Distance: 1.4 mi
Schools provided by the listing agent
- District: Avon LSD - 4703
Source: MLS Now. This data may not be complete. We recommend contacting the local school district to confirm school assignments for this home.
- $471,3004 bd2 ba2.3k sqft3111 Woodland Trl, Avon, OH 44011Off Market
- $468,0004 bd2 ba2.1k sqft3107 Woodland Trl, Avon, OH 44011Off Market
- $525,0004 bd3 ba2.7k sqft3105 Woodland Trl, Avon, OH 44011Sold
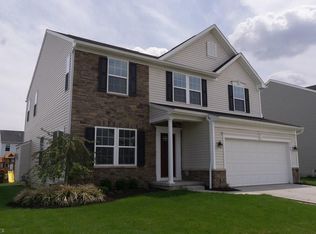
- $476,8003 bd4 ba3.2k sqft3118 Wheaton Dr, Avon, OH 44011Off Market
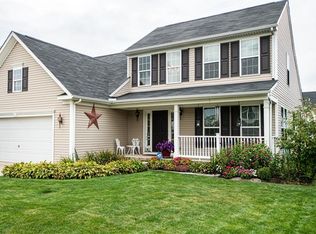
- $509,3004 bd3 ba2.7k sqft3113 Woodland Trl, Avon, OH 44011Off Market
- $424,3004 bd2 ba2.3k sqft3114 Wheaton Dr, Avon, OH 44011Off Market
- $417,2004 bd2 ba2.5k sqft3120 Wheaton Dr, Avon, OH 44011Off Market
- $548,3004 bd3 ba2.3k sqft3140 Wheaton, Avon, OH 44011Off Market
A local agent can set up tours, give advice and negotiate with sellers.
Similar homes
- $549,9005 bd4 ba3.3k sqft2436 Roxboro St, Avon, OH 44011For Sale
 MLS ID #5227135, Rose Baker, Keller Williams Citywide. MLS Now
 - $529,0004 bd5 ba3.3k sqft3528 Brook Ct, Avon, OH 44011For Sale
 MLS ID #5231074, PJ Printy, The Holden Agency. MLS Now
 - $525,0003 bd4 ba2.6k sqft4262 Vilamoura Dr, Avon, OH 44011For Sale
 MLS ID #5228136, Holly Pratt, RE/MAX Crossroads Properties. MLS Now
 - $485,0004 bd4 ba3.6k sqft5454 Schueller Blvd, Sheffield Village, OH 44054For Sale
 MLS ID #5222896, Hailey MacGregor, Century 21 DeAnna Realty. MLS Now
 - $399,9004 bd3 ba2.2k sqft5297 Garfield Blvd, Sheffield Village, OH 44054For SaleMLS ID #5197378, Jonathan Wright, Civitas Real Estate Group. MLS Now
- $425,0002 bd2 ba1.8k sqft1936 Pembrooke Ln, Avon, OH 44011For SaleMLS ID #5233580, Mary Frances Weir, RE/MAX Crossroads Properties. MLS Now
- $740,0005 bd4 ba3k sqft2335 Norton Pl, Avon, OH 44011For SaleMLS ID #5217101, Bonnie Phillips, Redfin Real Estate Corporation. MLS Now
- $359,9002 bd2 ba1.6k sqft4250 Reserve Way, Avon, OH 44011For SaleMLS ID #5226286, Christina Carpadis, RE/MAX Above & Beyond. MLS Now
- $419,9004 bd3 ba2.5k sqft37379 Hunter Lake Dr, North Ridgeville, OH 44039For SaleMLS ID #5225703, Karlie R Burns Santoferraro, Berkshire Hathaway HomeServices Stouffer Realty. MLS Now
- $440,0003 bd4 ba3.1k sqft38524 Terrell Dr, North Ridgeville, OH 44039For SaleMLS ID #5223644, Gregory Erlanger, Keller Williams Citywide. MLS Now
- $429,5003 bd4 ba3.3k sqft5394 Hawks Nest Cir, Sheffield Village, OH 44054For SaleMLS ID #5220375, Christopher A Frederick, Coldwell Banker Schmidt Realty. MLS Now
- $365,0003 bd3 ba2.1k sqft1454 Caymus Ct, Avon, OH 44011For SaleMLS ID #5204211, Paul Lawson, Russell Real Estate Services. MLS Now
- $359,9004 bd2 ba2.2k sqft28610 Lynhaven Dr, North Olmsted, OH 44070For SaleMLS ID #5233714, Noureddine Chehade, EXP Realty, LLC.. MLS Now
- $535,0003 bd4 ba2.2k sqft14617 Kneisel Rd, Vermilion, OH 44089For SaleMLS ID #5221771, Clarence Eddy, Russell Real Estate Services. MLS Now
- $484,9003 bd2 ba2k sqft23201 Lakeridge Way, Columbia Station, OH 44028For SaleMLS ID #5223071, Paul R Rossman Jr, Russell Real Estate Services. MLS Now
- $435,0004 bd3 ba2.6k sqft17062 Woodshire Dr, Strongsville, OH 44149For SaleMLS ID #5234124, Jason D Hoag, EXP Realty, LLC.. MLS Now
- $354,9002 bd2 ba1.6k sqft2414 Worthington Pl, Avon, OH 44011For SaleMLS ID #5193752, Tom O'Dougherty, Howard Hanna. MLS Now
- $549,9004 bd4 ba3.3k sqft11651 White Tail Run, Columbia Station, OH 44028For SaleMLS ID #5228012, Sara A Medrick, EXP Realty, LLC.. MLS Now
- $349,0004 bd3 ba2.1k sqft318 Bellaire Rd, Avon Lake, OH 44012For SaleMLS ID #5211346, Mathew P Chase, Keller Williams Greater Metropolitan. MLS Now
- $465,0004 bd3 ba3.1k sqft12478 Challenge Way, Columbia Station, OH 44028For SaleMLS ID #5234774, Daniel Beirne, Opendoor Brokerage LLC. MLS Now
