HUGE PRICE REDUCTION! Sellers Say Sell! Pond View! Golf Course View! Pet Friendly! Remodeled by South Shore Builders! Welcome to this Fabulous Home Situated on an Oversized Lot at the End of the Cul-De-Sac within the Caloosa Golf Club Estates Neighborhood in Sun City Center. This Modified and Updated Limetree Floor Plan Features 2 or 3 Bedrooms ( Split Plan), 2 Bathrooms, Eat-In Kitchen, Dining Area, Side Entry 2 Car Garage and Lanai that is Screened and Covered. The Lanai is the Perfect Place to Watch the Sunset and Enjoy the Abundant Wildlife that Comes to Visit. The Kitchen is Decked Out with Kraftmaid Soft Close Cabinets including Pull-outs, Trash cabinet, Double Layer Silverware Drawer, Recessed Lights, Stainless Steel Appliances and Porcelain Tile Backsplash. The Dinette Offers Views of the Pond. The Master Bedroom with En-Suite Bathroom and Walk-In Closet can Accommodate Your King Size Bed with Plenty of Room for Dressers. The Updated En-Suite Bath with Large Porcelain Tiled Walk-In Shower with bench seat. Bedroom 2 is currently being used as an Office. There is an Updated Guest Bath Just Outside the Door with Duel Sinks and Tile Walk-in Shower with Corner Seat. The TV Room can be Your 3rd Bedroom with the Addition of a Wall or Door - which the sellers can take care of for you. The Inside Laundry Room with Utility Sink, Cabinets and Room enough for an Extra Refrigerator. Porcelain Tile Throughout with Laminate Floors in the Bedrooms. Spacious Living Room(s), Crown Molding, Split Bedrooms, New Roof this year (not pictured), Double Pane Insulated Windows and Sliding Door, No Popcorn on the Ceilings. All Pocket Doors! Loads of Closets. Security System with Outdoor Cameras. Irrigate from the Pond Saving you money on the Water Bill. Generator Hookup! This Home is Move In Ready! Caloosa Golf Club is a Private, Member Owned Golf Course within Sun City Center, there are both Golf and Social Memberships Available but not Mandatory. Sun City Center is a 55+ Community that offers an indoor and outdoor swimming pool, large fitness center, 10 har-tru tennis courts, pickleball, lawn bowling, softball for men and women, woodcarving and 200 clubs of all types such as travel, gardening, ceramics, computer, bridge, poker, writing, big band, chorus, jazz, dance clubs, theater group and library, walking trails and garden area. Located within a short driving distance to Sarasota, St. Petersburg and Tampa featuring professional sporting events, the arts and America's award-winning beaches.
Sold for $446,000
Zillow last checked:
Listing updated:
Bought with:
Lawreene Hall
KELLER WILLIAMS SOUTH SHORE
Source: Stellar MLS,MLS#: T3461226 Originating MLS: Pinellas Suncoast
Price history
| Date | Event | Price |
|---|---|---|
| 3/15/2024 | Sold | $446,000-0.7%$203/sqft |
Source:  Stellar MLS #T3461226 Report a problem | ||
| 1/18/2024 | Pending sale | $448,925$205/sqft |
Source: Stellar MLS #T3461226 Report a problem | ||
| 1/11/2024 | Price change | $448,925-0.2%$205/sqft |
Source: Stellar MLS #T3461226 Report a problem | ||
| 11/23/2023 | Price change | $450,000-8%$205/sqft |
Source: Stellar MLS #T3461226 Report a problem | ||
| 9/30/2023 | Price change | $489,000-1.8%$223/sqft |
Source: Stellar MLS #T3461226 Report a problem | ||
| 8/23/2023 | Price change | $498,000-4%$227/sqft |
Source: Stellar MLS #T3461226 Report a problem | ||
| 7/26/2023 | Listed for sale | $519,000-0.2%$237/sqft |
Source: Stellar MLS #T3461226 Report a problem | ||
| 7/25/2023 | Listing removed | -- |
Source: Owner Report a problem | ||
| 7/13/2023 | Listed for sale | $519,900+117.5%$237/sqft |
Source: Owner Report a problem | ||
| 9/17/2013 | Listing removed | $239,000$109/sqft |
Source: CENTURY 21 Beggins Enterprises #T2552442 Report a problem | ||
| 1/25/2013 | Listed for sale | $239,000+117.3%$109/sqft |
Source: CENTURY 21 Beggins Enterprises #T2552442 Report a problem | ||
| 9/18/2012 | Sold | $110,000-26.6%$50/sqft |
Source: Stellar MLS #T2507819 Report a problem | ||
| 8/4/2012 | Pending sale | $149,900$68/sqft |
Source: CENTURY 21 Beggins Enterprises #T2507819 Report a problem | ||
| 7/16/2012 | Price change | $149,900-14.3%$68/sqft |
Source: CENTURY 21 Beggins Enterprises #T2507819 Report a problem | ||
| 2/28/2012 | Listed for sale | $175,000$80/sqft |
Source: CENTURY 21 Beggins Enterprises #T2507819 Report a problem | ||
Nearby homes
- $343,9002 bd2 ba2.4k sqft2010 Chickory Ln, Sun City Center, FL 33573Off Market
- $358,3003 bd2 ba2.2k sqft2113 View Dr W, Sun City Center, FL 33573Off Market
- $485,0003 bd2 ba2.3k sqft2112 View Dr W, Sun City Center, FL 33573Sold
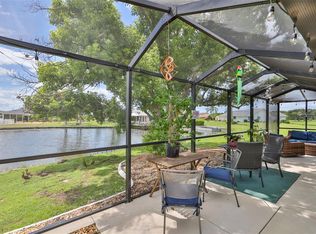
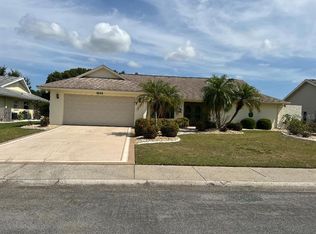
- $422,9002 bd2 ba2.1k sqft2111 View Dr W, Sun City Center, FL 33573Off Market
Get a cash offer in 3 minutes
Find out how much your home could sell for in as little as 3 minutes with a no-obligation cash offer.
Estimated market value
