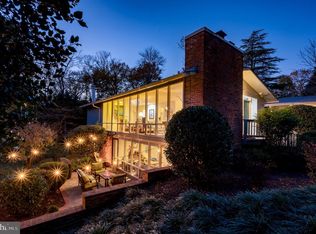
Hollin Hills Mid Century Modern home with an extensive 1990's main living area, bathroom and Kitchen renovation to accomodate a wheelchair. Very large wheelchair ramp from the Driveway to the second level, which is the main level of the home. The home originally had 6 Bedrooms, but the wheelchair renovation turned one of the bedrooms into an office area, with an oversized door entry into the master suite. The Home is not a Goodman design, because it was built after Goodman left the Hollin Hills Project. It was designed by Davenport, who is the Hollin Hills developer, but using Goodman's MCM design theories. It was built in 1967, and was one of the last four houses built in the development. Neighborhood Description Looking for a woody escape from the urban hustle? A secluded spot where birds sing and squirrels frolic and Mother Nature never seems to shake an angry finger in your face? Not some lonesome cabin on a way-out mountainside, but a year-round kind of place, close to jobs and schools and civilization yet really, really special? We know the perfect spot. It’s Hollin Hills, a close-knit neighborhood of some 400 glass-enclosed minor masterpieces by one of the leaders of America’s postwar Modern movement. This backyard wilderness is located about 10 miles from the nation’s capital and within biking distance of George Washington’s Mount Vernon. Despite its historic surroundings, Hollin Hills has been attracting residents with an architecturally progressive bent for 60 years.
This property is not currently displayed as for sale or rent on Zillow. This may be different from what's on other websites or public sources.