Experience the perfect blend of style, comfort, & low maintenance living in this gorgeous RANCH home where elegance meets everyday functionality. A wide, welcoming entry opens to an expansive, light filled layout featuring tall ceilings, expansive wood flooring, rich dark cabinets, gleaming slab counters & upgraded tile & design elements throughout that elevate every space ** At the heart of the home, the CHEF’S KITCHEN impresses with a huge quartz island ideal for meals, homework, & gatherings plus double ovens, gas cooktop, abundant cabinetry, separate pantry, & a hidden office nook that could convert to a 2nd walk-in pantry. The open concept design flows seamlessly into the dining & living areas, anchored by a cozy fireplace and a covered deck! ** The oversized, PRIMARY SUITE is privately situated away from the secondary bedroom & offers a luxurious retreat with a 5-piece bath incl soaking tub, double vanities, separate shower, & massive walk-in closet ** The fabulous GARDEN-LEVEL basement lives large w/ natural light pouring through full size windows. Perfect for entertaining, it features a WET BAR with double beverage coolers & a keg, plus generous space for gaming tables, movie nights, & more. Two additional bedrooms, a full bath, & extra storage round out the lower level ** OUTSIDE, step out to a COVERED DECK for morning coffee or down to the PROFESSIONALLY LANDSCAPED NATURAL ROCK & STONE XERISCAPED setting complete with trees for privacy. Easy, low/no water maintenance plus space for a hot tub and water feature addition to the already existing rock cascade ** A 3 CAR GARAGE with owner’s entry/mudroom plus a separate, dedicated laundry room adds everyday convenience. AND DID WE MENTION THE SOUTH FACING DRIVEWAY FOR EASIER SNOW DAYS? ** You will love living in COPPERLEAF, home to parks, trails, pool, clubhouse, & year round community events, all within the Cherry Creek School District & minutes to Southlands, E 470, DIA, DTC, and the Aurora Reservoir
Sold for $700,000
$700,000
21157 E Layton Lane, Aurora, CO 80015
4beds
3,740sqft
Single Family Residence
Built in 2017
7,087 Square Feet Lot
$698,700 Zestimate®
$187/sqft
$3,514 Estimated rent
Home value
$698,700
$657,000 - $741,000
$3,514/mo
Zestimate® history
Owner options
List your home for rent
$3,514/mo
Rent Zestimate®
Find your next renter with Zillow Rental Manager. Plus, with online applications, you can quickly screen prospective tenants – for free.
$3,514/mo
Rent Zestimate®
Refinance and save
$4,533/mo
Est. payment
Refinancing to a lower rate could help reduce your monthly payments and save thousands over the life of the loan.
$4,533/mo
Est. payment
Explore your selling options
Work with a Zillow partner agent
Leverage their expertise and Zillow's premium Showcase listings to get your home seen by more buyers.
Get startedList with your own agent
Get your home in front of millions of buyers by listing it on Zillow.
Learn how to do itSell it yourself
Take full control of how buyers see your home on Zillow by listing For Sale by Owner (FSBO).
List your homeWhat's special
Zillow last checked:
Listing updated:
Listed by:
Molly Hollis 303-777-2770 teamhollis@GatherRealty.com,
Gather Realty,
Sean Hollis 303-777-2245,
Gather Realty
Bought with:
Jean Smith, 100076211
Resident Realty
Source: REcolorado as distributed by MLS GRID,MLS#: 1750440
Facts & features
Interior
Bedrooms & bathrooms
- Bedrooms: 4
- Bathrooms: 3
- Full bathrooms: 2
- 3/4 bathrooms: 1
- Main level bathrooms: 2
- Main level bedrooms: 2
Bedroom
- Description: ** Primary Bedroom Suite -- Oversized For King Sized Furniture, Great Light, Spacious Bath, & A Walk-In Closet The Size Of A Bedroom!
- Features: Primary Suite
- Level: Main
- Area: 255 Square Feet
- Dimensions: 15 x 17
Bedroom
- Description: ** 2nd Bedroom -- Perfectly Tucked Away Opposite Of The Primary Suite For Privacy
- Level: Main
- Area: 121 Square Feet
- Dimensions: 11 x 11
Bedroom
- Description: ** 3rd Bedroom Garden Level -- Oversized Easily Accommodates King Size Furniture W/ Adjoining Bathroom Suite
- Level: Basement
- Area: 195 Square Feet
- Dimensions: 13 x 15
Bedroom
- Description: ** 4th Bedroom Garden Level -- Currently Used As A Retreat For Sauna, Meditation & Relaxation
- Level: Basement
- Area: 192 Square Feet
- Dimensions: 12 x 16
Bathroom
- Description: ** Primary Bath -- 5-Piece Oversized Bath W/ Large Soaking Tub, Separate Shower, Double Vanities & Water Closet
- Features: En Suite Bathroom, Primary Suite
- Level: Main
Bathroom
- Description: ** Full Bathroom -- Tucked Away Perfect For Kids & Guests
- Level: Main
Bathroom
- Description: ** 3rd Bath -- 3/4 Bath Perfectly Situated Between The 2 Bedrooms & Great Room
- Level: Basement
- Area: 64 Square Feet
- Dimensions: 8 x 8
Dining room
- Description: ** Dining -- Open Dining W/ Wood Flooring Fits Even The Largest Of Tables For Gatherings Perfectly Situated Between The Living & Kitchen W/ Covered Deck Access
- Level: Main
- Area: 216 Square Feet
- Dimensions: 12 x 18
Family room
- Description: ** Garden Level Great Room With Wet Bar -- Perfectly Planned Open Concept Space W/ Options Galore For Gaming, Movies, Entertaining, & Gathering
- Level: Basement
- Area: 672 Square Feet
- Dimensions: 24 x 28
Game room
- Description: ** Wet Bar -- Features Double Beverage Coolers, Sink, & Keg
- Level: Basement
Kitchen
- Description: ** Kitchen -- Gourmet Kitchen W/ Expansive Quartz Bar Easily Seats 6, Tons Of Cabinetry, 6-Piece Stainless Appliance Package, Large Pantry, Wood Flooring
- Level: Main
- Area: 252 Square Feet
- Dimensions: 14 x 18
Laundry
- Description: ** Laundry Room -- Designated Laundry Room So You Don't Walk In From The Garage Right Into The Laundry
- Level: Main
- Area: 35 Square Feet
- Dimensions: 5 x 7
Living room
- Description: ** Living Room -- Open Concept Living Features Wood Flooring, Gas Fireplace, Great Windows, Adjoining The Dining & Kitchen Areas
- Level: Main
- Area: 255 Square Feet
- Dimensions: 15 x 17
Office
- Description: ** Office -- Perfect Office Nook W/ Wood Flooring Tucked Away Or Convert To A 2nd Walk-In Pantry Or Butler's Pantry
- Level: Main
Utility room
- Description: ** Storage Galore -- A Perfect Storage Space For All Of Your Extras!
- Level: Basement
Heating
- Forced Air
Cooling
- Central Air
Appliances
- Included: Bar Fridge, Cooktop, Dishwasher, Double Oven, Dryer, Microwave, Refrigerator, Washer
- Laundry: In Unit
Features
- Ceiling Fan(s), Eat-in Kitchen, Entrance Foyer, Five Piece Bath, Kitchen Island, No Stairs, Open Floorplan, Pantry, Primary Suite, Smoke Free, Walk-In Closet(s), Wet Bar
- Flooring: Carpet, Laminate, Tile
- Windows: Double Pane Windows, Window Coverings
- Basement: Bath/Stubbed,Daylight,Finished,Full,Interior Entry
- Number of fireplaces: 1
- Fireplace features: Living Room
Interior area
- Total structure area: 3,740
- Total interior livable area: 3,740 sqft
- Finished area above ground: 1,870
- Finished area below ground: 1,359
Property
Parking
- Total spaces: 3
- Parking features: Garage - Attached
- Attached garage spaces: 3
Features
- Levels: One
- Stories: 1
- Patio & porch: Covered, Deck, Front Porch, Patio
- Exterior features: Private Yard
- Fencing: Full
Lot
- Size: 7,087 Square Feet
- Features: Landscaped, Sprinklers In Front
Details
- Parcel number: 034760725
- Special conditions: Standard
Construction
Type & style
- Home type: SingleFamily
- Property subtype: Single Family Residence
Materials
- Frame, Stone, Wood Siding
- Roof: Composition
Condition
- Updated/Remodeled
- Year built: 2017
Utilities & green energy
- Sewer: Public Sewer
- Water: Public
- Utilities for property: Electricity Connected, Natural Gas Connected
Community & HOA
Community
- Subdivision: Copperleaf
HOA
- Has HOA: Yes
- Amenities included: Clubhouse, Park, Playground, Pool, Trail(s)
- Services included: Recycling, Trash
- HOA fee: $512 semi-annually
- HOA name: Copperleaf
- HOA phone: 720-571-1440
Location
- Region: Aurora
Financial & listing details
- Price per square foot: $187/sqft
- Tax assessed value: $751,200
- Annual tax amount: $6,696
- Date on market: 4/17/2026
- Listing terms: Cash,Conventional,FHA,VA Loan
- Exclusions: Seller's Personal Property
- Ownership: Individual
- Electric utility on property: Yes
Price history
| Date | Event | Price |
|---|---|---|
| 6/1/2026 | Sold | $700,000$187/sqft |
Source:  REcolorado as distributed by MLS GRID #1750440 Report a problem REcolorado as distributed by MLS GRID #1750440 Report a problem | ||
| 4/20/2026 | Pending sale | $700,000$187/sqft |
Source: REcolorado as distributed by MLS GRID #1750440 Report a problem | ||
| 4/17/2026 | Listed for sale | $700,000+44.3%$187/sqft |
Source: REcolorado as distributed by MLS GRID #1750440 Report a problem | ||
| 8/26/2020 | Sold | $485,000-2%$130/sqft |
Source: Public Record Report a problem | ||
| 7/28/2020 | Pending sale | $495,000$132/sqft |
Source: Kentwood Real Estate Dtc, Llc #7039583 Report a problem | ||
| 7/10/2020 | Price change | $495,000-1%$132/sqft |
Source: Kentwood Real Estate Dtc, Llc #7039583 Report a problem | ||
| 3/27/2020 | Listed for sale | $500,000+8.7%$134/sqft |
Source: Kentwood Real Estate Dtc, Llc #7039583 Report a problem | ||
| 2/5/2018 | Sold | $460,000+0%$123/sqft |
Source: Public Record Report a problem | ||
| 1/17/2018 | Pending sale | $459,950$123/sqft |
Source: RE/MAX MASTERS MILLENNIUM #4207930 Report a problem | ||
| 8/5/2017 | Price change | $459,950-2.3%$123/sqft |
Source: RE/MAX MASTERS MILLENNIUM #4207930 Report a problem | ||
| 3/25/2017 | Price change | $470,563+0.2%$126/sqft |
Source: RE/MAX MASTERS MILLENNIUM #4207930 Report a problem | ||
| 3/21/2017 | Listed for sale | $469,563$126/sqft |
Source: RE/MAX MASTERS MILLENNIUM #4207930 Report a problem | ||
Public tax history
| Year | Property taxes | Tax assessment |
|---|---|---|
| 2025 | $6,275 +4.8% | $46,950 -1.1% |
| 2024 | $5,987 +26.7% | $47,483 -8.1% |
| 2023 | $4,725 +8.9% | $51,665 +42.7% |
| 2022 | $4,338 | $36,210 +6.5% |
| 2021 | -- | $34,005 -1.6% |
| 2020 | $4,433 -15% | $34,571 |
| 2019 | $5,218 | -- |
| 2018 | $5,218 +86.3% | $32,342 +85.9% |
| 2017 | $2,801 | $17,400 +244.8% |
| 2016 | -- | $5,046 +5.5% |
| 2015 | -- | $4,782 +61% |
| 2014 | $760 +45.5% | $2,970 +51.5% |
| 2013 | $522 | $1,960 +3.7% |
| 2012 | -- | $1,890 |
| 2011 | $311 +5.8% | $1,890 |
| 2010 | $294 -53.4% | $1,890 +4.4% |
| 2009 | $631 | $1,810 -54.6% |
| 2008 | -- | $3,988 |
Find assessor info on the county website
Neighborhood: 80015
Nearby homes
- $664,0002 bd3 ba1.8k sqft21127 E Layton Ln, Aurora, CO 80015Off Market
- $766,1004 bd3 ba3.4k sqft21187 E Layton Ln, Aurora, CO 80015Off Market
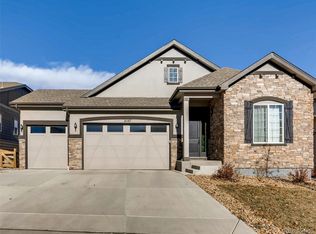
- $750,4005 bd5 ba4.2k sqft21156 E Layton Ave, Aurora, CO 80015Off Market

- $695,7004 bd3 ba3.9k sqft21126 E Layton Ave, Aurora, CO 80015Off Market
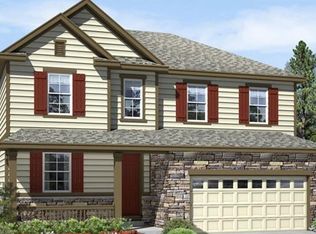
- $715,0005 bd4 ba3.5k sqft21186 E Layton Ave, Aurora, CO 80015Sold
- $682,4004 bd4 ba2.7k sqft21229 E Layton Ln, Aurora, CO 80015Off Market
- $750,0004 bd4 ba4k sqft21075 E Layton Ln, Aurora, CO 80015Sold
- $668,5002 bd3 ba1.8k sqft21074 E Layton Ave, Aurora, CO 80015Off Market
Nearby schools
GreatSchools rating
- 4/10Aspen Crossing Elementary SchoolGrades: PK-5Distance: 0.5 mi
- 6/10Sky Vista Middle SchoolGrades: 6-8Distance: 0.4 mi
- 9/10Eaglecrest High SchoolGrades: 9-12Distance: 0.5 mi
Schools provided by the listing agent
- Elementary: Aspen Crossing
- Middle: Sky Vista
- High: Eaglecrest
- District: Cherry Creek 5
Source: REcolorado as distributed by MLS GRID. This data may not be complete. We recommend contacting the local school district to confirm school assignments for this home.
Get a cash offer in 3 minutes
Find out how much your home could sell for in as little as 3 minutes with a no-obligation cash offer.
Estimated market value
$698,700
Get a cash offer in 3 minutes
Find out how much your home could sell for in as little as 3 minutes with a no-obligation cash offer.
Estimated market value
$698,700
- Colorado
- Arapahoe County
- Aurora
- 80015
- 21157 E Layton Lane
Nearby cities
Nearby neighborhoods
Nearby zip codes
Other Aurora Topics
