**Motivated Seller* The seller is offering a carpet replacement credit to a buyer. This will allow a buyer to select the color and style of carpet they would like in their new home. This 5 bedroom, 4 bathroom home offers an ideal blend of comfort and functionality. The open floor plan features a gourmet kitchen with a massive island, two tone 42” cabinets, a gas stove, all stainless steel appliances, and a dining room that floods the space with natural light.
The main level also includes a fireplace, hardwood floors, and a versatile office/flex space. Upstairs, the spacious bedrooms provide plenty of room. A 5 piece owner suite with a walk-in closet. You will also find custom storage in each closet, perfect for keeping things organized. While the fully finished basement offers additional living and entertainment space, as well as a 5th bedroom ensuite.
Outside, your professionally landscaped backyard is perfect for gatherings or relaxing in your oasis. The home also boasts a 3-car garage, providing ample parking and storage.
Situated in the Cherry Creek School District and just minutes from Eaglecrest High School, Thunder Ridge Middle School, and Sky Vista Middle School. Don’t miss the chance to own this stunning property!! Schedule your showing today!
Sold for $715,000
$715,000
21186 E Layton Avenue, Aurora, CO 80015
5beds
3,509sqft
Single Family Residence
Built in 2017
7,100 Square Feet Lot
$685,000 Zestimate®
$204/sqft
$3,735 Estimated rent
Home value
$685,000
$637,000 - $740,000
$3,735/mo
Zestimate® history
Owner options
List your home for rent
$3,735/mo
Rent Zestimate®
Find your next renter with Zillow Rental Manager. Plus, with online applications, you can quickly screen prospective tenants – for free.
$3,735/mo
Rent Zestimate®
Refinance and save
$4,172/mo
Est. payment
Refinancing to a lower rate could help reduce your monthly payments and save thousands over the life of the loan.
$4,172/mo
Est. payment
Explore your selling options
Work with a Zillow partner agent
Leverage their expertise and Zillow's premium Showcase listings to get your home seen by more buyers.
Get startedList with your own agent
Get your home in front of millions of buyers by listing it on Zillow.
Learn how to do itSell it yourself
Take full control of how buyers see your home on Zillow by listing For Sale by Owner (FSBO).
List your homeWhat's special
Zillow last checked:
Listing updated:
Listed by:
John Nichols II 720-877-1940,
Coldwell Banker Realty 24,
John Nichols II 720-877-1940,
Coldwell Banker Realty 24
Bought with:
Taran Hight, 100089037
Redfin Corporation
Source: REcolorado as distributed by MLS GRID,MLS#: 2235418
Facts & features
Interior
Bedrooms & bathrooms
- Bedrooms: 5
- Bathrooms: 4
- Full bathrooms: 3
- 1/2 bathrooms: 1
- Main level bathrooms: 1
Primary bedroom
- Level: Upper
- Area: 289.16 Square Feet
- Dimensions: 16.9 x 17.11
Bedroom
- Level: Basement
- Area: 372.36 Square Feet
- Dimensions: 21.4 x 17.4
Bedroom
- Level: Upper
- Area: 132 Square Feet
- Dimensions: 13.2 x 10
Bedroom
- Level: Upper
- Area: 126.14 Square Feet
- Dimensions: 11.9 x 10.6
Bedroom
- Level: Upper
- Area: 120.19 Square Feet
- Dimensions: 11.9 x 10.1
Primary bathroom
- Level: Upper
- Area: 102.9 Square Feet
- Dimensions: 9.8 x 10.5
Bathroom
- Level: Main
- Area: 27.54 Square Feet
- Dimensions: 5.1 x 5.4
Bathroom
- Level: Basement
- Area: 61.44 Square Feet
- Dimensions: 6.4 x 9.6
Bathroom
- Level: Upper
- Area: 60.69 Square Feet
- Dimensions: 11.9 x 5.1
Great room
- Level: Main
- Area: 280.86 Square Feet
- Dimensions: 15.1 x 18.6
Kitchen
- Level: Main
- Area: 782.8 Square Feet
- Dimensions: 41.2 x 19
Laundry
- Level: Upper
- Area: 35.96 Square Feet
- Dimensions: 5.8 x 6.2
Living room
- Level: Basement
- Area: 619.16 Square Feet
- Dimensions: 33.11 x 18.7
Office
- Level: Main
- Area: 125.24 Square Feet
- Dimensions: 12.4 x 10.1
Sun room
- Level: Main
- Area: 185.27 Square Feet
- Dimensions: 11.5 x 16.11
Heating
- Forced Air
Cooling
- Central Air
Appliances
- Included: Convection Oven, Cooktop, Dishwasher, Disposal, Double Oven, Dryer, Freezer, Gas Water Heater, Microwave, Range Hood, Refrigerator, Washer
Features
- Ceiling Fan(s), Eat-in Kitchen, Entrance Foyer, Five Piece Bath, High Ceilings, High Speed Internet, Kitchen Island, Open Floorplan, Pantry, Primary Suite, Quartz Counters, Radon Mitigation System, Smoke Free, Walk-In Closet(s), Wired for Data
- Flooring: Carpet, Tile, Wood
- Basement: Finished
- Number of fireplaces: 1
- Fireplace features: Family Room, Gas
Interior area
- Total structure area: 3,509
- Total interior livable area: 3,509 sqft
- Finished area above ground: 2,458
Property
Parking
- Total spaces: 3
- Parking features: Concrete
- Attached garage spaces: 3
Features
- Levels: Two
- Stories: 2
- Patio & porch: Front Porch, Patio
- Exterior features: Private Yard, Rain Gutters
- Fencing: Full
Lot
- Size: 7,100 Square Feet
- Features: Landscaped
Details
- Parcel number: 034760784
- Special conditions: Standard
Construction
Type & style
- Home type: SingleFamily
- Property subtype: Single Family Residence
Materials
- Concrete, Wood Siding
Condition
- Updated/Remodeled
- Year built: 2017
Details
- Builder model: Twain
- Builder name: Richmond American Homes
Utilities & green energy
- Electric: 220 Volts
- Sewer: Public Sewer
- Water: Public
- Utilities for property: Cable Available, Electricity Connected, Internet Access (Wired), Natural Gas Available, Natural Gas Connected, Phone Available, Phone Connected
Green energy
- Energy efficient items: Appliances, Construction, HVAC, Insulation, Lighting, Roof, Thermostat, Water Heater, Windows
Community & HOA
Community
- Security: Radon Detector, Security System, Smart Cameras, Smart Locks, Video Doorbell
- Subdivision: Copperleaf
HOA
- Has HOA: Yes
- Amenities included: Clubhouse, Park, Playground, Pool, Spa/Hot Tub, Tennis Court(s), Trail(s)
- HOA fee: $65 monthly
- HOA name: Copperleaf Metropolitan District No. 2
- HOA phone: 303-592-4380
Location
- Region: Aurora
Financial & listing details
- Price per square foot: $204/sqft
- Tax assessed value: $691,000
- Annual tax amount: $5,853
- Date on market: 12/27/2024
- Listing terms: 1031 Exchange,Cash,Conventional,FHA,Jumbo,VA Loan
- Exclusions: Seller Personal Property
- Ownership: Individual
- Electric utility on property: Yes
- Road surface type: Paved
Price history
| Date | Event | Price |
|---|---|---|
| 3/19/2025 | Sold | $715,000-2.7%$204/sqft |
Source:  REcolorado as distributed by MLS GRID #2235418 Report a problem REcolorado as distributed by MLS GRID #2235418 Report a problem | ||
| 2/25/2025 | Pending sale | $735,000$209/sqft |
Source: REcolorado as distributed by MLS GRID #2235418 Report a problem | ||
| 1/22/2025 | Price change | $735,000-2%$209/sqft |
Source: REcolorado as distributed by MLS GRID #2235418 Report a problem | ||
| 12/27/2024 | Listed for sale | $750,000+40.2%$214/sqft |
Source: REcolorado as distributed by MLS GRID #2235418 Report a problem | ||
| 7/20/2019 | Listing removed | $535,000$152/sqft |
Source: Light & Salt Realty LLC #6925444 Report a problem | ||
| 5/24/2019 | Price change | $535,000-0.7%$152/sqft |
Source: Light & Salt Realty LLC #6925444 Report a problem | ||
| 4/27/2019 | Listed for sale | $539,000+8.4%$154/sqft |
Source: Light & Salt Realty LLC #6925444 Report a problem | ||
| 11/22/2017 | Sold | $497,400+3.4%$142/sqft |
Source: Public Record Report a problem | ||
| 7/14/2017 | Pending sale | $480,877$137/sqft |
Source: RE/MAX MASTERS MILLENNIUM #2361734 Report a problem | ||
| 6/17/2017 | Listed for sale | $480,877$137/sqft |
Source: RE/MAX MASTERS MILLENNIUM #2361734 Report a problem | ||
Public tax history
| Year | Property taxes | Tax assessment |
|---|---|---|
| 2025 | $6,135 +4.8% | $43,188 -6.9% |
| 2024 | $5,853 +27.9% | $46,404 -8.2% |
| 2023 | $4,575 -0.3% | $50,575 +44.4% |
| 2022 | $4,591 | $35,028 -2.8% |
| 2021 | -- | $36,036 +3.2% |
| 2020 | $4,477 -8.8% | $34,921 |
| 2019 | $4,911 | -- |
| 2018 | $4,911 +76.2% | $30,535 +75.5% |
| 2017 | $2,787 | $17,400 +244.8% |
| 2016 | -- | $5,046 +5.5% |
| 2015 | -- | $4,782 +61% |
| 2014 | $760 +45.5% | $2,970 +51.5% |
| 2013 | $522 | $1,960 +3.7% |
| 2012 | -- | $1,890 |
| 2011 | $311 +5.8% | $1,890 |
| 2010 | $294 -53.4% | $1,890 +4.4% |
| 2009 | $631 | $1,810 -54.6% |
| 2008 | -- | $3,988 |
Find assessor info on the county website
Neighborhood: 80015
Nearby homes
- $747,9005 bd5 ba4.2k sqft21156 E Layton Ave, Aurora, CO 80015Off Market

- $774,7004 bd4 ba4.5k sqft21238 E Layton Ave, Aurora, CO 80015Off Market
- $766,1004 bd3 ba3.4k sqft21187 E Layton Ln, Aurora, CO 80015Off Market
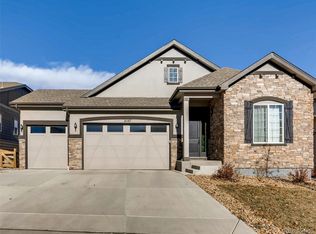
- $700,0004 bd3 ba3.7k sqft21157 E Layton Ln, Aurora, CO 80015Sold
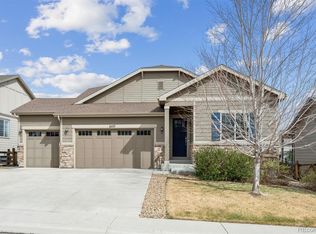
- $680,1004 bd4 ba2.7k sqft21229 E Layton Ln, Aurora, CO 80015Off Market
- $693,3004 bd3 ba3.9k sqft21126 E Layton Ave, Aurora, CO 80015Off Market
- $676,3002 bd3 ba1.8k sqft21278 E Layton Ave, Aurora, CO 80015Off Market
- $716,2003 bd3 ba3.7k sqft21217 E Layton Ave, Aurora, CO 80015Off Market
Nearby schools
GreatSchools rating
- 4/10Aspen Crossing Elementary SchoolGrades: PK-5Distance: 0.5 mi
- 6/10Sky Vista Middle SchoolGrades: 6-8Distance: 0.4 mi
- 9/10Eaglecrest High SchoolGrades: 9-12Distance: 0.5 mi
Schools provided by the listing agent
- Elementary: Aspen Crossing
- Middle: Sky Vista
- High: Eaglecrest
- District: Cherry Creek 5
Source: REcolorado as distributed by MLS GRID. This data may not be complete. We recommend contacting the local school district to confirm school assignments for this home.
Get a cash offer in 3 minutes
Find out how much your home could sell for in as little as 3 minutes with a no-obligation cash offer.
Estimated market value
$685,000
Get a cash offer in 3 minutes
Find out how much your home could sell for in as little as 3 minutes with a no-obligation cash offer.
Estimated market value
$685,000
- Colorado
- Arapahoe County
- Aurora
- 80015
- 21186 E Layton Avenue
Nearby cities
Nearby neighborhoods
Nearby zip codes
Other Aurora Topics
