Welcome to easy living in the coveted White Oak Estates of Highland! This beautifully maintained single-family ranch home offers 1,939 square feet of thoughtfully designed living space, all on one level - no stairs! Set on a 1/4-acre lot, the low-maintenance lifestyle is made even easier with a low monthly HOA that covers lawn care and snow removal. Inside, you'll find 2 spacious bedrooms, 2 full bathrooms, and a versatile den that can serve as a third bedroom or home office. The open-concept living and dining area features a vaulted ceiling, creating a bright and airy space ideal for entertaining. The eat-in kitchen flows seamlessly into a sunny four-season sunroom, which opens to a private patio, perfect for relaxing or enjoying morning coffee. The primary suite includes a private ensuite bathroom and a large walk-in closet. A separate laundry room leads to the attached 2-car garage, and all appliances stay with the home for your convenience. Ideally located near shopping, dining, medical facilities, and with easy access for commuters, this home offers the perfect blend of comfort, convenience, and community. Don't miss this opportunity to enjoy low-maintenance living in one of Highland's most desirable neighborhoods!
Closed
$328,000
2116 Briarwood Ln, Highland, IN 46322
2beds
1,939sqft
Single Family Residence
Built in 2000
10,528 Square Feet Lot
$332,900 Zestimate®
$169/sqft
$2,398 Estimated rent
Home value
$332,900
$303,000 - $366,000
$2,398/mo
Zestimate® history
Owner options
List your home for rent
$2,398/mo
Rent Zestimate®
Find your next renter with Zillow Rental Manager. Plus, with online applications, you can quickly screen prospective tenants – for free.
$2,398/mo
Rent Zestimate®
Refinance and save
$3,215/mo
Est. payment
Refinancing to a lower rate could help reduce your monthly payments and save thousands over the life of the loan.
$3,215/mo
Est. payment
Explore your selling options
Work with a Zillow partner agent
Leverage their expertise and Zillow's premium Showcase listings to get your home seen by more buyers.
Get startedList with your own agent
Get your home in front of millions of buyers by listing it on Zillow.
Learn how to do itSell it yourself
Take full control of how buyers see your home on Zillow by listing For Sale by Owner (FSBO).
List your homeWhat's special
Sunny four-season sunroomPrimary suiteVaulted ceilingPrivate patioPrivate ensuite bathroomEat-in kitchenSeparate laundry room
Zillow last checked:
Listing updated:
Listed by:
Jamie Durham,
RE/MAX Realty Associates 219-922-8400
Bought with:
Kathleen Rogan, RB14039819
RE/MAX Realty Associates
Source: NIRA as distributed by MLS GRID,MLS#: 828923
Facts & features
Interior
Bedrooms & bathrooms
- Bedrooms: 2
- Bathrooms: 2
- Full bathrooms: 2
Rooms
- Room types: Bedroom 2, Primary Bedroom, Living Room, Laundry, Kitchen, Dining Room, Den
Primary bedroom
- Description: 7*12 closet & 7*13 ensuite
- Area: 260
- Dimensions: 13.0 x 20.0
Bedroom 2
- Area: 168
- Dimensions: 14.0 x 12.0
Breakfast room
- Description: eating area from kitchen
- Area: 120
- Dimensions: 12.0 x 10.0
Den
- Area: 120
- Dimensions: 10.0 x 12.0
Dining room
- Area: 242
- Dimensions: 22.0 x 11.0
Kitchen
- Description: all appliances stay
- Area: 120
- Dimensions: 12.0 x 10.0
Laundry
- Description: with sink
- Area: 56
- Dimensions: 7.0 x 8.0
Living room
- Description: open to dining
- Area: 252
- Dimensions: 14.0 x 18.0
Sunroom
- Description: off eating area
- Area: 120
- Dimensions: 12.0 x 10.0
Heating
- Forced Air, Natural Gas
Appliances
- Included: Dryer, Washer, Refrigerator, Microwave, Dishwasher
- Laundry: Laundry Room, Sink
Features
- Ceiling Fan(s), Walk-In Closet(s), Vaulted Ceiling(s), Eat-in Kitchen, Double Vanity
- Windows: Blinds
- Has basement: No
- Has fireplace: No
Interior area
- Total structure area: 1,939
- Total interior livable area: 1,939 sqft
- Finished area above ground: 1,939
Property
Parking
- Total spaces: 2
- Parking features: Attached, Driveway
- Attached garage spaces: 2
- Has uncovered spaces: Yes
Features
- Levels: One
- Patio & porch: Front Porch, Patio
- Exterior features: Private Yard
- Has view: Yes
- View description: Neighborhood
Lot
- Size: 10,528 Square Feet
- Features: Landscaped
Details
- Parcel number: 450732256003000026
- Special conditions: None
Construction
Type & style
- Home type: SingleFamily
- Property subtype: Single Family Residence
Condition
- New construction: No
- Year built: 2000
Utilities & green energy
- Sewer: Public Sewer
- Water: Public
Community & HOA
Community
- Security: Carbon Monoxide Detector(s), Smoke Detector(s)
- Subdivision: White Oak Estates
HOA
- Has HOA: Yes
- Amenities included: None
- Services included: Maintenance Grounds, Snow Removal
- HOA fee: $1,560 annually
- HOA name: Easton Park
Location
- Region: Highland
Financial & listing details
- Price per square foot: $169/sqft
- Tax assessed value: $351,200
- Annual tax amount: $3,424
- Date on market: 10/6/2025
- Listing agreement: Exclusive Agency
- Listing terms: Conventional
Price history
| Date | Event | Price |
|---|---|---|
| 11/26/2025 | Sold | $328,000-6.3%$169/sqft |
Source:  NIRA as distributed by MLS GRID #828923 Report a problem NIRA as distributed by MLS GRID #828923 Report a problem | ||
| 10/31/2025 | Pending sale | $349,900$180/sqft |
Source: NIRA as distributed by MLS GRID #828923 Report a problem | ||
| 10/6/2025 | Listed for sale | $349,900+21.5%$180/sqft |
Source: NIRA as distributed by MLS GRID #828923 Report a problem | ||
| 3/8/2021 | Sold | $288,000$149/sqft |
Source: Public Record Report a problem | ||
Public tax history
| Year | Property taxes | Tax assessment |
|---|---|---|
| 2025 | $3,187 +1.9% | $351,200 +10.2% |
| 2024 | $3,129 +8.5% | $318,700 +1.9% |
| 2023 | $2,884 +15% | $312,900 +8.5% |
| 2022 | $2,507 +3.3% | $288,400 +15% |
| 2021 | $2,427 +2.1% | $250,700 +3.3% |
| 2020 | $2,378 -15% | $242,700 +2.1% |
| 2019 | $2,798 -1.2% | $237,800 +2.2% |
| 2018 | $2,831 +3.5% | $232,700 +0.5% |
| 2017 | $2,736 | $231,500 +2.9% |
| 2016 | $2,736 -2.6% | $224,900 -2.3% |
| 2014 | $2,807 -0.9% | $230,200 -1% |
| 2013 | $2,833 -7% | $232,500 -3.9% |
| 2012 | $3,047 -10.3% | $242,000 -4.6% |
| 2011 | $3,395 +7.9% | $253,800 |
| 2010 | $3,146 | $253,800 |
| 2009 | -- | $253,800 +13.6% |
| 2007 | -- | $223,400 +17.3% |
| 2006 | -- | $190,500 |
| 2005 | -- | $190,500 |
| 2004 | -- | $190,500 +220.2% |
| 2003 | -- | $59,500 |
Find assessor info on the county website
Neighborhood: 46322
Nearby homes
- $412,8002 bd2 ba1.7k sqft2112 Briarwood Ln, Highland, IN 46322Off Market
- $370,5002 bd2 ba1.9k sqft2120 Briarwood Ln, Highland, IN 46322Off Market
- $357,0002 bd2 ba1.9k sqft2125 Teakwood Ln, Highland, IN 46322Sold
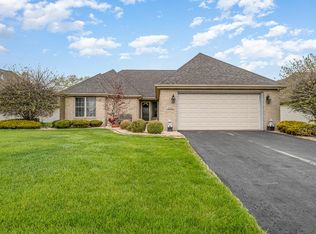
- $371,1002 bd2 ba1.9k sqft2129 Teakwood Ln, Highland, IN 46322Off Market
- $349,5002 bd2 ba1.7k sqft2106 Briarwood Ln, Highland, IN 46322Off Market
- $388,3003 bd2 ba1.9k sqft2119 Teakwood Ln, Highland, IN 46322Off Market
- $455,8002 bd2 ba2.1k sqft2124 Briarwood Ln, Highland, IN 46322Off Market
- $366,2002 bd2 ba1.9k sqft2110 Northwood Ln, Highland, IN 46322Off Market
Nearby schools
GreatSchools rating
- 8/10Allen J Warren Elementary SchoolGrades: K-5Distance: 1 mi
- 5/10Highland Middle SchoolGrades: 6-8Distance: 1.5 mi
- 8/10Highland High SchoolGrades: 9-12Distance: 1.4 mi
Get a cash offer in 3 minutes
Find out how much your home could sell for in as little as 3 minutes with a no-obligation cash offer.
Estimated market value
$332,900
Get a cash offer in 3 minutes
Find out how much your home could sell for in as little as 3 minutes with a no-obligation cash offer.
Estimated market value
$332,900
- Indiana
- Lake County
- Highland
- 46322
- 2116 Briarwood Ln
Nearby cities
Nearby zip codes
Other Highland Topics
