Location, location of this beautiful and loved 2 beds, 2 full baths home in the coveted White Oak Estates of Highland. Added to the 1939 sq feet is a well appointed kitchen with white cabinetry, a charming eat-in area which is open to the sunroom and patio for these summer months. A gracious separate dining room is available for entertaining which is open to the living room with vaulted ceiling and gorgeous fireplace. The primary bedroom private ensuite has a jacuzzi tub for luxury and a large walk-in closet. The 2nd bedroom is also large and there is a den which could be used for a 3rd bedroom or office, if needed. Convenient main floor laundry leads to the 2 car garage. All appliances will stay with the home. Low monthly HOA covers your lawn and snow removal. Conveniently located for shopping and dining! Home inspection passed and minor repairs have been done accordingly.
Closed
$357,000
2125 Teakwood Ln, Highland, IN 46322
2beds
1,939sqft
Single Family Residence
Built in 2001
9,448 Square Feet Lot
$383,000 Zestimate®
$184/sqft
$2,395 Estimated rent
Home value
$383,000
$364,000 - $402,000
$2,395/mo
Zestimate® history
Owner options
List your home for rent
$2,395/mo
Rent Zestimate®
Find your next renter with Zillow Rental Manager. Plus, with online applications, you can quickly screen prospective tenants – for free.
$2,395/mo
Rent Zestimate®
Refinance and save
$1,931/mo
Est. payment
Refinancing to a lower rate could help reduce your monthly payments and save thousands over the life of the loan.
$1,931/mo
Est. payment
Explore your selling options
Work with a Zillow partner agent
Leverage their expertise and Zillow's premium Showcase listings to get your home seen by more buyers.
Get startedList with your own agent
Get your home in front of millions of buyers by listing it on Zillow.
Learn how to do itSell it yourself
Take full control of how buyers see your home on Zillow by listing For Sale by Owner (FSBO).
List your homeWhat's special
Gorgeous fireplaceVaulted ceilingWell appointed kitchen
Zillow last checked:
Listing updated:
Listed by:
Rhonda Strouble,
Evers Realty Group 219-365-0800
Bought with:
Lisa Thompson, RB14031377
@properties/Christie's Intl RE
Source: NIRA as distributed by MLS GRID,MLS#: 802860
Facts & features
Interior
Bedrooms & bathrooms
- Bedrooms: 2
- Bathrooms: 2
- Full bathrooms: 2
Rooms
- Room types: Bedroom 2, Other Room, Primary Bedroom, Living Room, Kitchen, Dining Room, Den
Primary bedroom
- Description: WIC, carpet,ensuite
- Area: 250.8
- Dimensions: 19.0 x 13.2
Bedroom 2
- Description: double closet, carpet
- Area: 204.36
- Dimensions: 15.6 x 13.1
Den
- Description: french doors, carpet
- Area: 129.69
- Dimensions: 13.1 x 9.9
Dining room
- Description: carpet, open to living room
- Area: 169.4
- Dimensions: 15.4 x 11.0
Kitchen
- Description: white cabinets, open to laundry
- Area: 212.16
- Dimensions: 20.4 x 10.4
Living room
- Description: Carpet, gas fireplace
- Area: 197.81
- Dimensions: 15.1 x 13.1
Other
- Description: Sun Room, vinyl floor, open to kitchen
- Area: 110
- Dimensions: 11.0 x 10.0
Heating
- Forced Air, Natural Gas
Appliances
- Included: Dishwasher, Washer, Microwave, Free-Standing Refrigerator, Free-Standing Gas Oven, Dryer
- Laundry: Main Level
Features
- Cathedral Ceiling(s)
- Has basement: No
- Number of fireplaces: 1
- Fireplace features: Gas, Living Room
Interior area
- Total structure area: 1,939
- Total interior livable area: 1,939 sqft
- Finished area above ground: 1,939
Property
Parking
- Total spaces: 2
- Parking features: Additional Parking, Garage Door Opener, Paved, Attached
- Attached garage spaces: 2
Features
- Levels: One
- Patio & porch: Other, Patio
- Exterior features: None
- Has view: Yes
- View description: Neighborhood
Lot
- Size: 9,448 Square Feet
- Dimensions: 70 x 119
- Features: Front Yard, Sprinklers In Rear, Sprinklers In Front, Paved, Landscaped
Details
- Parcel number: 450732256011.000026
Construction
Type & style
- Home type: SingleFamily
- Architectural style: Bungalow,Ranch,Cottage
- Property subtype: Single Family Residence
Condition
- New construction: No
- Year built: 2001
Utilities & green energy
- Electric: 100 Amp Service
- Sewer: Public Sewer
- Water: Public
- Utilities for property: Electricity Connected, Water Connected, Sewer Connected, Natural Gas Connected
Community & HOA
Community
- Subdivision: White Oak Estates
HOA
- Has HOA: Yes
- Amenities included: Maintenance Grounds, Snow Removal
- Services included: Maintenance Grounds, Snow Removal
- HOA fee: $130 monthly
- HOA name: Easton Park
- HOA phone: 219-718-4999
Location
- Region: Highland
Financial & listing details
- Price per square foot: $184/sqft
- Tax assessed value: $289,800
- Annual tax amount: $3,387
- Date on market: 6/14/2024
- Listing agreement: Exclusive Right To Sell
- Listing terms: Cash,VA Loan,FHA,Conventional
Price history
| Date | Event | Price |
|---|---|---|
| 6/14/2024 | Sold | $357,000-3.5%$184/sqft |
Source:  NIRA as distributed by MLS GRID #802860 Report a problem NIRA as distributed by MLS GRID #802860 Report a problem | ||
| 4/29/2024 | Listed for sale | $369,900$191/sqft |
Source: NIRA as distributed by MLS GRID #802860 Report a problem | ||
Public tax history
| Year | Property taxes | Tax assessment |
|---|---|---|
| 2025 | $3,210 +1.9% | $354,700 +10.5% |
| 2024 | $3,150 +8.7% | $321,000 +1.9% |
| 2023 | $2,898 +13.2% | $315,000 +8.7% |
| 2022 | $2,559 +3.4% | $289,800 +13.2% |
| 2021 | $2,475 +3.2% | $255,900 +3.4% |
| 2020 | $2,398 -14.7% | $247,500 +3.2% |
| 2019 | $2,810 -0.6% | $239,800 +2.3% |
| 2018 | $2,827 +3.5% | $234,500 +1% |
| 2017 | $2,730 | $232,100 +3% |
| 2016 | $2,730 -4.7% | $225,300 -4.4% |
| 2014 | $2,864 +0.7% | $235,600 -1% |
| 2013 | $2,845 -8.5% | $237,900 -4% |
| 2012 | $3,110 -9.5% | $247,900 -4% |
| 2011 | $3,438 +7.8% | $258,200 |
| 2010 | $3,190 | $258,200 |
| 2009 | -- | $258,200 +13.5% |
| 2007 | -- | $227,400 +17.8% |
| 2006 | -- | $193,100 |
| 2005 | -- | $193,100 |
Find assessor info on the county website
Neighborhood: 46322
Nearby homes
- $388,3003 bd2 ba1.9k sqft2119 Teakwood Ln, Highland, IN 46322Off Market
- $371,1002 bd2 ba1.9k sqft2129 Teakwood Ln, Highland, IN 46322Off Market
- $328,0002 bd2 ba1.9k sqft2116 Briarwood Ln, Highland, IN 46322Sold
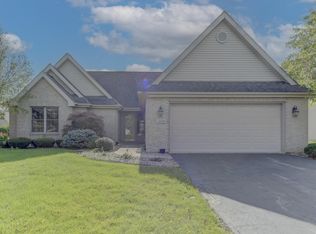
- $378,6002 bd2 ba1.9k sqft2115 Teakwood Ln, Highland, IN 46322Off Market
- $369,0003 bd2 ba1.9k sqft2133 Teakwood Ln, Highland, IN 46322Sold
- $412,8002 bd2 ba1.7k sqft2112 Briarwood Ln, Highland, IN 46322Off Market
- $370,5002 bd2 ba1.9k sqft2120 Briarwood Ln, Highland, IN 46322Off Market
- $498,5003 bd3 ba3.6k sqft2136 Teakwood Cir, Highland, IN 46322Off Market
Nearby schools
GreatSchools rating
- 8/10Allen J Warren Elementary SchoolGrades: K-5Distance: 1 mi
- 5/10Highland Middle SchoolGrades: 6-8Distance: 1.5 mi
- 8/10Highland High SchoolGrades: 9-12Distance: 1.4 mi
Schools provided by the listing agent
- Elementary: Warren Elementary School
- Middle: Highland Middle School
- High: Highland High School
Source: NIRA as distributed by MLS GRID. This data may not be complete. We recommend contacting the local school district to confirm school assignments for this home.
Get a cash offer in 3 minutes
Find out how much your home could sell for in as little as 3 minutes with a no-obligation cash offer.
Estimated market value
$383,000
Get a cash offer in 3 minutes
Find out how much your home could sell for in as little as 3 minutes with a no-obligation cash offer.
Estimated market value
$383,000
- Indiana
- Lake County
- Highland
- 46322
- 2125 Teakwood Ln
Nearby cities
Nearby zip codes
Other Highland Topics
