Skip main navigation
Pending
  • Price cut: $6.5K (7/1)
    $263,500

    2116 Cambridge St, Leavenworth, KS 66048

    4beds
    1,914sqft
    : 
    Loading
    Get pre-qualified
    Single Family Residence
    Built in 1988
    0.28 Acres Lot
    $-- Zestimate®
    $138/sqft
    $-- HOA

    What's special

    Open and inviting feelKitchen with tile countertopsNestled on a cul-de-sac
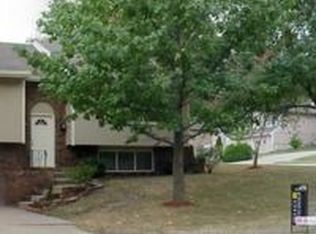
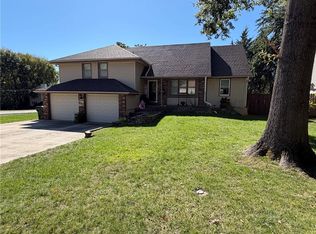
    Back on market, no fault of the seller! Beautiful SHORT SALE home in Rolling Meadows. Step inside to a large, light-filled living room with vaulted ceilings, creating an open and inviting feel. Kitchen with tile countertops opens to dining room and features pantry, plus new dishwasher, sink and cooktop with double oven. Three comfortable bedrooms on the upper level offer flexibility for sleeping, office space, or guests. The primary suite features private bath, a walk in closet and updated shower. An additional updated shower in the hall bathroom. The finished basement provides a second living space—ideal for a second family room, play area, home gym, or media room, plus a fireplace, half bath and 4th bedroom. Enjoy outdoor living in the fenced backyard with mature trees, offering both shade and privacy. Whether relaxing, gardening, or entertaining, this yard is ready for you. New carpet in living room, upper level bedrooms and stairs, Newer roof, gutters, front door, storm door, garage openers, and garage doors add peace of mind and low-maintenance ownership. Bonus upgraded electrical panel to 200 amp and new water softener, plus water heater with expansion tank. Extra deep garage with side exterior door, perfect for storage or workshop. Nestled on a cul-de-sac, near local schools, parks, shopping, Fort Leavenworth, and highway access, this home delivers convenience and comfort in one package. Schedule to see today! INPSECTIONS are welcome for the buyer knowledge only, no repairs to be made by seller.
    206 days
    |
    638
    |
    56
    |

    Zillow last checked:

    Listing updated:

    Listed by:

    Rose Freeman-Krell 913-579-2186,

    Keller Williams Realty Partners Inc.

    Source: Heartland MLS as distributed by MLS GRID,MLS#: 2593078MLS Logo

      Facts & features

      Interior

      Bedrooms & bathrooms
      • Bedrooms: 4
      • Bathrooms: 3
      • Full bathrooms: 2
      • 1/2 bathrooms: 1
      Breakfast room
      • Features: Ceramic Tiles
      • Level: Second
      • Area: 121 Square Feet
      • Dimensions: 11 x 11
      Kitchen
      • Features: Ceramic Tiles
      • Level: Second
      • Area: 143 Square Feet
      • Dimensions: 11 x 13
      Living room
      • Features: All Carpet
      • Level: First
      • Area: 195 Square Feet
      • Dimensions: 15 x 13
      Heating
      • Natural Gas
      Cooling
      • Electric
      Appliances
      • Included: Dishwasher, Disposal
      • Laundry: Lower Level
      Features
      • Ceiling Fan(s), Pantry, Vaulted Ceiling(s)
      • Flooring: Carpet, Ceramic Tile, Wood
      • Basement: Basement BR,Finished
      • Number of fireplaces: 1
      • Fireplace features: Family Room
      Interior area
      • Total structure area: 1,914
      • Total interior livable area: 1,914 sqft
      • Finished area above ground: 1,298
      • Finished area below ground: 616

      Property

      Parking
      • Total spaces: 2
      • Parking features: Attached, Garage Faces Front
      • Attached garage spaces: 2
      Features
      • Patio & porch: Deck
      • Fencing: Metal
      Lot
      • Size: 0.28 Acres
      • Dimensions: 75 x 165
      • Features: Level
      Details
      • Parcel number: 1020303001010.140
      • Special conditions: Short Sale,Third Party Approval,Lender Approval,SS Addendum

      Construction

      Type & style
      • Home type: SingleFamily
      • Architectural style: Traditional
      • Property subtype: Single Family Residence
      Materials
      • Frame
      • Roof: Composition
      Condition
      • Year built: 1988

      Utilities & green energy

      • Sewer: Public Sewer
      • Water: Public

      Community & HOA

      Community
      • Security: Smoke Detector(s)
      • Subdivision: Other
      HOA
      • Has HOA: No
      Location
      • Region: Leavenworth

      Financial & listing details

      • Price per square foot: $138/sqft
      • Tax assessed value: $270,000
      • Annual tax amount: $3,709
      • Date on market: 12/27/2025
      • Listing terms: Cash,Conventional,FHA,VA Loan
      • Ownership: Private
      • Road surface type: Paved

        Estimated market value

        Not available

        Estimated sales range

        Not available

        Not available

        Price history

        DateEventPrice
        7/3/2026Pending sale$263,500$138/sqft
        Source: Heartland MLS as distributed by MLS GRID #2593078 Report a problem
        7/1/2026Price change$263,500-2.4%$138/sqft
        Source: Heartland MLS as distributed by MLS GRID #2593078 Report a problem
        6/25/2026Price change$270,000+3.9%$141/sqft
        Source: Heartland MLS as distributed by MLS GRID #2593078 Report a problem
        6/24/2026Listed for sale$259,900$136/sqft
        Source: Heartland MLS as distributed by MLS GRID #2593078 Report a problem
        1/11/2026Pending sale$259,900$136/sqft
        Source: Heartland MLS as distributed by MLS GRID #2593078 Report a problem
        1/9/2026Price change$259,900-1.9%$136/sqft
        Source: Heartland MLS as distributed by MLS GRID #2593078 Report a problem
        12/27/2025Listed for sale$264,900-5.4%$138/sqft
        Source: Heartland MLS as distributed by MLS GRID #2593078 Report a problem
        12/23/2025Listing removed$280,000$146/sqft
        Source: Heartland MLS as distributed by MLS GRID #2584893 Report a problem
        12/10/2025Price change$280,000-1.8%$146/sqft
        Source: Heartland MLS as distributed by MLS GRID #2584893 Report a problem
        12/2/2025Price change$285,000-1.6%$149/sqft
        Source: Heartland MLS as distributed by MLS GRID #2584893 Report a problem
        11/20/2025Price change$289,500-0.2%$151/sqft
        Source: Heartland MLS as distributed by MLS GRID #2584893 Report a problem
        11/5/2025Listed for sale$290,000+3.9%$152/sqft
        Source: Heartland MLS as distributed by MLS GRID #2584893 Report a problem
        12/15/2023Sold--
        Source: Heartland MLS as distributed by MLS GRID #2448902 Report a problem
        11/6/2023Pending sale$279,000$146/sqft
        Source: Heartland MLS as distributed by MLS GRID #2448902 Report a problem
        8/27/2023Price change$279,000-3.5%$146/sqft
        Source: Heartland MLS as distributed by MLS GRID #2448902 Report a problem
        8/13/2023Price change$289,000-3.3%$151/sqft
        Source: Heartland MLS as distributed by MLS GRID #2448902 Report a problem
        8/7/2023Listed for sale$299,000+81.3%$156/sqft
        Source: Heartland MLS as distributed by MLS GRID #2448902 Report a problem
        6/13/2009Listing removed$164,900$86/sqft
        Source: Listhub #1605377 Report a problem
        4/10/2009Listed for sale$164,900$86/sqft
        Source: Listhub #1605377 Report a problem
        9/1/2005Sold--
        Source: Agent Provided Report a problem

        Public tax history

        YearProperty taxesTax assessment
        2025$3,709 +1.6%$31,050
        2024$3,650 +11.1%$31,050 +13.4%
        2023$3,286 +8.6%$27,381 +9.3%
        2022$3,026 +7%$25,052 +13.8%
        2021$2,828 +0.5%$22,022 +1.2%
        2020$2,814 +4.2%$21,761 +5.2%
        2019$2,701 +3.2%$20,694 +4%
        2018$2,619 +4.7%$19,898 +4.4%
        2017$2,500 +7.4%$19,067 +7.5%
        2016$2,328 $17,744
        2015$2,328 +2.8%$17,744 +1.7%
        2014$2,263 $17,441
        2013-- $17,441 -3%
        2012-- $17,984
        2011-- --
        2010-- $18,975 +21.2%
        2009-- $15,651 -2.2%
        2008-- $16,008
        2007-- $16,008 +2.3%
        2006-- $15,652 -5.7%
        2005-- $16,595 +7.5%
        2004-- $15,433 +4.4%
        2003-- $14,789 +9.2%
        2002-- $13,547 +4.8%
        2000-- $12,926
        Find assessor info on the county website

        Monthly payment

        Est. payment

        Payment breakdown

        Explore the cost of this home by adjusting the details. Changes won't be saved.
        All calculations are estimates and provided by Zillow, Inc. for informational purposes only. Actual amounts may vary.
        HOA fees may include property taxes on listings classified as Co-Ops. Contact the listing agent and/or owner for fee details.
        Mortgage interest rates are dependent on a number of factors, including credit score, down payment, and repayment length. Interest rate data provided by Zillow Group Marketplace, Inc. as of 1/1/1970 from various mortgage lenders with which we have lead or other similar arrangements; the Estimated Payment is an average of those rates.
        See how much you could borrow to make a competitive offer.

        Climate risks

        Neighborhood: 66048

        Getting around

        8 / 100
        Car-Dependent
        29 / 100
        Somewhat Bikeable

        Nearby schools

        GreatSchools rating
        Schools provided by the listing agent
        • Middle: Richard Warren
        • High: Leavenworth

        Source: Heartland MLS as distributed by MLS GRID. This data may not be complete. We recommend contacting the local school district to confirm school assignments for this home.

        A local agent can set up tours, give advice and negotiate with sellers.

        Browse local experts

        Similar homes