The traditional 4 BR house also has a 5th Non Conforming Bedroom in the lower area. The design of this multi story residence on Thornton Street offers an inviting presence in the Leavenworth community within walking distance to Henry Leavenworth Elementary and 10 min drive to Ft Leavenworth. This home offers a cozy layout with Five Bedrooms, beautiful kitchen with granite countertops and pullout shelves. All bathrooms have been updated. The large TREX deck to the back of the house offers a great place to relax and have your morning coffee. Also continue down the few stairs to a large patio that also walks out from the lower Family Room.
The beautiful backyard offers the large patio and yard with a storage shed
Please verify all measurements and sq feet
This property stands ready for its next chapter. Reach out to schedule a personal tour and experience the features of this home firsthand.
Pending
$325,000
1917 Thornton St, Leavenworth, KS 66048
4beds
2,655sqft
Single Family Residence
Built in 1981
0.27 Acres Lot
$-- Zestimate®
$122/sqft
$-- HOA
What's special
Large patioBeautiful backyardPullout shelvesCozy layout
- 17 days
- 507
- 40
Likely to sell faster than
Zillow last checked:
Listing updated:
Listed by:
Rick Hansen 913-547-1113,
Realty Executives
Source: Heartland MLS as distributed by MLS GRID,MLS#: 2644876
Facts & features
Interior
Bedrooms & bathrooms
- Bedrooms: 4
- Bathrooms: 4
- Full bathrooms: 3
- 1/2 bathrooms: 1
Primary bedroom
- Features: All Carpet, Ceiling Fan(s), Walk-In Closet(s)
- Level: Main
- Dimensions: 16 x 14
Bedroom 2
- Features: All Carpet, Ceiling Fan(s)
- Level: Main
- Dimensions: 13 x 10
Bedroom 3
- Features: All Carpet, Ceiling Fan(s)
- Level: Main
- Dimensions: 10 x 9
Bedroom 4
- Features: All Carpet, Ceiling Fan(s)
- Level: Second
- Dimensions: 26 x 12
Primary bathroom
- Features: Ceramic Tiles, Granite Counters, Shower Only
- Level: Main
Bathroom 2
- Features: Built-in Features, Ceramic Tiles, Shower Over Tub
- Level: Main
Bathroom 3
- Features: Ceramic Tiles, Shower Only
- Level: Lower
Bonus room
- Features: Walk-In Closet(s)
- Level: Lower
- Dimensions: 13 x 13
Dining room
- Features: Luxury Vinyl, Wood Floor
- Level: Main
- Dimensions: 13 x 13
Family room
- Features: Built-in Features
- Level: Lower
- Dimensions: 12 x 14
Great room
- Features: Ceiling Fan(s), Fireplace, Wood Floor
- Level: First
- Dimensions: 17 x 14
Kitchen
- Features: Ceramic Tiles, Granite Counters, Kitchen Island, Pantry
- Level: Main
Laundry
- Features: Ceramic Tiles
- Level: Lower
Heating
- Forced Air
Cooling
- Electric
Appliances
- Included: Dishwasher, Disposal, Humidifier, Microwave, Refrigerator, Electric Range, Stainless Steel Appliance(s)
- Laundry: Lower Level
Features
- Kitchen Island, Pantry, Walk-In Closet(s)
- Flooring: Carpet, Ceramic Tile
- Doors: Storm Door(s)
- Windows: Thermal Windows
- Basement: Concrete,Full
- Number of fireplaces: 1
- Fireplace features: Gas Starter, Great Room
Interior area
- Total structure area: 2,655
- Total interior livable area: 2,655 sqft
- Finished area above ground: 1,866
- Finished area below ground: 789
Property
Parking
- Total spaces: 2
- Parking features: Attached, Garage Door Opener, Garage Faces Front
- Attached garage spaces: 2
Features
- Patio & porch: Deck, Patio
Lot
- Size: 0.27 Acres
- Dimensions: 142 x 71
- Features: City Limits, Sprinkler-In Ground, Many Trees
Details
- Parcel number: 11575
Construction
Type & style
- Home type: SingleFamily
- Architectural style: Traditional
- Property subtype: Single Family Residence
Materials
- Frame
- Roof: Composition
Condition
- Year built: 1981
Utilities & green energy
- Sewer: Public Sewer
- Water: Public
Community & HOA
Community
- Security: Smoke Detector(s)
- Subdivision: Other
HOA
- Has HOA: No
Location
- Region: Leavenworth
Financial & listing details
- Price per square foot: $122/sqft
- Tax assessed value: $282,280
- Annual tax amount: $3,883
- Date on market: 10/8/2026
- Listing terms: Cash,Conventional,FHA,VA Loan
- Ownership: Private
- Road surface type: Paved
Estimated market value
Not available
Estimated sales range
Not available
Not available
Price history
| Date | Event | Price |
|---|---|---|
| 10/13/2026 | Pending sale | $325,000$122/sqft |
Source:  Heartland MLS as distributed by MLS GRID #2644876 Report a problem | ||
| 10/9/2026 | Listed for sale | $325,000$122/sqft |
Source: Heartland MLS as distributed by MLS GRID #2644876 Report a problem | ||
| 2/1/1989 | Sold | -- |
Source: Agent Provided Report a problem | ||
Public tax history
| Year | Property taxes | Tax assessment |
|---|---|---|
| 2025 | $3,882 +4.7% | $32,462 +3% |
| 2024 | $3,707 +0.9% | $31,517 +3% |
| 2023 | $3,674 +14.7% | $30,599 +15.4% |
| 2022 | $3,202 +1556.7% | $26,507 +9.8% |
| 2021 | $193 -93.5% | $24,150 +4.5% |
| 2020 | $2,986 +2.7% | $23,103 +3.6% |
| 2019 | $2,907 +3.2% | $22,294 +4% |
| 2018 | $2,818 +3.4% | $21,436 +3.3% |
| 2017 | $2,726 +2.8% | $20,757 +3% |
| 2016 | $2,651 | $20,159 |
| 2015 | $2,651 +2.3% | $20,159 +1.2% |
| 2014 | $2,592 | $19,921 |
| 2013 | -- | $19,921 |
| 2012 | -- | $19,921 |
| 2011 | -- | -- |
| 2010 | -- | $20,412 |
| 2009 | -- | $20,412 -4.4% |
| 2008 | -- | $21,344 |
| 2007 | -- | $21,344 |
| 2006 | -- | $21,344 +3.8% |
| 2005 | -- | $20,562 +6.4% |
| 2004 | -- | $19,320 +17.5% |
| 2003 | -- | $16,445 -2.9% |
| 2002 | -- | $16,928 +9.4% |
| 2000 | -- | $15,468 |
Find assessor info on the county website
Monthly payment
Est. payment
Payment breakdown
Explore the cost of this home by adjusting the details. Changes won't be saved.Climate risks
Neighborhood: 66048
Nearby schools
Schools provided by the listing agent
- Elementary: Henry Leavenworth
- Middle: Richard Warren
- High: Leavenworth
Source: Heartland MLS as distributed by MLS GRID. This data may not be complete. We recommend contacting the local school district to confirm school assignments for this home.
Similar homes
- $330,0004 bd3 ba2.5k sqft1707 Remington Ct, Leavenworth, KS 66048For Sale
 MLS ID #2648120, Laurie Mefford, EXP Realty LLC. Heartland MLS as distributed by MLS GRID
- $304,9004 bd4 ba2.6k sqft1820 Evergreen St, Leavenworth, KS 66048For Sale
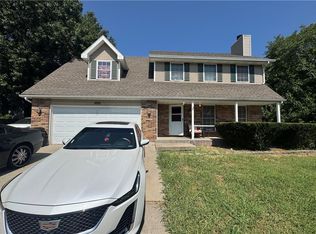 MLS ID #2643293, Quinn Whimley, Reilly Real Estate LLC. Heartland MLS as distributed by MLS GRID
- $326,9004 bd3 ba2.2k sqft2621 S 22nd Ter, Leavenworth, KS 66048For Sale
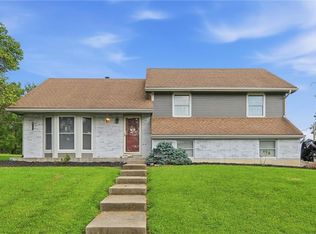 MLS ID #2635863, Kim Brown, ReeceNichols -Johnson County W. Heartland MLS as distributed by MLS GRID
- $340,0004 bd3 ba2.5k sqft2709 S 23rd St, Leavenworth, KS 66048For Sale
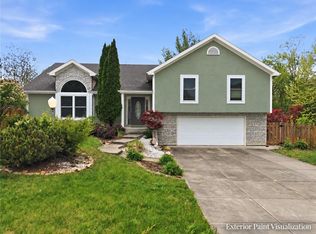 MLS ID #2645090, Cherish Cho, Compass Realty Group. Heartland MLS as distributed by MLS GRID
