Skip main navigation
Off market
  • $1,034,200

    2116 Catharine St, Philadelphia, PA 19146

    3beds
    3,250sqft
    Condo
    Built in 1925
    -- sqft lot
    $1,034,200 Zestimate®
    $318/sqft
    $4,486 Estimated rent

    Home value

    $1,034,200

    $941,000 - $1.15M

    $4,486/mo

    Zestimate® history
    Loading
    Loading...

    Owner options

    List your home for rent

    $4,486/mo

    Rent Zestimate®

    Find your next renter with Zillow Rental Manager. Plus, with online applications, you can quickly screen prospective tenants – for free.

    Learn more

    $4,486/mo

    Rent Zestimate®

    Refinance and save

    $6,352/mo

    Est. payment

    Refinancing to a lower rate could help reduce your monthly payments and save thousands over the life of the loan.

    See today's rates

    $6,352/mo

    Est. payment

    Explore your selling options

    Work with a Zillow partner agent

    Leverage their expertise and Zillow's premium Showcase listings to get your home seen by more buyers.

    Get started

    List with your own agent

    Get your home in front of millions of buyers by listing it on Zillow.

    Learn how to do it

    Sell it yourself

    Take full control of how buyers see your home on Zillow by listing For Sale by Owner (FSBO).

    List your home

    What's special

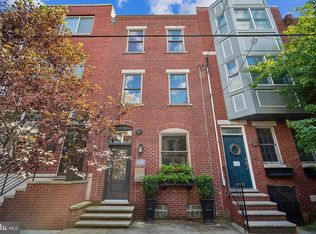
    Does four floors of luxurious amenities and high end finishes sound like a dream? No corners were missed and no stone was left unturned in the polishing of this Graduate Hospital townhome. Approach a nostalgic red brick facade with a prominent steel insulated front entry door and nicely adorned address plate. Enter into a lengthy living room space highlighted with such features as freshly laid hardwood floors throughout, a generously sized front bay window for natural sun, and a nearby powder room with open air closet space for all of your guest~s belongings. A stunning floating staircases with iron wrought finishes climbs this entire homes with you as your explore. The kitchen will quickly become the focal point of the main floor due to its stunning high end features and stainless steel accents throughout. A spacious granite island with barstool space, shaker cabinetry, subway tiling and a huge ranged oven with several burners are all sync with one another. Off the kitchen you can access the private, fenced in one-car slope with enough space on the sides for additional storage as well. Head upstairs to the second landing to see two bedrooms each hosting their own full bathroom with granite vanities, medicine cabinet space, and a fully tiled shower tub. The third floor is fit for royalty as this entire landing is deemed the master suite. This rand sized bedroom is flooded with natural sunlight by two large windows. Turn the corner to segway through the galley style walk through closet featuring shelves on shelves of space all of your clothes and most prized possessions. The luxury continues in the grand master bathroom, which is home to a dual, granite accented vanity, a lustrous fully tilled glass door shower stall, and a standalone soaker tub. Off the back of this suite is a private rear balcony for that added elegance and intimacy. Continue upstairs to the top of the home to find a full on wet bar with sink, a lovely backsplash, and cabinet space for all of your

    This property is off market, which means it's not currently listed for sale or rent on Zillow. This may be different from what's available on other websites or public sources.
    Facts & features

    Interior

    Bedrooms & bathrooms
    • Bedrooms: 3
    • Bathrooms: 5
    • Full bathrooms: 3
    • 1/2 bathrooms: 2
    Heating
    • Forced air
    Cooling
    • Central
    Features
    • Basement: Y
    Interior area
    • Total interior livable area: 3,250 sqft
    • Finished area below ground: 700

    Property

    Parking
    • Total spaces: 1
    • Parking features: Carport, Garage - Attached
    Features
    • Exterior features: Brick
    • Has view: Yes
    • View description: Territorial
    Lot
    • Size: 1,075 sqft
    Details
    • Parcel number: 302091500
    • Special conditions: Standard

    Construction

    Type & style
    • Home type: Condo
    • Architectural style: Straight Thru
    Condition
    • Year built: 1925

    Community & neighborhood

    Location
    • Region: Philadelphia

    Other

    Other facts
    • Heating: Forced Air
    • FireplaceYN: true
    • CarportYN: true
    • ParkingFeatures: Attached Carport
    • HeatingYN: true
    • CoolingYN: true
    • StoriesTotal: 3
    • SpecialListingConditions: Standard
    • CoveredSpaces: 1
    • Cooling: Central Air
    • ConstructionMaterials: Masonry
    • BelowGradeFinishedArea: 700
    • StructureType: Row/Townhouse
    • ArchitecturalStyle: Straight Thru
    • Basement: Y
    • MlsStatus: Active

    Price history

    DateEventPrice
    1/14/2020Sold$880,000-2.2%$271/sqft
    Source: Public Record Report a problem
    1/8/2020Listed for sale$899,900$277/sqft
    Source: RE/MAX Access #PAPH838050 Report a problem
    11/11/2019Pending sale$899,900$277/sqft
    Source: RE/MAX Access #PAPH838050 Report a problem
    10/30/2019Price change$899,900-3.2%$277/sqft
    Source: RE/MAX Access #PAPH838050 Report a problem
    9/30/2019Listed for sale$929,900+210%$286/sqft
    Source: RE/MAX Access #PAPH838050 Report a problem
    8/9/2018Sold$300,000$92/sqft
    Source: Public Record Report a problem

    Public tax history

    YearProperty taxesTax assessment
    2025$13,111 +171.7%$936,600 +16.8%
    2024$4,825 $802,200
    2023$4,825 -18.7%$802,200
    2022$5,937 +0%--
    2021$5,937 -2.3%--
    2018$6,075 --
    2017$6,075 +711.8%--
    2016$748 --
    2015$748 --
    2014$748 $306,600 +1960.5%
    2012$748 $14,880
    2011-- $14,880
    2010-- $14,880
    2009-- $14,880
    2008-- $14,880
    2007-- $14,880 +7.4%
    2006-- $13,856
    2005-- $13,856
    2004-- $13,856 +9.9%
    2003-- $12,608
    2002-- $12,608 +5.9%
    2000-- $11,904 +31.4%
    1999-- $9,056

    Find assessor info on the county website

    Neighborhood: Graduate Hospital

    Nearby schools

    GreatSchools rating
    Schools provided by the listing agent
    • District: THE SCHOOL DISTRICT OF PHILADELPHIA

    Source: The MLS. This data may not be complete. We recommend contacting the local school district to confirm school assignments for this home.

    Get a cash offer in 3 minutes
    Find out how much your home could sell for in as little as 3 minutes with a no-obligation cash offer.
    Estimated market value
    $1,034,200
    Get a cash offer in 3 minutes
    Find out how much your home could sell for in as little as 3 minutes with a no-obligation cash offer.
    Estimated market value
    $1,034,200