Skip main navigation
Sold for $895,000
  • $895,000

    2120 Catharine St, Philadelphia, PA 19146

    3beds
    1,904sqft
    Townhouse
    Built in 1925
    1,076 Square Feet Lot
    $937,100 Zestimate®
    $470/sqft
    $3,381 Estimated rent

    Home value

    $937,100

    $890,000 - $993,000

    $3,381/mo

    Zestimate® history
    Loading
    Loading...

    Owner options

    List your home for rent

    $3,381/mo

    Rent Zestimate®

    Find your next renter with Zillow Rental Manager. Plus, with online applications, you can quickly screen prospective tenants – for free.

    Learn more

    $3,381/mo

    Rent Zestimate®

    Refinance and save

    $5,499/mo

    Est. payment

    Refinancing to a lower rate could help reduce your monthly payments and save thousands over the life of the loan.

    See today's rates

    $5,499/mo

    Est. payment

    Explore your selling options

    Work with a Zillow partner agent

    Leverage their expertise and Zillow's premium Showcase listings to get your home seen by more buyers.

    Get started

    List with your own agent

    Get your home in front of millions of buyers by listing it on Zillow.

    Learn how to do it

    Sell it yourself

    Take full control of how buyers see your home on Zillow by listing For Sale by Owner (FSBO).

    List your home

    What's special

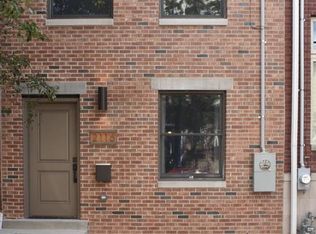
    Welcome to this stunning brick-front townhome with coveted off-street parking for 2 cars in the heart of Graduate Hospital. This 3-bedroom, 2-bathroom home boasts 1904 square feet of living space, featuring modern finishes, a double sided fireplace, hardwood flooring and custom touches throughout. Enter from Catharine St and the first floor has an entrance hallway. The custom kitchen is also located at the front of the home and features abundant white Shaker-style cabinetry with a pantry, contrasting dark granite countertops with a breakfast bar, stainless steel appliances, glass tile backsplash and pendant lighting. This home has designated living and dining areas separated by the cozy double-sided gas fireplace. The rear of the home has 3 large glass panels and an oversized transom which allows southern light to flow throughout this level. It also offers access to the two rear parking spaces behind the secured roll up carport door. A modern floating staircase takes you to the second level. At the rear is a bright south facing bedroom with two windows and a double closet. The full hallway bathroom features ceramic tile flooring, a pedestal sink, and a tiled shower with mosaic inlay. Laundry is also conveniently located in this bathroom. The front bedroom currently functions as a sunny home office complete with an L shaped desk and two walls with built-in shelving. The third floor is dedicated to the primary suite, complete with a skylight, two large closets, and a spacious, modern bath with a freestanding tub, separate walk-in shower with frameless glass, and two floating vanities. French doors open off the bedroom to a deck with southern views, providing a perfect retreat for relaxation and morning coffee. Don't miss the opportunity to make this thoughtfully designed home your own. Experience the epitome of modern living in a prime location Graduate Hospital location within steps of Center City, the Schuylkill River Trail, and local favorites like Sidecar Bar & Grill, Ultimo Coffee and Loco Pez. Schedule a showing today!

    Zillow last checked:

    Listing updated:

    Listed by:

    Eric Fox 267-625-4504,

    Compass RE

    Bought with:

    Brittany Nettles, RS337439

    Keller Williams Real Estate

    Source: Bright MLS,MLS#: PAPH2368872MLS Logo

    Facts & features

    Interior

    Bedrooms & bathrooms
    • Bedrooms: 3
    • Bathrooms: 2
    • Full bathrooms: 2
    Basement
    • Area: 0
    Heating
    • Central, Natural Gas
    Cooling
    • Central Air, Electric
    Appliances
    • Included: Microwave, Oven/Range - Gas, Refrigerator, Stainless Steel Appliance(s), Gas Water Heater
    • Laundry: Upper Level
    Features
    • Bar, Built-in Features, Ceiling Fan(s), Combination Kitchen/Dining, Kitchen - Gourmet, Primary Bath(s), Recessed Lighting, Bathroom - Stall Shower, Upgraded Countertops, Bathroom - Tub Shower
    • Flooring: Wood
    • Basement: Full
    • Number of fireplaces: 1
    • Fireplace features: Double Sided, Gas/Propane
    Interior area
    • Total structure area: 1,904
    • Total interior livable area: 1,904 sqft
    • Finished area above ground: 1,904
    • Finished area below ground: 0

    Property

    Parking
    • Total spaces: 2
    • Parking features: Concrete, Attached Carport
    • Carport spaces: 2
    • Has uncovered spaces: Yes
    Accessibility
    • Accessibility features: None
    Features
    • Levels: Three
    • Stories: 3
    • Exterior features: Lighting, Sidewalks, Street Lights
    • Pool features: None
    • Has view: Yes
    • View description: City
    Lot
    • Size: 1,076 sqft
    • Dimensions: 16.00 x 67.00
    • Features: Rear Yard
    Details
    • Additional structures: Above Grade, Below Grade
    • Parcel number: 302091700
    • Zoning: RSA5
    • Special conditions: Standard

    Construction

    Type & style
    • Home type: Townhouse
    • Architectural style: Traditional
    • Property subtype: Townhouse
    Materials
    • Masonry
    • Foundation: Other
    Condition
    • Excellent
    • New construction: No
    • Year built: 1925

    Utilities & green energy

    • Sewer: Public Sewer
    • Water: Public

    Community & neighborhood

    Location
    • Region: Philadelphia
    • Subdivision: Graduate Hospital
    • Municipality: PHILADELPHIA

    Other

    Other facts
    • Listing agreement: Exclusive Right To Sell
    • Ownership: Fee Simple

    Price history

    DateEventPrice
    9/13/2024Sold$895,000-3.2%$470/sqft
    Source: Bright MLS #PAPH2368872 Report a problem
    8/5/2024Pending sale$925,000$486/sqft
    Source: Bright MLS #PAPH2368872 Report a problem
    7/27/2024Contingent$925,000$486/sqft
    Source: Bright MLS #PAPH2368872 Report a problem
    6/25/2024Listed for sale$925,000+129.8%$486/sqft
    Source: Bright MLS #PAPH2368872 Report a problem
    7/27/2004Sold$402,500+362.6%$211/sqft
    Source: Public Record Report a problem
    7/22/2003Sold$87,000+188.1%$46/sqft
    Source: Public Record Report a problem
    1/6/2003Sold$30,200$16/sqft
    Source: Public Record Report a problem

    Public tax history

    YearProperty taxesTax assessment
    2025$10,858 +17%$775,700 +17%
    2024$9,281 $663,000
    2023$9,281 -10.6%$663,000
    2022$10,387 --
    2021$10,387 -2.3%--
    2018$10,627 +5.6%--
    2017$10,067 +53.9%--
    2016$6,541 --
    2015$6,541 --
    2014$6,541 +13.7%$459,500 +4623.5%
    2012$5,755 $9,728
    2011-- $9,728
    2010-- $9,728
    2009-- $9,728
    2008-- $9,728
    2007-- $9,728 +7.4%
    2006-- $9,056
    2005-- $9,056
    2004-- $9,056
    2003-- $9,056
    2002-- $9,056
    2000-- $9,056
    1999-- $9,056

    Find assessor info on the county website

    Neighborhood: Graduate Hospital

    Nearby schools

    GreatSchools rating
    Schools provided by the listing agent
    • District: The School District Of Philadelphia

    Source: Bright MLS. This data may not be complete. We recommend contacting the local school district to confirm school assignments for this home.

    Get a cash offer in 3 minutes
    Find out how much your home could sell for in as little as 3 minutes with a no-obligation cash offer.
    Estimated market value
    $937,100
    Get a cash offer in 3 minutes
    Find out how much your home could sell for in as little as 3 minutes with a no-obligation cash offer.
    Estimated market value
    $937,100