Skip main navigation
Sold for $575,000
  • $575,000

    2124 Catharine St, Philadelphia, PA 19146

    4beds
    1,920sqft
    Townhouse
    Built in 1925
    1,076 Square Feet Lot
    $740,500 Zestimate®
    $299/sqft
    $3,771 Estimated rent

    Home value

    $740,500

    $659,000 - $837,000

    $3,771/mo

    Zestimate® history
    Loading
    Loading...

    Owner options

    List your home for rent

    $3,771/mo

    Rent Zestimate®

    Find your next renter with Zillow Rental Manager. Plus, with online applications, you can quickly screen prospective tenants – for free.

    Learn more

    $3,771/mo

    Rent Zestimate®

    Refinance and save

    $3,549/mo

    Est. payment

    Refinancing to a lower rate could help reduce your monthly payments and save thousands over the life of the loan.

    See today's rates

    $3,549/mo

    Est. payment

    Explore your selling options

    Work with a Zillow partner agent

    Leverage their expertise and Zillow's premium Showcase listings to get your home seen by more buyers.

    Get started

    List with your own agent

    Get your home in front of millions of buyers by listing it on Zillow.

    Learn how to do it

    Sell it yourself

    Take full control of how buyers see your home on Zillow by listing For Sale by Owner (FSBO).

    List your home

    What's special

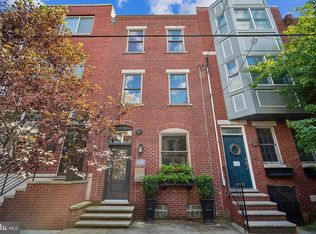
    A unique opportunity to purchase a Three story dwelling that runs street to street with two car parking in the desirable Graduate Hospital section of our beloved city. Walking distance to Rittenhouse Square, the Walnut and Chestnut street Commercial Corridor's and all the Five Star Restaurants the city has to offer. There is a brick front with turn step, Living room Dining room combo with hardwood floors, drywall walls, two decorative ceiling light fixtures, Powder room, modern kitchen with wood cabinets, Formica counter tops, Vinyl floor, stainless steel appliances including Dishwasher, Gas Range, Microwave, Refrigerator, Garbage Disposal, and rear door leading to small yard with stucco exterior and access into the Two Car Garage with garage door opener. There is also access into the Garage from Webster street. The 2nd floor features two nice size Bedrooms with carpeted floors and plenty of closet space. There is a modern bath with a Fiberglass tub surround, Vanity and Vinyl floor. The middle bedroom has High Hat Lighting. The 3rd floor features two additional Bedrooms with panel walls, drop ceilings and carpeted floors. The basement is partial, clean, cement with a GHA heater, GHW tank, washer and dryer and a 100 amp service with cb's. The central air unit is on the Garage roof. There are Six Panel Colonial doors and wood trim throughout the property. Came take a look and make this your dream home!

    Zillow last checked:

    Listing updated:

    Listed by:

    Joseph Catroppa 215-432-6350,

    BHHS Fox & Roach-Center City Walnut

    Bought with:

    Moira McFadden, RS328461

    Compass RE

    Source: Bright MLS,MLS#: PAPH2372862MLS Logo

    Facts & features

    Interior

    Bedrooms & bathrooms
    • Bedrooms: 4
    • Bathrooms: 2
    • Full bathrooms: 1
    • 1/2 bathrooms: 1
    • Main level bathrooms: 1
    Basement
    • Area: 0
    Heating
    • Forced Air, Natural Gas
    Cooling
    • Central Air, Electric
    Appliances
    • Included: Gas Water Heater
    Features
    • Basement: Partial,Unfinished
    • Has fireplace: No
    Interior area
    • Total structure area: 1,920
    • Total interior livable area: 1,920 sqft
    • Finished area above ground: 1,920
    • Finished area below ground: 0

    Property

    Parking
    • Total spaces: 2
    • Parking features: Garage Faces Rear, Garage Door Opener, Inside Entrance, Attached
    • Attached garage spaces: 2
    Accessibility
    • Accessibility features: None
    Features
    • Levels: Three
    • Stories: 3
    • Pool features: None
    Lot
    • Size: 1,076 sqft
    • Dimensions: 16.00 x 67.00
    Details
    • Additional structures: Above Grade, Below Grade
    • Parcel number: 302091900
    • Zoning: RSA5
    • Special conditions: Standard

    Construction

    Type & style
    • Home type: Townhouse
    • Architectural style: Straight Thru
    • Property subtype: Townhouse
    Materials
    • Masonry
    • Foundation: Concrete Perimeter
    Condition
    • New construction: No
    • Year built: 1925

    Utilities & green energy

    • Sewer: Public Sewer
    • Water: Public

    Community & neighborhood

    Location
    • Region: Philadelphia
    • Subdivision: Graduate Hospital
    • Municipality: PHILADELPHIA

    Other

    Other facts
    • Listing agreement: Exclusive Right To Sell
    • Listing terms: Cash,Conventional,FHA
    • Ownership: Fee Simple

    Price history

    DateEventPrice
    9/6/2024Sold$575,000-4%$299/sqft
    Source: Bright MLS #PAPH2372862 Report a problem
    9/6/2024Pending sale$599,000$312/sqft
    Source: Bright MLS #PAPH2372862 Report a problem
    8/6/2024Contingent$599,000$312/sqft
    Source: Bright MLS #PAPH2372862 Report a problem
    8/1/2024Price change$599,000-4.2%$312/sqft
    Source: Bright MLS #PAPH2372862 Report a problem
    7/3/2024Listed for sale$625,000+420.8%$326/sqft
    Source: Bright MLS #PAPH2372862 Report a problem
    6/2/2023Listing removed--
    Source: Zillow Rentals Report a problem
    5/19/2023Listed for rent$2,795$1/sqft
    Source: Zillow Rentals Report a problem
    5/19/2023Listing removed--
    Source: Bright MLS #PAPH2231954 Report a problem
    5/4/2023Listed for rent$2,795+9.6%$1/sqft
    Source: Bright MLS #PAPH2231954 Report a problem
    4/23/2019Listing removed$2,550$1/sqft
    Source: OCF Realty LLC #PAPH783120 Report a problem
    4/5/2019Price change$2,550-1.9%$1/sqft
    Source: OCF Realty LLC #PAPH783120 Report a problem
    3/19/2019Listed for rent$2,600+8.3%$1/sqft
    Source: OCF Realty Report a problem
    12/31/2017Listing removed$2,400$1/sqft
    Source: Ocf Realty Llc #1004113821 Report a problem
    11/6/2017Listed for rent$2,400$1/sqft
    Source: Zillow Rental Manager #1004113821 Report a problem
    3/28/2003Sold$120,000$63/sqft
    Source: Public Record Report a problem

    Public tax history

    YearProperty taxesTax assessment
    2025$10,906 +17.1%$779,100 +17.1%
    2024$9,317 $665,600
    2023$9,317 +11.5%$665,600
    2022$8,357 --
    2021$8,357 -2.3%--
    2018$8,551 --
    2017$8,551 +13.8%--
    2016$7,517 --
    2015$7,517 --
    2014$7,517 +10.9%$505,800 +3306.5%
    2012$6,778 $14,848
    2011-- $14,848
    2010-- $14,848
    2009-- $14,848
    2008-- $14,848
    2007-- $14,848 +7.4%
    2006-- $13,824
    2005-- $13,824
    2004-- $13,824 +9.6%
    2003-- $12,608
    2002-- $12,608 +5.9%
    2000-- $11,904 +31.4%
    1999-- $9,056

    Find assessor info on the county website

    Neighborhood: Graduate Hospital

    Nearby schools

    GreatSchools rating
    Schools provided by the listing agent
    • District: The School District Of Philadelphia

    Source: Bright MLS. This data may not be complete. We recommend contacting the local school district to confirm school assignments for this home.

    Get a cash offer in 3 minutes
    Find out how much your home could sell for in as little as 3 minutes with a no-obligation cash offer.
    Estimated market value
    $740,500
    Get a cash offer in 3 minutes
    Find out how much your home could sell for in as little as 3 minutes with a no-obligation cash offer.
    Estimated market value
    $740,500