Spacious 1.5 story home situated on the north side of Ottawa offering 1777sf of living space, equipped with 4 bedrooms, 2 baths, paver driveway, full basement and private master bedroom with master bath. Upstairs features large family room great for rec room entertainment or just a toy room for the kids. Remodeled from the stud in 2015 including updated insulation, electrical, plumbing, windows, roof, siding, furnace and A/C. Click the virtual tour link to view property video.
Contingent
$175,000
2116 Champlain St, Ottawa, IL 61350
4beds
1,777sqft
Single Family Residence
Built in 1935
7,840 Square Feet Lot
$-- Zestimate®
$98/sqft
$-- HOA
What's special
Paver drivewayUpdated insulationFull basement
- 65 days
- 129
- 2
Likely to sell faster than
Zillow last checked:
Listing updated:
Listed by:
Phil Makarewicz 815-579-9314,
Keller Williams Innovate
Source: MRED as distributed by MLS GRID,MLS#: 12701295
Facts & features
Interior
Bedrooms & bathrooms
- Bedrooms: 4
- Bathrooms: 2
- Full bathrooms: 2
Rooms
- Room types: No additional rooms
Primary bedroom
- Features: Flooring (Carpet), Window Treatments (All)
- Level: Main
- Area: 156 Square Feet
- Dimensions: 13X12
Bedroom 2
- Features: Flooring (Carpet), Window Treatments (All)
- Level: Main
- Area: 110 Square Feet
- Dimensions: 11X10
Bedroom 3
- Features: Flooring (Carpet), Window Treatments (All)
- Level: Main
- Area: 100 Square Feet
- Dimensions: 10X10
Bedroom 4
- Features: Flooring (Carpet), Window Treatments (All)
- Level: Second
- Area: 144 Square Feet
- Dimensions: 12X12
Dining room
- Features: Flooring (Wood Laminate), Window Treatments (All)
- Level: Main
- Area: 140 Square Feet
- Dimensions: 14X10
Family room
- Features: Flooring (Carpet)
- Level: Second
- Area: 495 Square Feet
- Dimensions: 15X33
Kitchen
- Features: Kitchen (Galley), Flooring (Wood Laminate), Window Treatments (All)
- Level: Main
- Area: 72 Square Feet
- Dimensions: 9X8
Living room
- Features: Flooring (Carpet), Window Treatments (All)
- Level: Main
- Area: 192 Square Feet
- Dimensions: 16X12
Heating
- Natural Gas, Forced Air
Cooling
- Central Air
Appliances
- Included: Range, Dishwasher, Washer, Dryer
- Laundry: In Kitchen
Features
- Flooring: Laminate
- Basement: Unfinished,Partial
Interior area
- Total structure area: 1,777
- Total interior livable area: 1,777 sqft
Video & virtual tour
Property
Parking
- Total spaces: 2
- Parking features: Brick Driveway, Off Street, Yes, Owned
- Has uncovered spaces: Yes
Accessibility
- Accessibility features: No Disability Access
Features
- Stories: 1.5
- Patio & porch: Deck, Porch, Patio
Lot
- Size: 7,840 Square Feet
- Dimensions: 50X160
- Features: Corner Lot
Details
- Parcel number: 2101213001
- Special conditions: None
Construction
Type & style
- Home type: SingleFamily
- Property subtype: Single Family Residence
Materials
- Vinyl Siding
- Foundation: Block
- Roof: Asphalt
Condition
- New construction: No
- Year built: 1935
- Major remodel year: 2015
Utilities & green energy
- Electric: 100 Amp Service
- Sewer: Septic Tank
- Water: Public
Community & HOA
HOA
- Services included: None
Location
- Region: Ottawa
Financial & listing details
- Price per square foot: $98/sqft
- Tax assessed value: $61,324
- Annual tax amount: $4,530
- Date on market: 7/11/2026
- Ownership: Fee Simple
Estimated market value
Not available
Estimated sales range
Not available
Not available
Price history
| Date | Event | Price |
|---|---|---|
| 7/17/2026 | Contingent | $175,000$98/sqft |
Source: MRED as distributed by MLS GRID #12701295 Report a problem | ||
| 7/11/2026 | Listed for sale | $175,000+82.3%$98/sqft |
Source:  MRED as distributed by MLS GRID #12701295 Report a problem MRED as distributed by MLS GRID #12701295 Report a problem | ||
| 1/16/2015 | Sold | $96,000-8.6%$54/sqft |
Source: MRED as distributed by MLS GRID #08427827 Report a problem | ||
| 11/2/2014 | Pending sale | $105,000$59/sqft |
Source: Coldwell Banker Honig-Bell #08427827 Report a problem | ||
| 8/28/2014 | Price change | $105,000-7.9%$59/sqft |
Source: Coldwell Banker Honig-Bell #08427827 Report a problem | ||
| 3/19/2014 | Listed for sale | $114,000$64/sqft |
Source: Coldwell Banker Honig-Bell #08427827 Report a problem | ||
| 3/6/2014 | Pending sale | $114,000$64/sqft |
Source: Coldwell Banker Honig-Bell #08427827 Report a problem | ||
| 11/9/2013 | Price change | $114,000-4.2%$64/sqft |
Source: Coldwell Banker Honig-Bell #08427827 Report a problem | ||
| 8/23/2013 | Listed for sale | $119,000+170.5%$67/sqft |
Source: Coldwell Banker Honig-Bell #08427827 Report a problem | ||
| 5/20/2005 | Sold | $43,993$25/sqft |
Source: Public Record Report a problem | ||
Public tax history
| Year | Property taxes | Tax assessment |
|---|---|---|
| 2025 | $4,179 | $61,324 +10.4% |
| 2024 | $4,179 +10.5% | $55,567 +11.7% |
| 2023 | $3,780 +9.9% | $49,733 +10.2% |
| 2022 | $3,440 +6.5% | $45,138 +6.7% |
| 2021 | $3,229 | $42,308 +5.3% |
| 2020 | -- | $40,190 +1% |
| 2019 | $3,138 | $39,780 +2.5% |
| 2018 | $3,138 +5.6% | $38,825 +3.2% |
| 2017 | $2,972 +4.4% | $37,636 +4.5% |
| 2016 | $2,848 | $36,022 +4.8% |
| 2015 | $2,848 +11.9% | $34,362 -8.5% |
| 2012 | $2,545 | $37,565 -6.3% |
| 2011 | -- | $40,078 -7.4% |
| 2010 | -- | $43,258 |
Find assessor info on the county website
Monthly payment
Est. payment
Payment breakdown
Explore the cost of this home by adjusting the details. Changes won't be saved.Climate risks
Neighborhood: 61350
Nearby schools
Schools provided by the listing agent
- Middle: Shepherd Middle School
- High: Ottawa Township High School
- District: 141
Source: MRED as distributed by MLS GRID. This data may not be complete. We recommend contacting the local school district to confirm school assignments for this home.
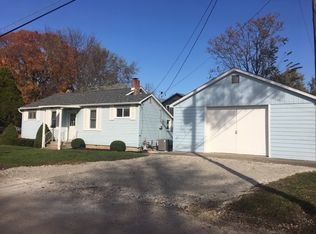
Similar homes
- $169,9002 bd1 ba1k sqft1601 W Main St, Ottawa, IL 61350New
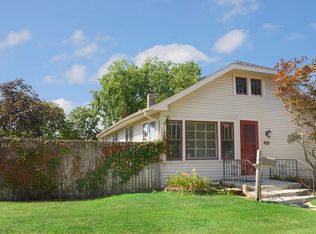 MLS ID #12751686, George Shanley, Coldwell Banker Real Estate Group. MRED as distributed by MLS GRID
 - $175,0003 bd1 ba1k sqft320 Desoto St, Ottawa, IL 61350Active
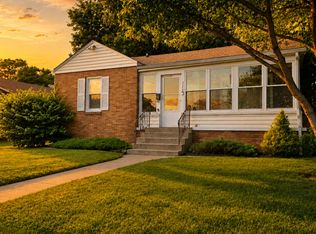 MLS ID #12679007, Esmeralda Avila, ABR,RSPS, Heritage Select Realty. MRED as distributed by MLS GRID
 - $--3 bd2 ba1.7k sqft538 2nd Ave, Ottawa, IL 61350Auction
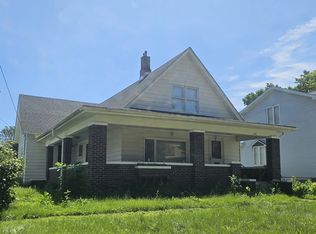 ServiceLink Auction
 - $--3 bd2 ba1.3k sqft717 Christie St, Ottawa, IL 61350Auction
 ServiceLink Auction
