Adorable home located on a nice sized corner lot with a large 2 car detached garage off the partially fenced in yard. The garage is insulated and has a new heater installed in 2026. Inside the home you will find the home has been completely updated. The bathroom is 6x5, updated with tub/shower. There are 2 bedrooms, one on the main level and one upstairs. Upstairs you will also find an area that could be used for a 3rd bedroom, a game room, or guest area, or even an office. Definitely a nice space with options. The furnace was installed in 3/2013, water heater new 7/2026. New Lifeproof LVP flooring throughout the home and new carpet in bedrooms, 2026. The home has central air, but also a new window a/c was installed in the upstairs. There was foundation waterproofing system professionally installed. New stainless refrigerator 2026- stainless gas oven - washer and dryer included. Septic inspected and pumped, passed 6/2026. Seller will provide documentation when negotiating, septic passed.
Pending
$134,626
907 Retz Dr, Ottawa, IL 61350
2beds
901sqft
Single Family Residence
Built in 1940
5,662 Square Feet Lot
$145,100 Zestimate®
$149/sqft
$-- HOA
What's special
Garage is insulatedCorner lotWasher and dryer includedCentral airNew carpet in bedroomsNew stainless refrigeratorStainless gas oven
- 44 days
- 148
- 2
Likely to sell faster than
Zillow last checked:
Listing updated:
Listed by:
Alice Green 815-488-9712,
Starved Rock Realty
Source: NorthWest Illinois Alliance of REALTORS®,MLS#: 202605157
Facts & features
Interior
Bedrooms & bathrooms
- Bedrooms: 2
- Bathrooms: 1
- Full bathrooms: 1
- Main level bathrooms: 1
Primary bedroom
- Level: Upper
- Area: 132
- Dimensions: 12 x 11
Bedroom 2
- Level: Upper
- Area: 99
- Dimensions: 11 x 9
Kitchen
- Level: Main
- Area: 96
- Dimensions: 8 x 12
Living room
- Level: Main
- Area: 176
- Dimensions: 11 x 16
Heating
- Natural Gas
Cooling
- Central Air
Appliances
- Included: Dryer, Refrigerator, Stove/Cooktop, Washer, Gas Water Heater
Features
- Basement: Full
- Has fireplace: No
Interior area
- Total structure area: 901
- Total interior livable area: 901 sqft
- Finished area above ground: 901
- Finished area below ground: 0
Property
Parking
- Total spaces: 2
- Parking features: Gravel
- Garage spaces: 2
Features
- Levels: One and One Half
- Stories: 1
- Patio & porch: Patio
Lot
- Size: 5,662 Square Feet
- Features: City/Town
Details
- Parcel number: 2101213021
Construction
Type & style
- Home type: SingleFamily
- Property subtype: Single Family Residence
Materials
- Siding
- Roof: Shingle
Condition
- Year built: 1940
Utilities & green energy
- Electric: Circuit Breakers
- Sewer: Septic Tank
- Water: City/Community
Community & HOA
Community
- Subdivision: IL
Location
- Region: Ottawa
Financial & listing details
- Price per square foot: $149/sqft
- Tax assessed value: $34,338
- Annual tax amount: $1,911
- Price range: $134.6K - $134.6K
- Date on market: 8/19/2026
- Cumulative days on market: 43 days
- Ownership: Fee Simple
Estimated market value
$145,100
$133,000 - $157,000
$1,615/mo
Price history
| Date | Event | Price |
|---|---|---|
| 8/27/2026 | Pending sale | $134,626$149/sqft |
Source:  NorthWest Illinois Alliance of REALTORS® #202605157 Report a problem NorthWest Illinois Alliance of REALTORS® #202605157 Report a problem | ||
| 8/24/2026 | Contingent | $134,626$149/sqft |
Source:  MRED as distributed by MLS GRID #12736757 Report a problem MRED as distributed by MLS GRID #12736757 Report a problem | ||
| 8/19/2026 | Listed for sale | $134,626+108.7%$149/sqft |
Source: MRED as distributed by MLS GRID #12736757 Report a problem | ||
| 6/26/2026 | Sold | $64,500-8.8%$72/sqft |
Source: Public Record Report a problem | ||
| 5/10/2019 | Sold | $70,695-1.8%$78/sqft |
Source: MRED as distributed by MLS GRID #10311000 Report a problem | ||
| 3/29/2019 | Pending sale | $72,000$80/sqft |
Source: RE/MAX 1st Choice #10311000 Report a problem | ||
| 3/18/2019 | Listed for sale | $72,000-4%$80/sqft |
Source: RE/MAX 1st Choice #10311000 Report a problem | ||
| 9/2/2005 | Sold | $75,000$83/sqft |
Source: Public Record Report a problem | ||
Public tax history
| Year | Property taxes | Tax assessment |
|---|---|---|
| 2025 | $2,117 | $34,338 +10.4% |
| 2024 | $2,117 +12.1% | $31,114 +11.7% |
| 2023 | $1,889 +11.5% | $27,848 +10.2% |
| 2022 | $1,694 +7.7% | $25,275 +6.7% |
| 2021 | $1,573 | $23,690 +5.3% |
| 2020 | -- | $22,504 +1% |
| 2019 | $2,070 | $22,275 +2.5% |
| 2018 | $2,070 +4.5% | $21,740 +3.2% |
| 2017 | $1,980 +3.5% | $21,074 +4.5% |
| 2016 | $1,914 | $20,171 +4.8% |
| 2015 | $1,914 +60.7% | $19,242 -8.5% |
| 2012 | $1,191 | $21,036 -6.3% |
| 2011 | -- | $22,443 -26.1% |
| 2010 | -- | $30,350 |
Find assessor info on the county website
Monthly payment
Est. payment
Payment breakdown
Explore the cost of this home by adjusting the details. Changes won't be saved.Climate risks
Neighborhood: 61350
Nearby schools
Schools provided by the listing agent
- Elementary: 141 Ottawa
- Middle: 141 Ottawa
- High: Ottawa Twp HSD 140
- District: 141 Ottawa
Source: NorthWest Illinois Alliance of REALTORS®. This data may not be complete. We recommend contacting the local school district to confirm school assignments for this home.


Similar homes
- $140,5002 bd1 ba701 sqft1617 Pine St, Ottawa, IL 61350Active
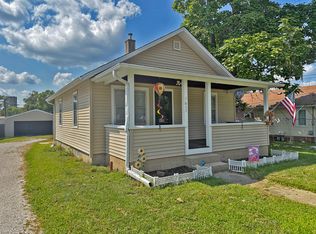 MLS ID #12746290, Phil Makarewicz, Row House Realty Group LLC. MRED as distributed by MLS GRID
 - $--2 bd1 ba776 sqft1522 Pine St, Ottawa, IL 61350Auction
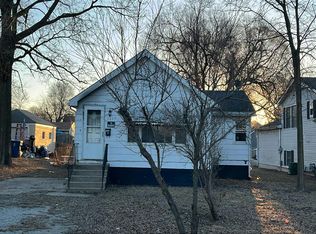 Auction.com 2
 - $--2 bd1 ba1.3k sqft2063 N 35th Rd, Ottawa, IL 61350Auction
 Auction.com 2
 - $125,0003 bd1 ba1.1k sqft627 W Jefferson St, Ottawa, IL 61350Price Change
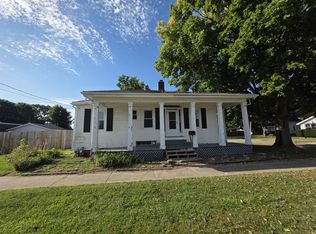 MLS ID #12751760, Gina Stoudt, GRI, Legacy Realty Latta Young. MRED as distributed by MLS GRID
 - $116,0002 bd2 ba1k sqft511 West St, Peru, IL 61354For Sale
 MLS ID #PA1268526, Donna L Fauntleroy, Coldwell Banker Real Estate Group. RMLS Alliance as distributed by MLS GRID
