Skip main navigation
Sold
  • Price Unknown

    2116 Goose Lake Trl NW, Albuquerque, NM 87120

    3beds
    2,597sqft
    Single Family Residence
    Built in 2017
    7,840 Square Feet Lot
    $656,200 Zestimate®
    $--/sqft
    $3,035 Estimated rent

    Home value

    $656,200

    $623,000 - $689,000

    $3,035/mo

    Zestimate® history
    Loading
    Loading...

    Owner options

    List your home for rent

    $3,035/mo

    Rent Zestimate®

    Find your next renter with Zillow Rental Manager. Plus, with online applications, you can quickly screen prospective tenants – for free.

    Learn more

    $3,035/mo

    Rent Zestimate®

    Refinance and save

    $195/mo

    Est. payment

    Refinancing to a lower rate could help reduce your monthly payments and save thousands over the life of the loan.

    See today's rates

    $195/mo

    Est. payment

    Explore your selling options

    Work with a Zillow partner agent

    Leverage their expertise and Zillow's premium Showcase listings to get your home seen by more buyers.

    Get started

    List with your own agent

    Get your home in front of millions of buyers by listing it on Zillow.

    Learn how to do it

    Sell it yourself

    Take full control of how buyers see your home on Zillow by listing For Sale by Owner (FSBO).

    List your home

    What's special

    Solar panelsCustom private backyardEpoxy flooringBeautiful kiva fpAttic accessBrick flooringCustom mb closet system
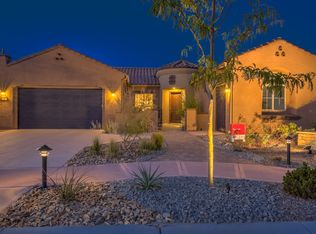
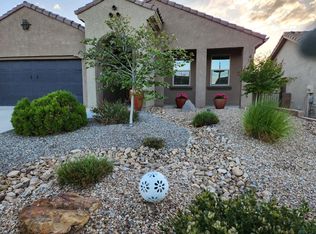
    Exceptional Home In the Del Webb 55+ Active Adult Community!!! Original owners built this home to be their forever home! No Expense Spared! This Beautiful 3 BR + Office, 2 BA, 2CG also has an added Four Seasons Sunroom w/vented Heat & Cooling making this house just under 2600SF. Sunroom has a Beautiful Kiva FP, Brick Flooring (Adds approx 231SF). SOLAR PANELS ARE OWNED! Custom PRIVATE Backyard w/Covered Patio w/ T&G Wood Ceiling, Vigas & Corbels, Outdoor Covered BBQ & Fire Pit w/gas lines, Turf, Rock Benches w/Stacked Stone, Built in Water Feature, Some Views of the Petroglyphs & Sandia's. Custom MB Closet System, & Office has Custom made Desk/Credenza w/added Shelving!! Bowed Wall in Master & wood look tile. Garage has epoxy flooring, attic access w/pull down ladder & storage! MORE

    Zillow last checked:

    Listing updated:

    Listed by:

    Therese C Wing 505-604-7345,

    Signature Southwest Properties

    Bought with:

    Missy Ashcraft Real Estate Group

    Keller Williams Realty

    Source: SWMLS,MLS#: 1038271MLS Logo

    Facts & features

    Interior

    Bedrooms & bathrooms
    • Bedrooms: 3
    • Bathrooms: 2
    • Full bathrooms: 1
    • 3/4 bathrooms: 1
    Primary bedroom
    • Level: Main
    • Area: 219.96
    • Dimensions: 15.6 x 14.1
    Bedroom 2
    • Level: Main
    • Area: 166.37
    • Dimensions: 13.1 x 12.7
    Bedroom 3
    • Level: Main
    • Area: 137.94
    • Dimensions: 12.1 x 11.4
    Dining room
    • Level: Main
    • Area: 162.14
    • Dimensions: 12.1 x 13.4
    Family room
    • Description: Heated/Cooled 4 Seasons Sunroom w/Kiva FPa
    • Level: Main
    • Area: 213.42
    • Dimensions: Heated/Cooled 4 Seasons Sunroom w/Kiva FPa
    Kitchen
    • Level: Main
    • Area: 360.19
    • Dimensions: 18.1 x 19.9
    Living room
    • Level: Main
    • Area: 323.84
    • Dimensions: 18.4 x 17.6
    Office
    • Level: Main
    • Area: 152.76
    • Dimensions: 11.4 x 13.4
    Heating
    • Central, Forced Air
    Cooling
    • Refrigerated
    Appliances
    • Included: Built-In Electric Range, Dryer, Dishwasher, Disposal, Microwave, Refrigerator, Range Hood, Washer
    • Laundry: Electric Dryer Hookup
    Features
    • Ceiling Fan(s), Dual Sinks, Great Room, Home Office, Kitchen Island, Multiple Living Areas, Main Level Primary, Pantry, Shower Only, Separate Shower, Water Closet(s), Walk-In Closet(s)
    • Flooring: Tile
    • Windows: Bay Window(s), Double Pane Windows, Insulated Windows, Sliding
    • Has basement: No
    • Number of fireplaces: 2
    Interior area
    • Total structure area: 2,597
    • Total interior livable area: 2,597 sqft

    Property

    Parking
    • Total spaces: 2
    • Parking features: Attached, Garage, Oversized, Storage
    • Attached garage spaces: 2
    Accessibility
    • Accessibility features: None, Low Threshold Shower
    Features
    • Levels: One
    • Stories: 1
    • Patio & porch: Covered, Patio
    • Exterior features: Courtyard, Fire Pit, Outdoor Grill, Private Yard, Water Feature, Sprinkler/Irrigation
    • Pool features: Community
    • Fencing: Wall
    Lot
    • Size: 7,840 Square Feet
    • Features: Landscaped, Planned Unit Development, Sprinklers Automatic
    • Residential vegetation: Grassed
    Details
    • Additional structures: Pergola
    • Parcel number: 100805929525441615
    • Zoning description: PC

    Construction

    Type & style
    • Home type: SingleFamily
    • Property subtype: Single Family Residence
    Materials
    • Frame, Stucco
    • Roof: Pitched
    Condition
    • Resale
    • New construction: No
    • Year built: 2017
    Details
    • Builder name: Pulte

    Utilities & green energy

    • Sewer: Public Sewer
    • Water: Public
    • Utilities for property: Electricity Connected, Natural Gas Connected, Sewer Connected, Water Connected
    Green energy
    • Energy generation: Solar

    Community & HOA

    Community
    • Features: Gated
    • Security: Security System, Smoke Detector(s)
    • Senior community: Yes
    • Subdivision: DEL WEBB MIREHAVEN
    HOA
    • Has HOA: Yes
    • Services included: Clubhouse, Common Areas, Pool(s), Road Maintenance, Tennis Courts
    • HOA fee: $195 monthly
    Location
    • Region: Albuquerque

    Financial & listing details

    • Tax assessed value: $633,759
    • Annual tax amount: $5,684
    • Date on market: 7/20/2023
    • Cumulative days on market: 81 days
    • Listing terms: Cash,Conventional,VA Loan

    Price history

    DateEventPrice
    11/9/2023Sold--
    Source: SWMLS #1038271 Report a problem
    10/9/2023Pending sale$679,900$262/sqft
    Source: SWMLS #1038271 Report a problem
    9/21/2023Price change$679,900-2.9%$262/sqft
    Source: SWMLS #1038271 Report a problem
    8/25/2023Price change$699,900-3.5%$270/sqft
    Source: SWMLS #1038271 Report a problem
    7/20/2023Listed for sale$725,000$279/sqft
    Source: SWMLS #1038271 Report a problem
    10/24/2017Sold--
    Source: SWMLS #899190 Report a problem

    Public tax history

    YearProperty taxesTax assessment
    2025$9,541 +2%$211,231 +3%
    2024$9,353 +51.7%$205,080 +53.2%
    2023$6,166 +8.5%$133,902 +3%
    2022$5,685 -1.8%$130,001 +3%
    2021$5,790 +4.9%$126,215 +6.7%
    2020$5,519 $118,335 +3%
    2019-- $114,889
    2018$822 -84.9%$114,889 +3%
    2017$5,452 +303.6%$111,556 +721.8%
    2016$1,351 -47.4%$13,574 +429%
    2015$2,566 $2,566
    Find assessor info on the county website

    Neighborhood: 87120

    Nearby schools

    GreatSchools rating
    Get a cash offer in 3 minutes
    Find out how much your home could sell for in as little as 3 minutes with a no-obligation cash offer.
    Estimated market value
    $656,200
    Get a cash offer in 3 minutes
    Find out how much your home could sell for in as little as 3 minutes with a no-obligation cash offer.
    Estimated market value
    $656,200