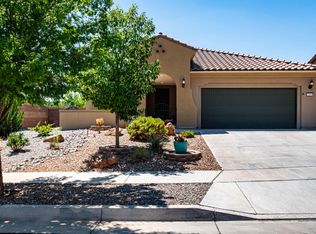
Gorgeous MOVE IN READY Home in Del Webb Mirehaven! With approx 1925sf this home offers 2BR's plus an Office/Den, Gorgeous Kitchen, Granite Countertops, Gas Range, lots of Cabinets, Island & Pendant lights. Spacious Dining Room & Living Area! Beautiful 18 x 18 inch tile through most of the home! You'll love the view of the courtyard from the Office, LR & Kitchen!! Bay Window in Master Bedroom w/Tray Ceilings, Soft Arch Hallway Entry, Huge walk in shower with tile surround & bench, Large Walk- in-Closet w/Custom Closet System! Garage has a 4ft Extension w/lots of room for storage! The back yard is private and has a large covered patio, trees & plantings! All Appliances Stay!! Enjoy the Amenity Center which offers daily activities, pool, pickle ball, tennis courts, full gym & so much more!
Pre-foreclosure
Est. $440,100
9320 Bear Lake Way NW, Albuquerque, NM 87120
2beds
1,925sqft
Single Family Residence
Built in 2015
6,098 Square Feet Lot
$440,100 Zestimate®
$229/sqft
$225/mo HOA
What's special
Gorgeous kitchenIsland and pendant lightsTray ceilingsGranite countertopsSoft arch hallway entryLots of cabinetsLarge covered patio
- 336 days |
- 53 |
- 0 |
Zillow last checked:
Listing updated:
Listed by:
Therese C Wing 505-604-7345,
Southwest Select Properties
Source: SWMLS,MLS#: 1095564
Facts & features
Interior
Bedrooms & bathrooms
- Bedrooms: 2
- Bathrooms: 2
- Full bathrooms: 1
- 3/4 bathrooms: 1
Primary bedroom
- Level: Main
- Area: 216.46
- Dimensions: 13.7 x 15.8
Bedroom 2
- Level: Main
- Area: 120.91
- Dimensions: 10.7 x 11.3
Dining room
- Level: Main
- Area: 186.25
- Dimensions: 13.2 x 14.11
Kitchen
- Level: Main
- Area: 243.32
- Dimensions: 15.8 x 15.4
Living room
- Level: Main
- Area: 184.98
- Dimensions: 13.11 x 14.11
Office
- Level: Main
- Area: 151.62
- Dimensions: 13.3 x 11.4
Heating
- Central, Forced Air
Cooling
- Refrigerated
Appliances
- Included: Dryer, Dishwasher, Disposal, Microwave, Refrigerator, Washer
- Laundry: Electric Dryer Hookup
Features
- Breakfast Area, Ceiling Fan(s), Dual Sinks, Entrance Foyer, Home Office, Kitchen Island, Multiple Living Areas, Main Level Primary, Pantry, Shower Only, Separate Shower, Walk-In Closet(s)
- Flooring: Carpet, Tile
- Windows: Bay Window(s), Double Pane Windows, Insulated Windows, Sliding
- Has basement: No
- Has fireplace: No
Interior area
- Total structure area: 1,925
- Total interior livable area: 1,925 sqft
Property
Parking
- Total spaces: 2
- Parking features: Finished Garage, Garage Door Opener, Heated Garage, Oversized
- Garage spaces: 2
Accessibility
- Accessibility features: None
Features
- Levels: One
- Stories: 1
- Patio & porch: Covered, Patio
- Exterior features: Private Yard, Sprinkler/Irrigation
- Pool features: Community
- Fencing: Wall
Lot
- Size: 6,098 Square Feet
- Features: Landscaped, Planned Unit Development, Trees
Details
- Parcel number: 100805930925741606
- Zoning description: PC
Construction
Type & style
- Home type: SingleFamily
- Property subtype: Single Family Residence
Materials
- Stucco
- Foundation: Slab
- Roof: Pitched,Tile
Condition
- Resale
- New construction: No
- Year built: 2015
Details
- Builder name: Pulte
Utilities & green energy
- Sewer: Public Sewer
- Water: Public
- Utilities for property: Electricity Connected, Natural Gas Connected, Sewer Connected, Water Connected
Green energy
- Energy generation: None
- Water conservation: Water-Smart Landscaping
Community & HOA
Community
- Features: Gated
- Security: Smoke Detector(s)
- Senior community: Yes
- Subdivision: Del Webb Mirehaven
HOA
- Has HOA: Yes
- Services included: Clubhouse, Common Areas, Pool(s), Road Maintenance, Tennis Courts
- HOA fee: $225 monthly
Location
- Region: Albuquerque
Financial & listing details
- Price per square foot: $229/sqft
- Tax assessed value: $304,906
- Annual tax amount: $4,812
- Date on market: 12/11/2025
- Cumulative days on market: 137 days
- Listing terms: Cash,Conventional,VA Loan
Visit our professional directory to find a foreclosure specialist in your area that can help with your home search.
Find a foreclosure agentForeclosure details
Estimated market value
$440,100
$405,000 - $475,000
$2,760/mo
Price history
| Date | Event | Price |
|---|---|---|
| 7/1/2026 | Sold | -- |
Source:  SWMLS #1095564 Report a problem SWMLS #1095564 Report a problem | ||
| 5/5/2026 | Pending sale | $449,000$233/sqft |
Source: SWMLS #1095564 Report a problem | ||
| 2/28/2026 | Price change | $449,000-2.2%$233/sqft |
Source: SWMLS #1095564 Report a problem | ||
| 1/30/2026 | Listed for sale | $459,000$238/sqft |
Source: SWMLS #1095564 Report a problem | ||
| 1/22/2026 | Pending sale | $459,000$238/sqft |
Source: SWMLS #1095564 Report a problem | ||
| 12/11/2025 | Listed for sale | $459,000$238/sqft |
Source: SWMLS #1095564 Report a problem | ||
Public tax history
| Year | Property taxes | Tax assessment |
|---|---|---|
| 2025 | $4,437 -7.8% | $101,626 +3% |
| 2024 | $4,813 +1.5% | $98,665 +3% |
| 2023 | $4,743 +3% | $95,792 +3% |
| 2022 | $4,606 +3% | $93,002 +3% |
| 2021 | $4,473 +1.4% | $90,294 +3% |
| 2020 | $4,410 | $87,664 +3% |
| 2019 | -- | $85,111 |
| 2018 | $748 -82.1% | $85,111 +3% |
| 2017 | $4,170 +2.6% | $82,632 +3% |
| 2016 | $4,063 +96.7% | $80,225 +3783.1% |
| 2015 | $2,066 | $2,066 |
Find assessor info on the county website
Monthly payment
Climate risks
Neighborhood: 87120
Nearby schools
GreatSchools rating
- 5/10Tres Volcanes Community Collaborative SchoolGrades: K-8Distance: 0.7 mi
- 4/10West Mesa High SchoolGrades: 9-12Distance: 2.4 mi
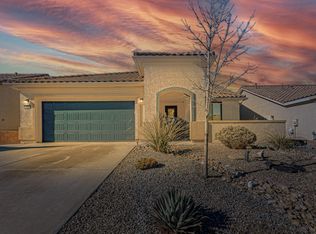
- $--2 bd2 ba1.8k sqft9324 Bear Lake Way NW, Albuquerque, NM 87120Sold
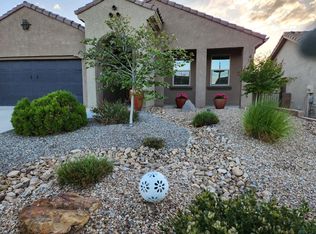
- $--2 bd2 ba1.6k sqft9316 Bear Lake Way NW, Albuquerque, NM 87120Sold
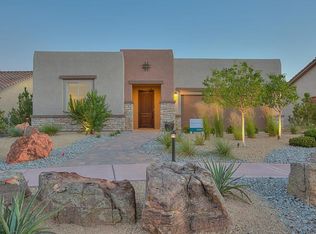
- $544,9002 bd2 ba2.1k sqft9328 Bear Lake Way NW, Albuquerque, NM 87120Off Market
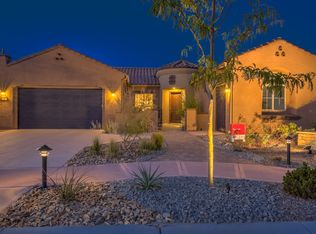
- $568,0003 bd2 ba2.3k sqft2120 Goose Lake Trl NW, Albuquerque, NM 87120Off Market
- $409,0002 bd2 ba1.8k sqft9312 Bear Lake Way NW, Albuquerque, NM 87120Pending
- $573,8004 bd3 ba2.4k sqft2124 Goose Lake Trl NW, Albuquerque, NM 87120Off Market
- $--3 bd2 ba2.5k sqft2116 Goose Lake Trl NW, Albuquerque, NM 87120Sold
- $470,4002 bd3 ba1.9k sqft9308 Bear Lake Way NW, Albuquerque, NM 87120Off Market
Similar homes
- $445,0002 bd2 ba1.6k sqft1805 Pebble Creek Trl NW, Albuquerque, NM 87120For Sale
 MLS ID #1104955, Desiree Barton, Property Partners Inc.. SWMLS
 - $459,0002 bd2 ba1.8k sqft2308 Granite Mountain Loop NW, Albuquerque, NM 87120For Sale
 MLS ID #1107137, Kendra A Lucero-Matteucci, Realty One of New Mexico. SWMLS
 - $477,0003 bd2 ba1.8k sqft9340 Bear Lake Way NW, Albuquerque, NM 87120For Sale
 MLS ID #1105220, Les Romaine, Archuleta Real Estate LLC. SWMLS
 - $480,0002 bd2 ba1.9k sqft2301 Granite Mountain Loop NW, Albuquerque, NM 87120For Sale
 MLS ID #1105831, Therese C Wing, Southwest Select Properties. SWMLS
 - $480,0004 bd3 ba2.5k sqft8828 Wind Sock Rd NW, Albuquerque, NM 87120For SaleMLS ID #1107774, Thomas Gallegos, Berkshire Hathaway NM Prop. SWMLS
- $519,9002 bd2 ba1.9k sqft2332 Chuckwalla Spring Trl NW, Albuquerque, NM 87120For SaleMLS ID #1106338, Jerry L Jones, Realty One of New Mexico. SWMLS
- $487,5004 bd4 ba2.7k sqft8719 Monsoon Rd NW, Albuquerque, NM 87120For SaleMLS ID #1107510, Rachelle K Simone, Realty One of New Mexico. SWMLS
- $494,0002 bd2 ba1.8k sqft1605 Buffalo Brook Way NW, Albuquerque, NM 87120For SaleMLS ID #1107021, Therese C Wing, Southwest Select Properties. SWMLS
- $499,9995 bd3 ba2.3k sqft7312 Inwood Ct NW, Albuquerque, NM 87120For Sale
 MLS ID #202602560, Leonel Munoz, Regal Real Estate Experts. SFARMLS
 - $399,0003 bd2 ba1.8k sqft4505 Beresford Ln NW, Albuquerque, NM 87120For SaleMLS ID #1107803, Dennis D Romero, Home Source Realty. SWMLS
- $529,9003 bd3 ba2.7k sqft8715 Warm Springs Rd NW #8715, Albuquerque, NM 87120For SaleMLS ID #1107388, John Long, Coldwell Banker Legacy. SWMLS
- $499,9003 bd3 ba2.4k sqft9209 Timber Ridge Rd NW, Albuquerque, NM 87120For SaleMLS ID #1101989, Austin D Wolff, The Lovely Home Company. SWMLS
- $549,9003 bd2 ba2k sqft9228 Sugar Creek Ln NW, Albuquerque, NM 87120For SaleMLS ID #1105772, Venturi Realty Group, Real Broker. SWMLS
- $375,0003 bd2 ba1.7k sqft7200 Grange Ave NW, Albuquerque, NM 87120For SaleMLS ID #1107907, The LUX Real Estate Group, Keller Williams Realty. SWMLS
- $602,0002 bd2 ba2k sqft9205 Falls Creek Trl NW, Albuquerque, NM 87120For SaleMLS ID #1105318, Deborah Marie Redford, Coldwell Banker Legacy. SWMLS
- $369,9003 bd3 ba1.9k sqft836 Zimina Dr NW, Albuquerque, NM 87120For SaleMLS ID #1107262, Robert Andrew Rickert, Redfin Corporation. SWMLS
- $379,9004 bd3 ba1.9k sqft8600 Casa De Luz Ct NW, Albuquerque, NM 87120For SaleMLS ID #1098764, Bonita A Ulibarri, Bonita Ulibarri Realty LLC. SWMLS
- $499,0004 bd2 ba2.1k sqft12104 N Star Trl NW, Albuquerque, NM 87120For SaleMLS ID #1107189, Jahani Curl, Coldwell Banker Legacy. SWMLS
- $565,0003 bd3 ba2k sqft2332 Granite Mountain Loop NW, Albuquerque, NM 87120For SaleMLS ID #1105761, Carol Sauder, Coldwell Banker Legacy. SWMLS
- $377,0003 bd4 ba2k sqft6305 Sunray Rd NW, Albuquerque, NM 87120For SaleMLS ID #1107312, Bernadette Matthiensen, Altura Real Estate. SWMLS
