Immaculately maintained, one owner, end unit townhome in an incredible location directly next to common area, extra guest parking and mailboxes. 2 bdrm, 2 bath, 1,859 sqft all on one level with a full 2 car garage. High end finishes throughout including transom interior doorways and transom exterior windows, plantation shutters throughout, tile flooring in all wet areas with tile backsplash in the kitchen and a walk-in tile shower in the primary bathroom, 9 ft ceilings, crown molding, recessed lighting, large kitchen island, an abundance of cabinet space with under cabinet lighting, stainless appliances - refrigerator stays! Washer & dryer also convey. Covered front porch and back patio with privacy fenced yard area. Surround sound, large floored attic space and handicap accessible doorways throughout. You won't find a better kept end unit with all the bells and whistles in a more convenient location close to shopping, restaurants and schools. More info with pics. Don't miss the walk through video. Come see... you will not be disappointed. See you soon!
Closed
$429,900
2116 Herring Xing, Murfreesboro, TN 37130
2beds
1,859sqft
Townhouse, Residential, Condominium
Built in 2016
-- sqft lot
$-- Zestimate®
$231/sqft
$2,237 Estimated rent
Home value
Not available
Estimated sales range
Not available
$2,237/mo
Zestimate® history
Owner options
List your home for rent
$2,237/mo
Rent Zestimate®
Find your next renter with Zillow Rental Manager. Plus, with online applications, you can quickly screen prospective tenants – for free.
$2,237/mo
Rent Zestimate®
Refinance and save
$2,707/mo
Est. payment
Refinancing to a lower rate could help reduce your monthly payments and save thousands over the life of the loan.
$2,707/mo
Est. payment
Explore your selling options
Work with a Zillow partner agent
Leverage their expertise and Zillow's premium Showcase listings to get your home seen by more buyers.
Get startedList with your own agent
Get your home in front of millions of buyers by listing it on Zillow.
Learn how to do itSell it yourself
Take full control of how buyers see your home on Zillow by listing For Sale by Owner (FSBO).
List your homeWhat's special
Covered front porchExtra guest parkingLarge kitchen islandPlantation shutters throughoutTransom interior doorwaysRecessed lightingCrown molding
Zillow last checked:
Listing updated:
Listed by:
Susan Dooley 615-815-5574,
simpliHOM - The Results Team
Bought with:
Melissa Goetz, 379245
Keller Williams Realty - Murfreesboro
Source: RealTracs MLS as distributed by MLS GRID,MLS#: 3061511
Facts & features
Interior
Bedrooms & bathrooms
- Bedrooms: 2
- Bathrooms: 2
- Full bathrooms: 2
- Main level bedrooms: 2
Bedroom 1
- Features: Extra Large Closet
- Level: Extra Large Closet
- Area: 342 Square Feet
- Dimensions: 19x18
Bedroom 2
- Area: 156 Square Feet
- Dimensions: 13x12
Primary bathroom
- Features: Double Vanity
- Level: Double Vanity
Den
- Area: 252 Square Feet
- Dimensions: 18x14
Dining room
- Features: Combination
- Level: Combination
- Area: 135 Square Feet
- Dimensions: 15x9
Kitchen
- Area: 210 Square Feet
- Dimensions: 15x14
Living room
- Features: Separate
- Level: Separate
- Area: 285 Square Feet
- Dimensions: 19x15
Heating
- Central, Electric
Cooling
- Central Air, Electric
Appliances
- Included: Oven, Electric Range, Dishwasher, Disposal, Dryer, Microwave, Refrigerator, Stainless Steel Appliance(s), Washer
- Laundry: Electric Dryer Hookup, Washer Hookup
Features
- Ceiling Fan(s), Open Floorplan, Pantry, Walk-In Closet(s), High Speed Internet, Kitchen Island
- Flooring: Carpet, Wood, Tile
- Basement: None
- Common walls with other units/homes: End Unit
Interior area
- Total structure area: 1,859
- Total interior livable area: 1,859 sqft
- Finished area above ground: 1,859
Property
Parking
- Total spaces: 2
- Parking features: Garage Door Opener, Garage Faces Front
- Attached garage spaces: 2
Accessibility
- Accessibility features: Accessible Doors
Features
- Levels: One
- Stories: 1
- Patio & porch: Porch, Covered, Patio
- Fencing: Privacy
Details
- Parcel number: 081J C 01700 R0111581
- Special conditions: Standard
- Other equipment: Air Purifier
Construction
Type & style
- Home type: Townhouse
- Property subtype: Townhouse, Residential, Condominium
- Attached to another structure: Yes
Materials
- Brick
Condition
- New construction: No
- Year built: 2016
Utilities & green energy
- Sewer: Public Sewer
- Water: Private
- Utilities for property: Electricity Available, Water Available, Cable Connected
Green energy
- Energy efficient items: Doors
Community & HOA
Community
- Security: Fire Sprinkler System, Security System, Smoke Detector(s)
- Subdivision: Rockbridge Cove Townhomes Ph 3
HOA
- Has HOA: Yes
- Services included: Maintenance Grounds
- HOA fee: $250 monthly
Location
- Region: Murfreesboro
Financial & listing details
- Price per square foot: $231/sqft
- Tax assessed value: $243,200
- Annual tax amount: $2,513
- Date on market: 12/13/2025
- Electric utility on property: Yes
Price history
| Date | Event | Price |
|---|---|---|
| 3/30/2026 | Sold | $429,900$231/sqft |
Source:  RealTracs MLS as distributed by MLS GRID #3061511 Report a problem RealTracs MLS as distributed by MLS GRID #3061511 Report a problem | ||
| 3/4/2026 | Contingent | $429,900$231/sqft |
Source: RealTracs MLS as distributed by MLS GRID #3061511 Report a problem | ||
| 2/17/2026 | Price change | $429,900-4.4%$231/sqft |
Source: RealTracs MLS as distributed by MLS GRID #3061511 Report a problem | ||
| 2/15/2026 | Price change | $449,8980%$242/sqft |
Source: RealTracs MLS as distributed by MLS GRID #3061511 Report a problem | ||
| 1/20/2026 | Price change | $449,8990%$242/sqft |
Source: RealTracs MLS as distributed by MLS GRID #3061511 Report a problem | ||
| 12/13/2025 | Listed for sale | $449,900$242/sqft |
Source: RealTracs MLS as distributed by MLS GRID #3061511 Report a problem | ||
Public tax history
| Year | Property taxes | Tax assessment |
|---|---|---|
| 2018 | $1,853 +1810.3% | $60,800 +27% |
| 2017 | $97 | $47,875 |
Find assessor info on the county website
Neighborhood: 37130
Nearby homes
- $430,0003 bd3 ba2.2k sqft2047 Herring Xing, Murfreesboro, TN 37130For Sale

- $429,9002 bd2 ba1.8k sqft2039 Herring Xing, Murfreesboro, TN 37130For Sale

- $435,0003 bd3 ba2.5k sqft2143 Herring Xing, Murfreesboro, TN 37130For Sale
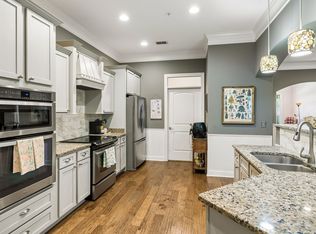
- $400,0002 bd2 ba1.8k sqft2004 Herring Xing, Murfreesboro, TN 37130Sold
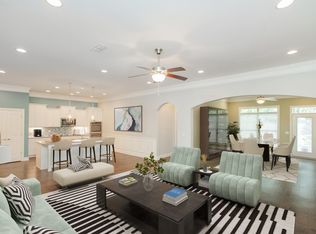
- $430,0002 bd2 ba2k sqft2006 Herring Xing, Murfreesboro, TN 37130Sold
- $455,0003 bd3 ba2.5k sqft2014 Herring Xing, Murfreesboro, TN 37130Sold
- $470,0003 bd3 ba2.5k sqft2017 Herring Xing, Murfreesboro, TN 37130Sold
- $410,0003 bd3 ba2.2k sqft2131 Herring Xing, Murfreesboro, TN 37130Sold
Nearby schools
GreatSchools rating
- 6/10John Pittard Elementary SchoolGrades: PK-6Distance: 0.7 mi
- 8/10Oakland Middle SchoolGrades: 6-8Distance: 0.7 mi
- 8/10Oakland High SchoolGrades: 9-12Distance: 0.5 mi
Schools provided by the listing agent
- Elementary: John Pittard Elementary
- Middle: Oakland Middle School
- High: Oakland High School
Source: RealTracs MLS as distributed by MLS GRID. This data may not be complete. We recommend contacting the local school district to confirm school assignments for this home.


Get pre-qualified for a loan
At Zillow Home Loans, we can pre-qualify you in as little as 5 minutes with no impact to your credit score.An equal housing lender. NMLS #10287.
- Tennessee
- Rutherford County
- Murfreesboro
- 37130
- 2116 Herring Xing
Nearby cities
Nearby neighborhoods
Nearby zip codes
Other Murfreesboro Topics
