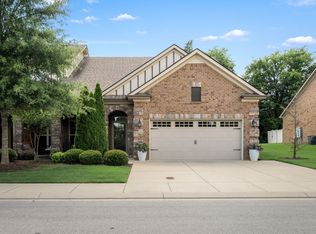
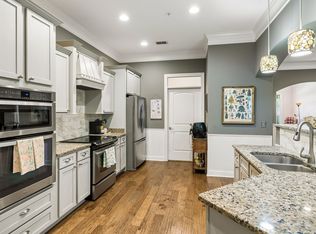
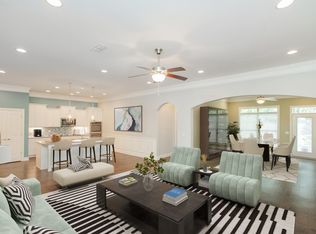
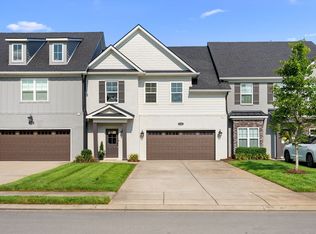
NEW PRICE! Minutes away from MTSU and downtown Murfreesboro, shopping, dining, and entertainment are practically at your fingertips! Enjoy the convenience of condo living with many of the features you'd expect in a single family home. Things not often found in townhouses: Two car garage and driveway that accommodates two regular sized vehicles, two large guest/overflow parking areas, tons of storage with large closets and large walk-in attic. This beautiful townhouse also features kitchen with island, granite countertops and tile backsplash, screened porch, private courtyard, main level primary with trey ceiling and en-suite bath with dual vanities, large walk-in shower and walk-in closet.
Active
Price cut: $5K (7/1)
$430,000
2047 Herring Xing, Murfreesboro, TN 37130
3beds
2,237sqft
Townhouse, Residential, Condominium
Built in 2016
-- sqft lot
$-- Zestimate®
$192/sqft
$250/mo HOA
What's special
Walk-in closetPrivate courtyardScreened porchTwo car garageKitchen with islandTile backsplashGranite countertops
- 52 days |
- 293 |
- 6 |
Zillow last checked:
Listing updated:
Listed by:
Brady Smith, Broker/Realtor 615-202-9019,
Zeitlin Sotheby's International Realty 615-383-0183
Source: RealTracs MLS as distributed by MLS GRID,MLS#: 3225034
Facts & features
Interior
Bedrooms & bathrooms
- Bedrooms: 3
- Bathrooms: 3
- Full bathrooms: 2
- 1/2 bathrooms: 1
- Main level bedrooms: 1
Bedroom 1
- Features: Suite
- Level: Suite
- Area: 322 Square Feet
- Dimensions: 23x14
Bedroom 2
- Features: Walk-In Closet(s)
- Level: Walk-In Closet(s)
- Area: 240 Square Feet
- Dimensions: 16x15
Bedroom 3
- Features: Walk-In Closet(s)
- Level: Walk-In Closet(s)
- Area: 208 Square Feet
- Dimensions: 16x13
Primary bathroom
- Features: Double Vanity
- Level: Double Vanity
Dining room
- Area: 156 Square Feet
- Dimensions: 13x12
Kitchen
- Features: Pantry
- Level: Pantry
- Area: 169 Square Feet
- Dimensions: 13x13
Living room
- Area: 221 Square Feet
- Dimensions: 17x13
Other
- Features: Utility Room
- Level: Utility Room
- Area: 35 Square Feet
- Dimensions: 7x5
Heating
- Central, Heat Pump
Cooling
- Central Air
Appliances
- Included: Electric Oven, Electric Range, Dishwasher, Microwave
- Laundry: Electric Dryer Hookup, Washer Hookup
Features
- Ceiling Fan(s), Extra Closets, Pantry, Walk-In Closet(s)
- Flooring: Carpet, Wood, Tile
- Basement: None
Interior area
- Total structure area: 2,237
- Total interior livable area: 2,237 sqft
- Finished area above ground: 2,237
Video & virtual tour
Property
Parking
- Total spaces: 4
- Parking features: Garage Door Opener, Garage Faces Front, Driveway
- Attached garage spaces: 2
- Uncovered spaces: 2
Features
- Levels: Two
- Stories: 2
- Patio & porch: Porch, Covered, Patio, Screened
Details
- Parcel number: 081J C 01700 R0111550
- Special conditions: Standard
Construction
Type & style
- Home type: Townhouse
- Architectural style: Traditional
- Property subtype: Townhouse, Residential, Condominium
- Attached to another structure: Yes
Materials
- Brick
- Roof: Asphalt
Condition
- New construction: No
- Year built: 2016
Utilities & green energy
- Sewer: Public Sewer
- Water: Public
- Utilities for property: Water Available
Community & HOA
Community
- Security: Fire Sprinkler System, Smoke Detector(s)
- Subdivision: Rockbridge Cove Townhomes Ph 3
HOA
- Has HOA: Yes
- Services included: Maintenance Structure, Maintenance Grounds, Insurance
- HOA fee: $250 monthly
- Second HOA fee: $275 one time
Location
- Region: Murfreesboro
Financial & listing details
- Price per square foot: $192/sqft
- Tax assessed value: $270,900
- Annual tax amount: $2,778
- Date on market: 5/29/2026
Estimated market value
Not available
Estimated sales range
Not available
Not available
Price history
| Date | Event | Price |
|---|---|---|
| 7/1/2026 | Price change | $430,000-1.1%$192/sqft |
Source:  RealTracs MLS as distributed by MLS GRID #3225034 Report a problem RealTracs MLS as distributed by MLS GRID #3225034 Report a problem | ||
| 5/29/2026 | Listed for sale | $435,000$194/sqft |
Source: RealTracs MLS as distributed by MLS GRID #3225034 Report a problem | ||
Public tax history
| Year | Property taxes | Tax assessment |
|---|---|---|
| 2018 | $2,065 | $67,725 +31.6% |
| 2017 | -- | $51,475 |
Find assessor info on the county website
Monthly payment
Est. payment
Payment breakdown
Explore the cost of this home by adjusting the details. Changes won't be saved.Climate risks
Neighborhood: 37130
Nearby schools
GreatSchools rating
- 6/10John Pittard Elementary SchoolGrades: PK-6Distance: 0.7 mi
- 8/10Oakland Middle SchoolGrades: 6-8Distance: 0.7 mi
- 8/10Oakland High SchoolGrades: 9-12Distance: 0.5 mi
Schools provided by the listing agent
- Elementary: John Pittard Elementary
- Middle: Oakland Middle School
- High: Oakland High School
Source: RealTracs MLS as distributed by MLS GRID. This data may not be complete. We recommend contacting the local school district to confirm school assignments for this home.
- $429,9002 bd2 ba1.8k sqft2039 Herring Xing, Murfreesboro, TN 37130For Sale
- $429,9002 bd2 ba1.8k sqft2116 Herring Xing, Murfreesboro, TN 37130Sold

- $435,0003 bd3 ba2.5k sqft2143 Herring Xing, Murfreesboro, TN 37130For Sale
- $400,0002 bd2 ba1.8k sqft2004 Herring Xing, Murfreesboro, TN 37130Sold
- $430,0002 bd2 ba2k sqft2006 Herring Xing, Murfreesboro, TN 37130Sold
- $455,0003 bd3 ba2.5k sqft2014 Herring Xing, Murfreesboro, TN 37130Sold
- $470,0003 bd3 ba2.5k sqft2017 Herring Xing, Murfreesboro, TN 37130Sold
- $410,0003 bd3 ba2.2k sqft2131 Herring Xing, Murfreesboro, TN 37130Sold
A local agent can set up tours, give advice and negotiate with sellers.
A local lender can help you make sure your offer is ready when you are.
Similar homes

- from $409,9903 bd3 ba1.8k sqftLexington Plan, Gardens of Three Rivers, Murfreesboro, TN 37128New Construction
 Patterson Company, LLC
 - $445,0003 bd3 ba2.4k sqft3506 Pershing Dr, Murfreesboro, TN 37129For Sale
 MLS ID #3287916, Holly Stacey. RealTracs MLS as distributed by MLS GRID
 - $439,9004 bd3 ba2.5k sqft2255 Viking Ct, Murfreesboro, TN 37127For Sale
 MLS ID #3246410, Jonathan Butler. RealTracs MLS as distributed by MLS GRID
 - $439,9003 bd3 ba1.8k sqft3532 Magruder Dr, Murfreesboro, TN 37129For Sale
 MLS ID #3189866, Erin Kosko. RealTracs MLS as distributed by MLS GRID
 - $440,0003 bd3 ba2.3k sqft2505 Miranda Dr, Murfreesboro, TN 37128For SaleMLS ID #3256457, Bud George. RealTracs MLS as distributed by MLS GRID
- $525,0004 bd3 ba2k sqft829 Lexi Ln, Murfreesboro, TN 37130For SaleMLS ID #3216786, Denise Silva. RealTracs MLS as distributed by MLS GRID
- $429,0003 bd3 ba2k sqft1310 Plano Ct, Murfreesboro, TN 37128For SaleMLS ID #3255920, Fady Athanasyous. RealTracs MLS as distributed by MLS GRID
- $424,9003 bd3 ba1.8k sqft4524 Carly Ct, Murfreesboro, TN 37128For SaleMLS ID #3261431, Shirley Schuette. RealTracs MLS as distributed by MLS GRID
- $499,9993 bd3 ba2.1k sqft316 Amazonway Rdg, Murfreesboro, TN 37130For SaleMLS ID #3155459, Tracey Gracey. RealTracs MLS as distributed by MLS GRID
- $475,0004 bd4 ba2.2k sqft2204 Burnside Dr, Murfreesboro, TN 37128For SaleMLS ID #3264271, Stefanie King. RealTracs MLS as distributed by MLS GRID
- $395,0003 bd2 ba1.9k sqft5624 Maples Retreat Dr, Murfreesboro, TN 37127For SaleMLS ID #3256317, Gabriela Fletcher. RealTracs MLS as distributed by MLS GRID
- $389,0003 bd3 ba2.5k sqft217 Whiteamore Run, Murfreesboro, TN 37128For SaleMLS ID #3176474, George W Weeks. RealTracs MLS as distributed by MLS GRID
- $439,0003 bd3 ba1.9k sqft2240 Cason Ln, Murfreesboro, TN 37128For SaleMLS ID #3185859, Jessica Huggett. RealTracs MLS as distributed by MLS GRID
- $435,0003 bd3 ba2.3k sqft1422 Suzanne Dr Lot 70, Murfreesboro, TN 37128New ConstructionRealTracs MLS as distributed by MLS GRID
- $442,0003 bd2 ba1.9k sqft2643 Goose Creek Ln, Murfreesboro, TN 37128For SaleMLS ID #3224893, Michelle Brown. RealTracs MLS as distributed by MLS GRID
- $459,0003 bd2 ba2k sqft1125 Cascade Falls Dr, Murfreesboro, TN 37129For SaleMLS ID #3261988, Tim Page. RealTracs MLS as distributed by MLS GRID
- $445,0003 bd2 ba1.6k sqft7914 Natahna Ct, Murfreesboro, TN 37127For SaleMLS ID #3243907, Lucy Sique REALTOR® ABR® SRS®. RealTracs MLS as distributed by MLS GRID
- $424,9003 bd2 ba1.8k sqft3613 Shady Forest Dr, Murfreesboro, TN 37128For SaleMLS ID #3262551, Chris Day. RealTracs MLS as distributed by MLS GRID
- $460,0004 bd3 ba2.2k sqft3713 Sweetbriar Ave, Murfreesboro, TN 37128For SaleMLS ID #3211495, Brent Long. RealTracs MLS as distributed by MLS GRID
- $414,5004 bd3 ba1.8k sqft212 Ralen Ave, Christiana, TN 37037For SaleMLS ID #3247795, Tristan Rockett. RealTracs MLS as distributed by MLS GRID
