Skip main navigation
Sold for $655,000
  • $655,000

    2116 Isaac Ln, East Lansing, MI 48823

    5beds
    3,285sqft
    Single Family Residence
    Built in 2014
    0.36 Acres Lot
    $655,200 Zestimate®
    $199/sqft
    $3,860 Estimated rent

    Home value

    $655,200

    $622,000 - $688,000

    $3,860/mo

    Zestimate® history
    Loading
    Loading...

    Owner options

    List your home for rent

    $3,860/mo

    Rent Zestimate®

    Find your next renter with Zillow Rental Manager. Plus, with online applications, you can quickly screen prospective tenants – for free.

    Learn more

    $3,860/mo

    Rent Zestimate®

    Refinance and save

    $4,542/mo

    Est. payment

    Refinancing to a lower rate could help reduce your monthly payments and save thousands over the life of the loan.

    See today's rates

    $4,542/mo

    Est. payment

    Explore your selling options

    Work with a Zillow partner agent

    Leverage their expertise and Zillow's premium Showcase listings to get your home seen by more buyers.

    Get started

    List with your own agent

    Get your home in front of millions of buyers by listing it on Zillow.

    Learn how to do it

    Sell it yourself

    Take full control of how buyers see your home on Zillow by listing For Sale by Owner (FSBO).

    List your home

    What's special

    Warm fireplaceFifth bedroomFinished walk-out lower levelCustom landscaping all aroundOpen floor planDual wall ovensFive-bedroom two-story residence
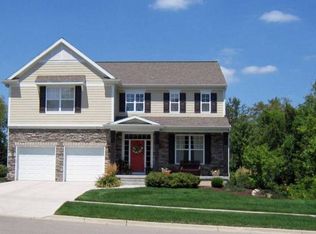
    This impressive five-bedroom, two-story residence in the desirable Sierra Heights neighborhood delivers more than 3,100 square feet of thoughtfully upgraded living space on a serene, private lot with beautiful natural surroundings. Homeowners will truly appreciate the Generac generator system, custom landscaping all around, three-zone HVAC with whole-house humidifier, seven zone irrigation system, walkout basement into the private fenced back yard, and no homeowner association fees. Ideally situated near Murphy Elementary, Lake Lansing, Costco, MSU, and major highways, this turnkey property stands out as a rare opportunity. The bright interior features tall nine-foot ceilings on the main level, a graceful entry that opens to a quiet main-floor office with transom windows and refined trim work. The open floor plan leads to a chef-inspired kitchen boasting a spacious pantry, oversized center island with seating, five-burner gas cooktop with venting outdoors, dual wall ovens, stylish tile backsplash, premium cabinetry with under cabinet lighting, and rich hardwood floors. The expansive living area includes custom shelving, a warm fireplace, and large windows framing peaceful backyard vistas. The sun-filled four-season room with a wide triple sliding door and towering glass windows leads directly to an Trex deck that offers easy access via stairs down to the back yard. Practical touches abound with an organized mudroom featuring built-in storage, an oversized insulated 3 car garage for extra storage, and a second-floor laundry room equipped with a sink and folding area. Upstairs, the primary retreat offers ample natural light and a spa-like ensuite with dual vanities, a custom tile shower with 3 jets, and a private water closet. Three additional generously sized bedrooms complete the upper level. The finished walk-out lower level provides a fifth bedroom, full bathroom, cedar-lined closet and entertainment space with a family room that opens to a stone patio.

    Zillow last checked:

    Listing updated:

    Listed by:

    Tracey Hernly & Co.,

    Howard Hanna Real Estate Executives

    Bought with:

    Travis Blaine Conti, 6501323451

    RE/MAX Real Estate Professionals

    Source: Greater Lansing AOR,MLS#: 295468MLS Logo

    Facts & features

    Interior

    Bedrooms & bathrooms
    • Bedrooms: 5
    • Bathrooms: 4
    • Full bathrooms: 3
    • 1/2 bathrooms: 1
    Primary bedroom
    • Description: View of the Back Yard
    • Level: Second
    • Area: 228.96 Square Feet
    • Dimensions: 14.4 x 15.9
    Bedroom 2
    • Level: Second
    • Area: 106.16 Square Feet
    • Dimensions: 10.11 x 10.5
    Bedroom 4
    • Level: Second
    • Area: 195.19 Square Feet
    • Dimensions: 13.1 x 14.9
    Bedroom 5
    • Level: Basement
    • Area: 165.6 Square Feet
    • Dimensions: 11.5 x 14.4
    Bathroom 3
    • Level: Second
    • Area: 139.2 Square Feet
    • Dimensions: 12 x 11.6
    Dining room
    • Description: Hardwood Floors
    • Level: First
    • Area: 185.76 Square Feet
    • Dimensions: 12.9 x 14.4
    Kitchen
    • Description: Hardwood Floors, Granite Counters
    • Level: First
    • Area: 156.96 Square Feet
    • Dimensions: 10.9 x 14.4
    Laundry
    • Description: Laundry Room, sink, linen closet & Sink
    • Level: Second
    • Area: 97.52 Square Feet
    • Dimensions: 9.2 x 10.6
    Living room
    • Description: Fireplace and Builtins
    • Features: Bookcases
    • Level: First
    • Area: 307.8 Square Feet
    • Dimensions: 18 x 17.1
    Office
    • Description: Crown Molding, Double Doors
    • Level: First
    • Area: 171.74 Square Feet
    • Dimensions: 13.1 x 13.11
    Heating
    • Forced Air, Natural Gas, Zoned
    Cooling
    • Central Air
    Appliances
    • Included: Cooktop, Dishwasher, Disposal, Double Oven, Dryer, Microwave, Refrigerator, Washer
    • Laundry: Laundry Room, Sink, Upper Level
    Features
    • Bookcases, Built-in Features, Ceiling Fan(s), Crown Molding, Double Vanity, Entrance Foyer, Granite Counters, Kitchen Island, Smart Thermostat, Wired for Data
    • Flooring: Carpet, Tile, Wood
    • Basement: Daylight,Finished,Full,Walk-Out Access
    • Number of fireplaces: 1
    • Fireplace features: Gas, Living Room
    Interior area
    • Total structure area: 3,692
    • Total interior livable area: 3,285 sqft
    • Finished area above ground: 2,585
    • Finished area below ground: 700

    Property

    Parking
    • Total spaces: 3
    • Parking features: Attached, Finished
    • Attached garage spaces: 3
    Features
    • Levels: Two
    • Stories: 2
    • Entry location: Front Door
    • Patio & porch: Deck, Front Porch, Patio
    • Fencing: Back Yard,Fenced,Wrought Iron
    • Has view: Yes
    • View description: Neighborhood
    Lot
    • Size: 0.36 Acres
    • Dimensions: 75.1 x 164.99
    • Features: Back Yard, Front Yard, Sloped Down
    Details
    • Foundation area: 1108
    • Parcel number: 33020204476003
    • Zoning description: Zoning

    Construction

    Type & style
    • Home type: SingleFamily
    • Architectural style: Colonial
    • Property subtype: Single Family Residence
    Materials
    • Stone, Vinyl Siding
    • Foundation: Concrete Perimeter
    • Roof: Shingle
    Condition
    • Year built: 2014

    Utilities & green energy

    • Sewer: Public Sewer
    • Water: Public
    • Utilities for property: Water Connected, Sewer Connected, Natural Gas Connected, High Speed Internet Connected

    Community & neighborhood

    Security
    • Security features: Security System
    Location
    • Region: East Lansing
    • Subdivision: Lake Lansing

    HOA & financial

    HOA
    • Has HOA: No
    • Amenities included: None
    • Association name: none

    Other

    Other facts
    • Listing terms: VA Loan,Cash,Conventional
    • Road surface type: Asphalt

    Price history

    DateEventPrice
    6/22/2026Sold$655,000+0.8%$199/sqft
    Source: Greater Lansing AOR #295468 Report a problem
    6/17/2026Pending sale$650,000$198/sqft
    Source: Greater Lansing AOR #295468 Report a problem
    5/18/2026Contingent$650,000$198/sqft
    Source: Greater Lansing AOR #295468 Report a problem
    4/29/2026Listed for sale$650,000+18.2%$198/sqft
    Source: Greater Lansing AOR #295468 Report a problem
    8/30/2021Sold$549,900$167/sqft
    Source: Greater Lansing AOR #257194 Report a problem
    7/6/2021Listed for sale$549,900+685.6%$167/sqft
    Source: Greater Lansing AOR #257194 Report a problem
    3/12/2014Sold$70,000$21/sqft
    Source: Public Record Report a problem

    Public tax history

    YearProperty taxesTax assessment
    2025$13,355 +6.4%$278,300 +8.6%
    2024$12,550 $256,300 +6.2%
    2023-- $241,300 +8.1%
    2022-- $223,300 +4.2%
    2021-- $214,300 +1.8%
    2020-- $210,500 +8.5%
    2019$8,838 $194,000 +1.1%
    2018$8,838 +906.4%$191,900 -0.3%
    2017$878 $192,400 +6.1%
    2016$878 $181,300 +8.6%
    2015$878 $167,000 +317.5%
    2014$878 $40,000 +4.4%
    2013-- $38,300 +4.9%
    2012-- $36,500 +18.9%
    2010-- $30,700
    2009-- $30,700
    2008-- $30,700
    2007-- $30,700

    Find assessor info on the county website

    Neighborhood: 48823

    Nearby schools

    GreatSchools rating
    Schools provided by the listing agent
    • Elementary: Murphy Elementary School
    • High: Haslett
    • District: Haslett

    Source: Greater Lansing AOR. This data may not be complete. We recommend contacting the local school district to confirm school assignments for this home.

    Get a cash offer in 3 minutes
    Find out how much your home could sell for in as little as 3 minutes with a no-obligation cash offer.
    Estimated market value
    $655,200
    Get a cash offer in 3 minutes
    Find out how much your home could sell for in as little as 3 minutes with a no-obligation cash offer.
    Estimated market value
    $655,200