Welcome to 6031 Marietta Way, East Lansing - nestled in the highly sought-after Sierra Ridge subdivision! This stunning 5-bedroom, 4-full-bathroom two-story home is the total package with thoughtful updates throughout. From the moment you step inside, you'll be captivated by the soaring two-story great room, flooded with natural light and anchored by a gas fireplace - the perfect gathering space for any occasion. The beautifully updated kitchen is sure to impress, featuring brand new quartz countertops, stainless steel appliances and tasteful finishes. An open, flowing floor plan seamlessly connects the kitchen to the living and formal dining areas, ideal for everyday living and entertaining alike. A first-floor bedroom with an attached full bathroom offers the perfect flexibility as a private guest suite or home office, along with the convenience of main-floor laundry. Upstairs, retreat to your oversized primary suite - featuring a spa-like ensuite with a soaking tub, walk-in shower, and an expansive walk-in closet. Step through the private door onto your own outdoor porch and take in the tree-lined backyard views. Two additional upstairs bedrooms each boast walk-in closets and share a well-appointed Jack and Jill bathroom. The lower level is an entertainer's dream, complete with a second full kitchen, an additional bedroom and full bathroom, and a spacious living area - perfect for hosting, or added flexibility. Outside, enjoy your double-decker Trex deck overlooking the lush, tree-lined backyard - the ultimate space to relax and unwind. And for peace of mind, major updates have been completed in recent years including a new roof, A/C, water heater, and more. Homes like this don't come along often, don't miss your chance to make 6031 Marietta Way yours!
Sold for $700,000
$700,000
6031 Marietta Way, East Lansing, MI 48823
5beds
3,911sqft
Single Family Residence
Built in 2007
0.3 Acres Lot
$703,000 Zestimate®
$179/sqft
$3,913 Estimated rent
Home value
$703,000
$668,000 - $738,000
$3,913/mo
Zestimate® history
Owner options
List your home for rent
$3,913/mo
Rent Zestimate®
Find your next renter with Zillow Rental Manager. Plus, with online applications, you can quickly screen prospective tenants – for free.
$3,913/mo
Rent Zestimate®
Refinance and save
$5,021/mo
Est. payment
Refinancing to a lower rate could help reduce your monthly payments and save thousands over the life of the loan.
$5,021/mo
Est. payment
Explore your selling options
Work with a Zillow partner agent
Leverage their expertise and Zillow's premium Showcase listings to get your home seen by more buyers.
Get startedList with your own agent
Get your home in front of millions of buyers by listing it on Zillow.
Learn how to do itSell it yourself
Take full control of how buyers see your home on Zillow by listing For Sale by Owner (FSBO).
List your homeWhat's special
Gas fireplaceTasteful finishesTree-lined backyard viewsLush tree-lined backyardBrand new quartz countertopsSoaring two-story great roomOpen flowing floor plan
Zillow last checked:
Listing updated:
Listed by:
Michael Williams 517-331-3203,
RE/MAX Real Estate Professionals
Bought with:
Lisa Ramont, 6506047875
RE/MAX Real Estate Professionals
Source: Greater Lansing AOR,MLS#: 294556
Facts & features
Interior
Bedrooms & bathrooms
- Bedrooms: 5
- Bathrooms: 4
- Full bathrooms: 4
Primary bedroom
- Level: Second
- Area: 270.72 Square Feet
- Dimensions: 14.1 x 19.2
Bedroom 2
- Level: Second
- Area: 183.18 Square Feet
- Dimensions: 12.9 x 14.2
Bedroom 3
- Level: Second
- Area: 217 Square Feet
- Dimensions: 12.4 x 17.5
Bedroom 4
- Level: First
- Area: 192.2 Square Feet
- Dimensions: 12.4 x 15.5
Bedroom 5
- Level: Basement
- Area: 178.8 Square Feet
- Dimensions: 12 x 14.9
Dining room
- Level: First
- Area: 240.79 Square Feet
- Dimensions: 12.1 x 19.9
Family room
- Level: Basement
- Area: 291.41 Square Feet
- Dimensions: 16.1 x 18.1
Kitchen
- Level: First
- Area: 331.35 Square Feet
- Dimensions: 14.1 x 23.5
Kitchen
- Level: Basement
- Area: 181.76 Square Feet
- Dimensions: 12.8 x 14.2
Laundry
- Level: First
- Area: 58.08 Square Feet
- Dimensions: 8.8 x 6.6
Living room
- Level: First
- Area: 383.91 Square Feet
- Dimensions: 20.1 x 19.1
Other
- Level: First
- Area: 143.84 Square Feet
- Dimensions: 12.4 x 11.6
Heating
- Forced Air, Natural Gas
Cooling
- Central Air
Appliances
- Included: Dishwasher, Disposal, Dryer, Microwave, Oven, Range, Refrigerator, Stainless Steel Appliance(s), Washer, Water Heater
- Laundry: Laundry Room, Main Level, Sink
Features
- Cathedral Ceiling(s), Chandelier, Double Vanity, Eat-in Kitchen, Entrance Foyer, High Ceilings, In-Law Floorplan, Kitchen Island, Open Floorplan, Pantry, Soaking Tub, Stone Counters, Storage, Walk-In Closet(s)
- Flooring: Carpet, Hardwood, Tile, Vinyl
- Basement: Bath/Stubbed,Egress Windows,Finished,Full,Sump Pump
- Number of fireplaces: 1
- Fireplace features: Gas, Living Room
Interior area
- Total structure area: 4,682
- Total interior livable area: 3,911 sqft
- Finished area above ground: 3,108
- Finished area below ground: 803
Property
Parking
- Total spaces: 3
- Parking features: Attached, Driveway, Garage, Garage Door Opener, Garage Faces Side
- Attached garage spaces: 3
- Has uncovered spaces: Yes
Features
- Levels: Two
- Stories: 2
- Patio & porch: Deck, Porch
- Exterior features: Balcony, Lighting, Rain Gutters
Lot
- Size: 0.3 Acres
- Dimensions: 84.41 x 155
- Features: Back Yard, Few Trees, Front Yard, Landscaped, Sprinklers In Front, Sprinklers In Rear
Details
- Foundation area: 1574
- Parcel number: 33020204455003
- Zoning description: Zoning
Construction
Type & style
- Home type: SingleFamily
- Architectural style: Traditional
- Property subtype: Single Family Residence
Materials
- Brick, Vinyl Siding
- Roof: Shingle
Condition
- Updated/Remodeled
- New construction: No
- Year built: 2007
Utilities & green energy
- Sewer: Public Sewer
- Water: Public
Community & HOA
Community
- Subdivision: Sierra Ridge
HOA
- Has HOA: Yes
- Amenities included: Other
- HOA fee: $210 annually
- HOA name: SIERRA RIDGE
Location
- Region: East Lansing
Financial & listing details
- Price per square foot: $179/sqft
- Tax assessed value: $354,300
- Annual tax amount: $13,791
- Date on market: 3/19/2026
- Listing terms: VA Loan,Cash,Conventional
Price history
| Date | Event | Price |
|---|---|---|
| 6/8/2026 | Sold | $700,000-2.1%$179/sqft |
Source:  Greater Lansing AOR #294556 Report a problem Greater Lansing AOR #294556 Report a problem | ||
| 5/4/2026 | Pending sale | $714,900$183/sqft |
Source: Greater Lansing AOR #294556 Report a problem | ||
| 4/3/2026 | Contingent | $714,900$183/sqft |
Source: Greater Lansing AOR #294556 Report a problem | ||
| 3/19/2026 | Listed for sale | $714,900+8%$183/sqft |
Source: Greater Lansing AOR #294556 Report a problem | ||
| 6/6/2025 | Sold | $662,000+1.8%$169/sqft |
Source: Greater Lansing AOR #288191 Report a problem | ||
| 5/17/2025 | Contingent | $650,000$166/sqft |
Source: Greater Lansing AOR #288191 Report a problem | ||
| 5/16/2025 | Listed for sale | $650,000$166/sqft |
Source: Greater Lansing AOR #288191 Report a problem | ||
Public tax history
| Year | Property taxes | Tax assessment |
|---|---|---|
| 2025 | $13,169 +6.4% | $354,300 +5.8% |
| 2024 | $12,374 | $334,900 +6.2% |
| 2023 | -- | $315,300 +8.5% |
| 2022 | -- | $290,600 +4.9% |
| 2021 | -- | $276,900 +1.7% |
| 2020 | -- | $272,200 +8.7% |
| 2019 | $10,253 | $250,300 +5.2% |
| 2018 | $10,253 +126.8% | $238,000 -0.6% |
| 2017 | $4,522 | $239,400 +5.9% |
| 2016 | $4,522 | $226,100 +8.2% |
| 2015 | $4,522 | $208,900 +6.9% |
| 2014 | $4,522 | $195,500 +4.5% |
| 2013 | -- | $187,100 -3.5% |
| 2012 | -- | $193,800 -6.6% |
| 2011 | -- | $207,400 -2.5% |
| 2010 | -- | $212,700 -9% |
| 2009 | -- | $233,700 +13.9% |
| 2008 | -- | $205,200 +627.7% |
| 2007 | -- | $28,200 +7.6% |
| 2006 | -- | $26,200 |
Find assessor info on the county website
Neighborhood: 48823
Nearby homes
- $531,9004 bd3 ba2k sqft6037 Marietta Way, East Lansing, MI 48823Off Market
- $606,1004 bd3 ba2.4k sqft6025 Marietta Way, East Lansing, MI 48823Off Market
- $574,7004 bd3 ba1.2k sqft2122 Isaac Ln, East Lansing, MI 48823Off Market
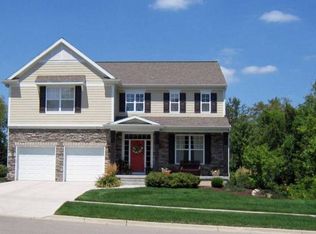
- $527,1005 bd3 ba1k sqft2128 Isaac Ln, East Lansing, MI 48823Off Market
- $667,7005 bd4 ba3.9k sqft6019 Marietta Way, East Lansing, MI 48823Off Market
- $655,9004 bd5 ba1.3k sqft6026 Marietta Way, East Lansing, MI 48823Off Market
- $---- bd-- ba-- sqftMarietta Way, East lansing, MI 48823Off Market
- $655,0005 bd4 ba3.2k sqft2116 Isaac Ln, East Lansing, MI 48823Sold
Nearby schools
GreatSchools rating
- 7/10Murphy Elementary SchoolGrades: 2-5Distance: 0.5 mi
- 8/10Haslett Middle SchoolGrades: 6-8Distance: 1.5 mi
- 9/10Haslett High SchoolGrades: 9-12Distance: 1.6 mi
Schools provided by the listing agent
- High: Haslett
Source: Greater Lansing AOR. This data may not be complete. We recommend contacting the local school district to confirm school assignments for this home.
Get a cash offer in 3 minutes
Find out how much your home could sell for in as little as 3 minutes with a no-obligation cash offer.
Estimated market value
$703,000
Get a cash offer in 3 minutes
Find out how much your home could sell for in as little as 3 minutes with a no-obligation cash offer.
Estimated market value
$703,000
- Michigan
- Ingham County
- Haslett
- 48823
- 6031 Marietta Way
Nearby cities
Nearby zip codes
Other Haslett Topics
