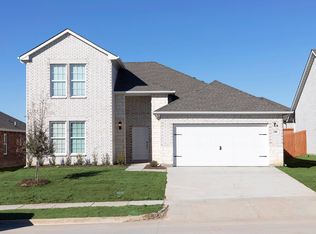
Welcome to Villaggio at Victron Park, where modern living meets community charm.
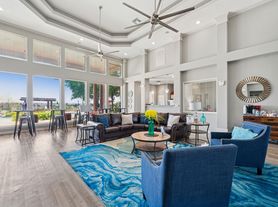
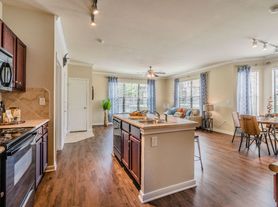

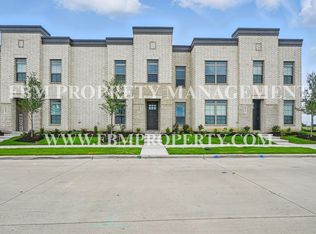
2116 Layla Drive, a brand-new two-story home in the Villaggio at Victron Park community in Waxahachie, TX. This 3-bedroom, 2.5-bath residence features a 2-car garage, granite countertops, wood-inspired and carpet flooring, and window blinds. Practical conveniences include washer/dryer connections and included lawncare. Residents have access to community amenities such as a playground, dog park, walking trails, and the benefits of a new development. Pet friendly and thoughtfully designed, this home offers modern finishes and community recreation in a convenient location.
2116 Layla Drive floorplan is Bowie G if you would like to look at the floor plan images provided in the listing.
Viewings: Make your next home with us! This specific address is not yet available to tour, but our office would be happy to schedule a showing of another unit with a similar floorplan and aesthetic.
" A separate application is required for each occupant over the age of 18. Please note there is a non-refundable $75 application fee per applicant.
Utilities: Tenants are responsible for setting up and paying all utilities, including water, sewer, trash, and electricity. Tenant pays an additional $60 per month for 1 Gig high-speed internet service.
Additional Information: Renter's insurance is required. Pets are subject to approval and may require an additional deposit and fees. Photos shown are for reference only and may not reflect the final appearance of this brand-new development. More photos coming soon!
Resident Benefit Package: Tenants pay an additional $45 per month for the following benefits: Move Guide, Resident Rewards Program, $1M Identity Protection, Filter Delivery Service, Credit Building, and On-Demand Pest Control. Benefits apply to all tenants over the age of 18 living in the home.
House for rent
Single family residence
Available now
Cats, dogs OK
Attached garage parking
What's special
Modern finishesGranite countertopsBrand-new two-story homeWood-inspired and carpet flooringWindow blindsIncluded lawncare
- 203 days |
- -- |
- -- |
Zillow last checked:
Listing updated:
Travel times

Let’s turn your rent into credit progress
Build credit history with every on-time payment and get credit for the payment you’re already making.
Facts & features
Interior
Bedrooms & bathrooms
- Bedrooms: 3
- Bathrooms: 3
- Full bathrooms: 2
- 1/2 bathrooms: 1
Appliances
- Included: Dishwasher, Microwave Oven, Washer
Features
- Wood Inspired Flooring
- Flooring: Carpet, Wood
- Windows: Blinds, Window Coverings
Interior area
- Total interior livable area: 1,209 sqft
Property
Parking
- Parking features: Attached, Garage, On Street
- Has attached garage: Yes
- Details: Contact manager
Features
- Exterior features: Granite Countertops, Lawncare Included, Media Package, Media Package: $60 For Internet, New Development, Range Oven/Stove, Resident Benefit Package, Tenant Secures All Utilities, Two Story Home
Details
- Additional structures: Garage(s)
- Parcel number: 90899000403200112
Construction
Type & style
- Home type: SingleFamily
- Property subtype: Single Family Residence
Community & HOA
HOA
- Amenities included: Dog Park
Location
- Region: Waxahachie
Financial & listing details
- Lease term: Contact For Details
Price history
| Date | Event | Price |
|---|---|---|
| 3/11/2026 | Listed for rent | $2,195$2/sqft |
Source: Zillow Rentals Report a problem | ||