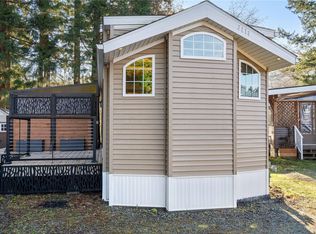
Whether you're searching for an affordable year-round home or a low-maintenance retreat to lock up while you travel, this well-maintained park model offers exceptional flexibility. Inside, enjoy a bright thoughtfully designed living space with vaulted ceilings & a layout that feels spacious & inviting. Outside, a private fully fenced yard, a storage shed & a large partially covered deck that's perfect for relaxing, entertaining or enjoying morning coffee with exceptional Mt. Benson views. A/C keeps you cool in the summer and the durable vinyl exterior keeps maintenance to a minimum so you can spend more time enjoying the incredible amenities, including a heated outdoor pool, hot tub, clubhouse with fitness equipment & billiards, pickleball & tennis courts, plus access to the scenic trail surrounding Westwood Lake & just minutes from downtown Nanaimo, shopping, restaurants & everyday amenities! Strata fee includes internet, cable, garbage, sewer, water, caretaker, and amenities
For sale
C$379,900
2116 Nimpkish Lake Way, Nanaimo, BC V9R 0M3
1beds
1baths
528sqft
Manufactured Home, Single Family Residence
Built in 2014
2,178 Square Feet Lot
$-- Zestimate®
C$720/sqft
C$283/mo HOA
What's special
Vaulted ceilingsPrivate fully fenced yardStorage shedLarge partially covered deckDurable vinyl exterior
- 3 days |
- 19 |
- 1 |
Zillow last checked:
Listing updated:
Listed by:
Dawn Walton Personal Real Estate Corporation,
eXp Realty (NA),
Brooke Bestwick Personal Real Estate Corporation,
eXp Realty (NA)
Source: VIVA,MLS®#: 1044737
Facts & features
Interior
Bedrooms & bathrooms
- Bedrooms: 1
- Bathrooms: 1
- Main level bathrooms: 1
- Main level bedrooms: 1
Kitchen
- Level: Main
Heating
- Forced Air, Natural Gas
Cooling
- Air Conditioning
Appliances
- Included: Dryer, Oven/Range Gas, Range Hood, Refrigerator, Washer
- Laundry: In Unit
Features
- Flooring: Mixed
- Windows: Insulated Windows
- Basement: None
- Number of fireplaces: 1
- Fireplace features: Electric
Interior area
- Total structure area: 528
- Total interior livable area: 528 sqft
Video & virtual tour
Property
Parking
- Total spaces: 1
- Parking features: Driveway
- Has uncovered spaces: Yes
Features
- Entry location: Ground Level
- Patio & porch: Balcony/Deck
- Fencing: Full
Lot
- Size: 2,178 Square Feet
- Features: Recreation Nearby
Details
- Additional structures: Shed(s)
- Parcel number: 028959655
- Zoning description: Multi-Family
Construction
Type & style
- Home type: MobileManufactured
- Property subtype: Manufactured Home, Single Family Residence
Materials
- Insulation: Ceiling, Insulation: Walls, Vinyl Siding
- Foundation: Other
- Roof: Asphalt Shingle,See Remarks
Condition
- Resale
- New construction: No
- Year built: 2014
Utilities & green energy
- Water: Municipal
- Utilities for property: Cable Connected
Community & HOA
Community
- Subdivision: Resort On The Lake
HOA
- Has HOA: Yes
- HOA fee: C$283 monthly
Location
- Region: Nanaimo
Financial & listing details
- Price per square foot: C$720/sqft
- Tax assessed value: C$378,000
- Annual tax amount: C$2,763
- Date on market: 7/31/2026
- Ownership: Freehold/Strata
- Road surface type: Paved
- Body type: Single Wide
Dawn Walton Personal Real Estate Corporation
Dawn Walton Personal Real Estate Corporation
(250) 585-8910
By pressing Contact Agent, you agree that the real estate professional identified above may call/text you about your search, which may involve use of automated means and pre-recorded/artificial voices. You don't need to consent as a condition of buying any property, goods, or services. Message/data rates may apply. You also agree to our Terms of Use. Zillow does not endorse any real estate professionals. We may share information about your recent and future site activity with your agent to help them understand what you're looking for in a home.
Price history
| Date | Event | Price |
|---|---|---|
| 7/31/2026 | Listed for sale | C$379,900C$720/sqft |
Source: VIVA #1044737 Report a problem | ||
Public tax history
Tax history is unavailable.
Climate risks
Neighborhood: Westwood
Nearby schools
GreatSchools rating
No schools nearby
We couldn't find any schools near this home.
- C$---- bd-- ba-- sqft2111 Nimpkish Lake Way, Nanaimo, BC V9R6S8Off Market
- C$---- bd-- ba-- sqft2133 Nimpkish Lake Way, Nanaimo, BC V9R6S8Off Market
- C$369,0001 bd1 ba504 sqft2118 Buttle Lake Way, Nanaimo, BC V9R0M3For Sale

- C$---- bd-- ba-- sqft1114 Woss Lake Dr, Nanaimo, BC V9R6S8Off Market
- C$275,0002,178 Square Feet1105 Woss Lake Dr, Nanaimo, BC V9R6S8Lot/Land
- C$495,0001 bd1 ba700 sqft1116 Woss Lake Dr SE, Nanaimo, BC V9R0M3For Sale
- C$250,0003,049.2 Square Feet1100 Woss Lake Dr, Nanaimo, BC V9R6S8Lot/Land
- C$--2 bd-- ba675 sqft1112 Woss Lake Dr #143, Nanaimo, BC V9R6S8Off Market
Similar homes
- C$369,0001 bd1 ba504 sqft2118 Buttle Lake Way, Nanaimo, BC V9R 0M3For SaleMLS ID #1039850, Shannon Gorgichuk Personal Real Estate Corporation, REMAX Professionals (NA). VIVA
- C$375,0001 bd1 ba537 sqft3118 Elsie Lake Cir, Nanaimo, BC V9R 6S8For Sale
 MLS ID #1037147, Pamela Stringer, LPT Realty. VIVA
 - C$375,0001 bd1 ba769 sqft1620 Townsite Rd #203, Nanaimo, BC V9S 1N2For Sale
 MLS ID #1044568, Susan Mcgougan Personal Real Estate Corporation, REMAX Professionals (NA). VIVA
 - C$495,0001 bd1 ba700 sqft1116 Woss Lake Dr SE, Nanaimo, BC V9R 0M3For Sale
 MLS ID #1036961, Peter Coles, Royal LePage Island Living (PK). VIVA
 - C$369,0001 bd1 ba449 sqft555 Franklyn St #304, Nanaimo, BC V9R 2X9For SaleMLS ID #1043742, Chris Carter, Royal LePage Nanaimo Realty (NanIsHwyN). VIVA
- C$369,9001 bd1 ba646 sqft555 Franklyn St #310, Nanaimo, BC V9R 2X9For SaleMLS ID #1043098, Steven Seriani Personal Real Estate Corporation, 460 Realty Inc. (NA). VIVA
- C$379,0001 bd1 ba663 sqft4820 Cedar Ridge Pl #204, Nanaimo, BC V9T 0M7For SaleMLS ID #1042174, Soo Jin Kim, REMAX Professionals (NA). VIVA
- C$529,9002 bd1 ba676 sqft121 Pine St, Nanaimo, BC V9R 2B4For SaleMLS ID #1044689, Quinn Abbey Personal Real Estate Corporation, REMAX Professionals (NA). VIVA
- C$399,9001 bd1 ba633 sqft10 Chapel St #303, Nanaimo, BC V9R 5H2For SaleMLS ID #1036254, Dave Dinh, Century 21 Harbour Realty Ltd.. VIVA
- C$394,9002 bd1 ba735 sqft374 Nicol St, Nanaimo, BC V9R 4T4For SaleMLS ID #1039143, Ken Welte, Sutton Group-West Coast Realty (Nan). VIVA
- C$345,0001 bd1 ba650 sqft91 Chapel St Unit 310, Nanaimo, BC V9R 0J3For SaleMLS ID #1040640, John Cooper Personal Real Estate Corporation, eXp Realty (NA). VIVA
- C$365,0001 bd1 ba650 sqft91 Chapel St #302, Nanaimo, BC V9R 0J3For SaleMLS ID #1027364, Kendra Parker, Royal LePage-Comox Valley (CV). VIVA
- C$399,0001 bd1 ba654 sqft91 Chapel St #406, Nanaimo, BC V9R 0J3For SaleMLS ID #1029628, Bev Mullen, Pemberton Holmes Ltd. (PA). VIVA
- C$350,0002 bd1 ba768 sqft19 Captain Morgans Blvd, Nanaimo, BC V9R 6R1For SaleMLS ID #1040350, Karrie Brennan Personal Real Estate Corporation, Pemberton Holmes Ltd. (Nanaimo). VIVA
- C$390,0001 bd1 ba680 sqft4960 Songbird Pl #117, Nanaimo, BC V9T 0H7For SaleMLS ID #1034680, Chris Barron Personal Real Estate Corporation, Royal LePage Island Living (PK). VIVA
- C$364,9001 bd1 ba567 sqft135 Haliburton St #102, Nanaimo, BC V9R 4V9For SaleMLS ID #1038730, Siya Herman, Oakwyn Realty Ltd. (NA). VIVA
- C$399,0001 bd1 ba736 sqft4960 Songbird Pl #203, Nanaimo, BC V9T 0H7For SaleMLS ID #1038953, Donna Jager Personal Real Estate Corporation, Royal LePage Island Living (QU). VIVA
- C$459,0002 bd1 ba784 sqft1132 Pat Burns Ave, Nanaimo, BC V0R 1X2For SaleMLS ID #1042492, Jeff King Personal Real Estate Corporation, Sutton Group-West Coast Realty (Nan). VIVA
- C$380,0001 bd1 ba691 sqft147 Haliburton St #502, Nanaimo, BC V9R 4V9For SaleMLS ID #1026848, Brooke Haxton Personal Real Estate Corporation, 460 Realty Inc. (NA). VIVA
- C$325,0001 bd1 ba617 sqft99 Chapel St #204, Nanaimo, BC V9R 5H3For SaleMLS ID #1041574, Ashley Metcalf Personal Real Estate Corporation, REMAX Professionals (NA). VIVA
