One or more photo(s) has been virtually staged. NOW ACCEPTING BACK UP OFFERS: Welcome to this stunning 4-bedroom, 2-bathroom home nestled in the Cypress Lakes community. Prepare to be amazed by the upgraded interior featuring a spacious open floor plan, granite countertops, and high-end stainless-steel appliances in the kitchen. The home is equipped with a reverse osmosis water filter system and a Pro Elite Professional Water Softening Treatment System, ensuring crisp clean drinking water throughout. The home was recently painted both inside and out. The meticulously maintained appliances and home systems come with a SEARS transferable warranty for added peace of mind. The large primary bedroom boasts a walk-in closet and the primary and guest baths feature granite countertops and beautiful cabinetry. The interior laundry room includes high-end washer and dryer, while the working lawn sprinkler system is expertly maintained by Heron Pest Control. Further enhancing the home's security is the active monitoring remote alarm system and door camera, offering you convenience and peace of mind. Outside, the community amenities are truly exceptional, including a resort-style pool with waterslides, tennis and pickle-ball courts, clubhouse, fitness center, and more. Conveniently located with easy access to major roadways, top-rated schools, and a variety of shopping and dining options, this home is the perfect choice for any family. To see the incredible community features, be sure to check out the "Virtual Tour" link provided.
Sold for $430,000
$430,000
2116 OSPREY WOODS CIRCLE, ORLANDO, FL 32820
4beds
1,968sqft
Single Family Residence
Built in 2012
7,199 Square Feet Lot
$451,700 Zestimate®
$218/sqft
$2,382 Estimated rent
Home value
$451,700
$429,000 - $474,000
$2,382/mo
Zestimate® history
Owner options
List your home for rent
$2,382/mo
Rent Zestimate®
Find your next renter with Zillow Rental Manager. Plus, with online applications, you can quickly screen prospective tenants – for free.
$2,382/mo
Rent Zestimate®
Refinance and save
$3,165/mo
Est. payment
Refinancing to a lower rate could help reduce your monthly payments and save thousands over the life of the loan.
$3,165/mo
Est. payment
Explore your selling options
Work with a Zillow partner agent
Leverage their expertise and Zillow's premium Showcase listings to get your home seen by more buyers.
Get startedList with your own agent
Get your home in front of millions of buyers by listing it on Zillow.
Learn how to do itSell it yourself
Take full control of how buyers see your home on Zillow by listing For Sale by Owner (FSBO).
List your homeWhat's special
Zillow last checked:
Listing updated:
Listed by:
Michelle Griffin 813-263-9151,
PINEYWOODS REALTY LLC 813-225-1890
Bought with:
Thomas McNamara, Jr, 3342759
EXP REALTY LLC
Source: Stellar MLS,MLS#: T3514044 Originating MLS: Pinellas Suncoast
Originating MLS: Pinellas Suncoast
Facts & features
Interior
Bedrooms & bathrooms
- Bedrooms: 4
- Bathrooms: 2
- Full bathrooms: 2
Primary bedroom
- Features: Walk-In Closet(s)
- Level: First
- Dimensions: 16x13
Primary bathroom
- Level: First
- Dimensions: 9x9
Kitchen
- Features: Pantry
- Level: First
- Dimensions: 14x14
Living room
- Level: Second
- Dimensions: 18x13
Heating
- Central
Cooling
- Central Air
Appliances
- Included: Convection Oven, Cooktop, Dishwasher, Disposal, Dryer, Electric Water Heater, Microwave, Refrigerator, Washer, Water Filtration System, Water Softener
- Laundry: Inside, Laundry Room
Features
- Ceiling Fan(s), High Ceilings, Living Room/Dining Room Combo, Open Floorplan, Primary Bedroom Main Floor, Split Bedroom, Thermostat, Walk-In Closet(s)
- Flooring: Carpet, Tile
- Windows: Blinds, Window Treatments
- Has fireplace: No
Interior area
- Total structure area: 2,457
- Total interior livable area: 1,968 sqft
Property
Parking
- Total spaces: 2
- Parking features: Garage - Attached
- Attached garage spaces: 2
Features
- Levels: One
- Stories: 1
- Exterior features: Irrigation System, Sidewalk
Lot
- Size: 7,199 Square Feet
Details
- Parcel number: 162232152701740
- Zoning: P-D
- Special conditions: None
Construction
Type & style
- Home type: SingleFamily
- Property subtype: Single Family Residence
Materials
- Block, Stucco
- Foundation: Slab
- Roof: Shingle
Condition
- New construction: No
- Year built: 2012
Utilities & green energy
- Sewer: Public Sewer
- Water: None
- Utilities for property: Cable Connected, Electricity Connected, Public, Water Connected
Community & HOA
Community
- Features: Clubhouse, Dog Park, Playground, Pool, Sidewalks
- Security: Security System
- Pet fee: $0 monthly
- Subdivision: CYPRESS LAKES PCLS J & K
HOA
- Has HOA: Yes
- Amenities included: Playground, Pool
- HOA fee: $68 monthly
- HOA name: Maria Gomez
- HOA phone: 407-781-0782
Location
- Region: Orlando
Financial & listing details
- Price per square foot: $218/sqft
- Tax assessed value: $375,934
- Annual tax amount: $2,999
- Date on market: 4/1/2024
- Cumulative days on market: 107 days
- Listing terms: Cash,Conventional,FHA,VA Loan
- Ownership: Fee Simple
- Total actual rent: 0
- Electric utility on property: Yes
- Road surface type: Paved
Price history
| Date | Event | Price |
|---|---|---|
| 9/18/2024 | Sold | $430,000+0%$218/sqft |
Source:  Stellar MLS #T3514044 Report a problem Stellar MLS #T3514044 Report a problem | ||
| 8/20/2024 | Pending sale | $429,950$218/sqft |
Source: Stellar MLS #T3514044 Report a problem | ||
| 8/15/2024 | Price change | $429,950-1.2%$218/sqft |
Source: Stellar MLS #T3514044 Report a problem | ||
| 8/5/2024 | Price change | $435,000-1.1%$221/sqft |
Source: Stellar MLS #T3514044 Report a problem | ||
| 7/3/2024 | Pending sale | $440,000$224/sqft |
Source: Stellar MLS #T3514044 Report a problem | ||
| 6/29/2024 | Price change | $440,000-2.2%$224/sqft |
Source: Stellar MLS #T3514044 Report a problem | ||
| 6/25/2024 | Price change | $449,999-1.9%$229/sqft |
Source: Stellar MLS #T3514044 Report a problem | ||
| 6/9/2024 | Price change | $458,9000%$233/sqft |
Source: Stellar MLS #T3514044 Report a problem | ||
| 4/30/2024 | Price change | $459,000-1.9%$233/sqft |
Source: Stellar MLS #T3514044 Report a problem | ||
| 4/1/2024 | Listed for sale | $468,000+136.7%$238/sqft |
Source: Stellar MLS #T3514044 Report a problem | ||
| 1/5/2019 | Listing removed | $1,650$1/sqft |
Source: PGS Property Management LLC Report a problem | ||
| 11/17/2018 | Listed for rent | $1,650+3.4%$1/sqft |
Source: PGS Property Management LLC Report a problem | ||
| 2/18/2015 | Listing removed | $1,595$1/sqft |
Source: Presidential Group South, LLC Report a problem | ||
| 1/27/2015 | Listed for rent | $1,595$1/sqft |
Source: Presidential Group South, LLC Report a problem | ||
| 8/13/2014 | Listing removed | $1,595$1/sqft |
Source: Presidential Group South Report a problem | ||
| 6/26/2014 | Price change | $1,595-5.9%$1/sqft |
Source: Presidential Group South, LLC Report a problem | ||
| 6/19/2014 | Listed for rent | $1,695$1/sqft |
Source: Presidential Group South, LLC Report a problem | ||
| 10/25/2012 | Sold | $197,700$100/sqft |
Source: Public Record Report a problem | ||
Public tax history
| Year | Property taxes | Tax assessment |
|---|---|---|
| 2024 | $3,223 +7.5% | $206,748 +3% |
| 2023 | $2,999 +4.7% | $200,726 +3% |
| 2022 | $2,865 +2.5% | $194,880 +3% |
| 2021 | $2,795 +0.7% | $189,204 +1.4% |
| 2020 | $2,776 +1.5% | $186,592 +2.3% |
| 2019 | $2,736 +0.9% | $182,397 +1.9% |
| 2018 | $2,712 | $178,996 -14.1% |
| 2017 | $2,712 +1.9% | $208,443 +2.8% |
| 2016 | $2,660 +1.2% | $202,839 +4% |
| 2015 | $2,629 -3% | $195,016 +3.1% |
| 2014 | $2,709 +1.8% | $189,073 +13.4% |
| 2013 | $2,660 +245.8% | $166,661 +397.5% |
| 2012 | $769 +0.7% | $33,500 |
| 2011 | $764 +1.8% | $33,500 |
| 2010 | $750 | $33,500 +45.4% |
| 2009 | -- | $23,040 -2.4% |
| 2008 | $614 | $23,616 |
| 2007 | -- | -- |
Find assessor info on the county website
Neighborhood: 32820
Nearby homes
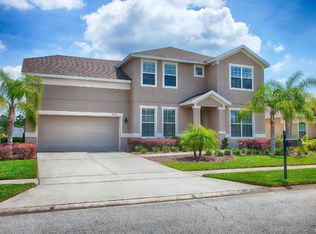
- $510,0004 bd3 ba2.6k sqft2110 Osprey Woods Cir, Orlando, FL 32820Off Market
- $520,0005 bd3 ba2.4k sqft2134 Osprey Woods Cir, Orlando, FL 32820Sold

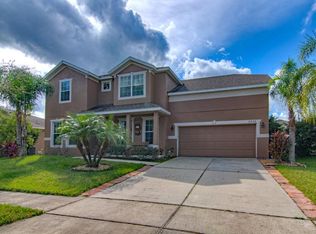
- $517,5004 bd3 ba2.6k sqft2236 Osprey Woods Cir, Orlando, FL 32820Off Market
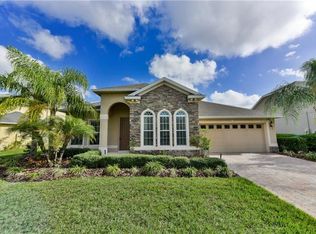
- $495,3003 bd2 ba2.2k sqft2104 Osprey Woods Cir, Orlando, FL 32820Off Market
- $521,6004 bd2 ba2.4k sqft2242 Osprey Woods Cir, Orlando, FL 32820Off Market
- $523,5005 bd3 ba2.3k sqft2230 Osprey Woods Cir, Orlando, FL 32820Off Market
- $441,7004 bd2 ba1.9k sqft2248 Osprey Woods Cir, Orlando, FL 32820Off Market
- $470,0004 bd3 ba2k sqft2117 Osprey Woods Cir, Orlando, FL 32820Off Market
Nearby schools
GreatSchools rating
- 7/10Columbia Elementary SchoolGrades: PK-5Distance: 0.6 mi
- 6/10Corner Lake Middle SchoolGrades: 6-8Distance: 1.4 mi
- 4/10East River High SchoolGrades: 9-12Distance: 1.9 mi
Schools provided by the listing agent
- Elementary: Columbia Elem
- Middle: Corner Lake Middle
- High: East River High
Source: Stellar MLS. This data may not be complete. We recommend contacting the local school district to confirm school assignments for this home.
Get a cash offer in 3 minutes
Find out how much your home could sell for in as little as 3 minutes with a no-obligation cash offer.
Estimated market value
$451,700
Get a cash offer in 3 minutes
Find out how much your home could sell for in as little as 3 minutes with a no-obligation cash offer.
Estimated market value
$451,700
- Florida
- Orange County
- Bithlo
- 32820
- 2116 OSPREY WOODS CIRCLE
Nearby cities
Nearby zip codes
Other Bithlo Topics
