Located in the Upper East Side of Orlando this beautiful home features a highly desirable SPLIT FLOOR PLAN with ample room for both relaxation and entertainment. Tucked away at the BACK OF THE NEIGHBORHOOD with little road traffic this home FACES WEST which ensures your afternoons and evenings are spent in the comfort of a SHADED FENCED IN BACKYARD with mature trees. Whether you're under the COVERED LANAI or playing in the yard, this home sits on a flat 1/4 ACRE. The kitchen will be the heart of your home and has an EXPANSIVE ISLAND WITH BAR TOP SEATING and WALK IN PANTRY. You'll love the privacy the Tri Split floor plan offers with a guest bedroom and bath towards the front of the home and 3 additional guest bedrooms and bath on the opposite side of the home. The MASSIVE owners suite is 25x14 feet and has a SITTING ROOM that has it's own entrance to the lanai. Ensuite bath includes large walk in shower, separate soaking tub, EXTENDED VANITY for plenty of counter space and WALK IN CLOSET. Located in a resort-style community, you'll have access to top-notch amenities such as resort style pool with 2 waterslides, lap lanes, tot area, clubhouse with billiards, lounge and fitness center, tennis and pickleball courts, basketball courts, 2 playgrounds and fields. Centrally located minutes to UCF, Siemens, Waterford Lakes Town Center, Oviedo on the Park and more. WATCH SHUTTLE LAUNCHES FROM YOUR BACKYARD as the community is only 27 miles to Kennedy Space Center. Come see this gem for yourself, make sure to watch the video walkthrough of the home and the community amenities.
Sold for $520,000
$520,000
2134 OSPREY WOODS CIRCLE, ORLANDO, FL 32820
5beds
2,488sqft
Single Family Residence
Built in 2011
0.27 Acres Lot
$513,400 Zestimate®
$209/sqft
$2,726 Estimated rent
Home value
$513,400
$467,000 - $565,000
$2,726/mo
Zestimate® history
Owner options
List your home for rent
$2,726/mo
Rent Zestimate®
Find your next renter with Zillow Rental Manager. Plus, with online applications, you can quickly screen prospective tenants – for free.
$2,726/mo
Rent Zestimate®
Refinance and save
$3,817/mo
Est. payment
Refinancing to a lower rate could help reduce your monthly payments and save thousands over the life of the loan.
$3,817/mo
Est. payment
Explore your selling options
Work with a Zillow partner agent
Leverage their expertise and Zillow's premium Showcase listings to get your home seen by more buyers.
Get startedList with your own agent
Get your home in front of millions of buyers by listing it on Zillow.
Learn how to do itSell it yourself
Take full control of how buyers see your home on Zillow by listing For Sale by Owner (FSBO).
List your homeWhat's special
Covered lanaiSitting roomEnsuite bathShaded fenced in backyardSeparate soaking tubSplit floor planTri split floor plan
Zillow last checked:
Listing updated:
Listed by:
Daniel Teston 407-509-0211,
EXP REALTY LLC 888-883-8509
Bought with:
Lori Sutherland, 3621662
FATHOM REALTY FL LLC
Source: Stellar MLS,MLS#: O6243286 Originating MLS: Orlando Regional
Originating MLS: Orlando Regional
Facts & features
Interior
Bedrooms & bathrooms
- Bedrooms: 5
- Bathrooms: 3
- Full bathrooms: 3
Primary bedroom
- Features: Walk-In Closet(s)
- Level: First
- Area: 350 Square Feet
- Dimensions: 25x14
Bedroom 2
- Features: Built-in Closet
- Level: First
- Area: 100 Square Feet
- Dimensions: 10x10
Bedroom 3
- Features: Built-in Closet
- Level: First
- Area: 121 Square Feet
- Dimensions: 11x11
Bedroom 4
- Features: Built-in Closet
- Level: First
- Area: 110 Square Feet
- Dimensions: 10x11
Bedroom 5
- Features: Built-in Closet
- Level: First
- Area: 120 Square Feet
- Dimensions: 10x12
Dining room
- Level: First
- Area: 132 Square Feet
- Dimensions: 12x11
Kitchen
- Features: Pantry, Walk-In Closet(s)
- Level: First
- Area: 180 Square Feet
- Dimensions: 12x15
Living room
- Level: First
- Area: 255 Square Feet
- Dimensions: 17x15
Heating
- Central, Electric
Cooling
- Central Air
Appliances
- Included: Dishwasher, Disposal, Microwave, Range Hood, Refrigerator
- Laundry: Inside, Laundry Room
Features
- Crown Molding
- Flooring: Laminate, Tile
- Doors: Sliding Doors
- Windows: Blinds, Double Pane Windows
- Has fireplace: No
Interior area
- Total structure area: 3,338
- Total interior livable area: 2,488 sqft
Property
Parking
- Total spaces: 3
- Parking features: Garage - Attached
- Attached garage spaces: 3
Features
- Levels: One
- Stories: 1
- Exterior features: Irrigation System, Private Mailbox, Sidewalk
- Fencing: Fenced
Lot
- Size: 0.27 Acres
Details
- Parcel number: 162232152701730
- Zoning: P-D
- Special conditions: None
Construction
Type & style
- Home type: SingleFamily
- Architectural style: Florida
- Property subtype: Single Family Residence
Materials
- Block, Stucco
- Foundation: Block, Stem Wall
- Roof: Shingle
Condition
- New construction: No
- Year built: 2011
Utilities & green energy
- Sewer: Public Sewer
- Water: Public
- Utilities for property: Cable Connected, Electricity Connected
Community & HOA
Community
- Features: Clubhouse, Dog Park, Fitness Center, Park, Playground, Pool, Tennis Court(s)
- Pet fee: $0 monthly
- Subdivision: CYPRESS LAKES PCLS J & K
HOA
- Has HOA: Yes
- Amenities included: Basketball Court, Clubhouse, Fitness Center, Lobby Key Required, Pickleball Court(s), Playground, Pool
- Services included: Common Area Taxes, Community Pool
- HOA fee: $68 monthly
- HOA name: Maria Gomez
Location
- Region: Orlando
Financial & listing details
- Price per square foot: $209/sqft
- Tax assessed value: $472,502
- Annual tax amount: $6,698
- Date on market: 9/20/2024
- Cumulative days on market: 168 days
- Listing terms: Cash,Conventional,FHA,VA Loan
- Ownership: Fee Simple
- Total actual rent: 0
- Electric utility on property: Yes
- Road surface type: Asphalt
Price history
| Date | Event | Price |
|---|---|---|
| 4/21/2025 | Sold | $520,000+3%$209/sqft |
Source:  Stellar MLS #O6243286 Report a problem Stellar MLS #O6243286 Report a problem | ||
| 3/7/2025 | Pending sale | $505,000$203/sqft |
Source: Stellar MLS #O6243286 Report a problem | ||
| 2/25/2025 | Price change | $505,000-2.9%$203/sqft |
Source: Stellar MLS #O6243286 Report a problem | ||
| 1/30/2025 | Price change | $520,000-2.8%$209/sqft |
Source: Stellar MLS #O6243286 Report a problem | ||
| 12/21/2024 | Price change | $535,000-1.8%$215/sqft |
Source: Stellar MLS #O6243286 Report a problem | ||
| 11/5/2024 | Price change | $545,000-1.8%$219/sqft |
Source: Stellar MLS #O6243286 Report a problem | ||
| 10/2/2024 | Price change | $555,000-0.9%$223/sqft |
Source: Stellar MLS #O6243286 Report a problem | ||
| 9/20/2024 | Listed for sale | $560,000$225/sqft |
Source: Stellar MLS #O6243286 Report a problem | ||
| 8/19/2021 | Listing removed | -- |
Source: Zillow Rental Network Premium Report a problem | ||
| 7/16/2021 | Listed for rent | $2,300+4.8%$1/sqft |
Source: Zillow Rental Network Premium Report a problem | ||
| 7/16/2020 | Listing removed | $2,195$1/sqft |
Source: Atrium Management Company Report a problem | ||
| 6/16/2020 | Listed for rent | $2,195$1/sqft |
Source: Atrium Management Company Report a problem | ||
| 7/14/2018 | Listing removed | $2,195$1/sqft |
Source: Atrium Management Company Report a problem | ||
| 5/11/2018 | Listed for rent | $2,195+11.1%$1/sqft |
Source: Atrium Management Company Report a problem | ||
| 11/29/2017 | Listing removed | $1,975$1/sqft |
Source: Atrium Management Company Report a problem | ||
| 11/14/2017 | Price change | $1,975-1%$1/sqft |
Source: Atrium Management Company Report a problem | ||
| 10/10/2017 | Price change | $1,995-9.1%$1/sqft |
Source: Atrium Management Company Report a problem | ||
| 8/16/2017 | Listed for rent | $2,195$1/sqft |
Source: Atrium Management Company Report a problem | ||
Public tax history
| Year | Property taxes | Tax assessment |
|---|---|---|
| 2024 | $7,529 +12.4% | $408,577 +10% |
| 2023 | $6,698 +12.3% | $371,434 +10% |
| 2022 | $5,967 +13% | $337,667 +10% |
| 2021 | $5,280 -2.1% | $306,970 -1.4% |
| 2020 | $5,392 +6.1% | $311,390 +8.1% |
| 2019 | $5,080 +6.9% | $288,024 +8.9% |
| 2018 | $4,753 | $264,491 +3.9% |
| 2017 | $4,753 +39.7% | $254,608 +2.8% |
| 2016 | $3,401 +0.9% | $247,594 +0.2% |
| 2015 | $3,370 -2.9% | $247,012 +3.3% |
| 2014 | $3,470 +1.9% | $239,052 +7% |
| 2013 | $3,405 +0.9% | $223,507 +8.7% |
| 2012 | $3,374 +341.8% | $205,632 +513.8% |
| 2011 | $764 +1.8% | $33,500 |
| 2010 | $750 | $33,500 +45.4% |
| 2009 | -- | $23,040 -2.4% |
| 2008 | $614 | $23,616 |
| 2007 | -- | -- |
Find assessor info on the county website
Neighborhood: 32820
Nearby homes
- $430,0004 bd2 ba1.9k sqft2116 Osprey Woods Cir, Orlando, FL 32820Sold

- $623,1004 bd3 ba2.7k sqft2152 Osprey Woods Cir, Orlando, FL 32820Off Market
- $521,9005 bd3 ba2.3k sqft2230 Osprey Woods Cir, Orlando, FL 32820Off Market
- $507,9004 bd3 ba2.6k sqft2110 Osprey Woods Cir, Orlando, FL 32820Off Market
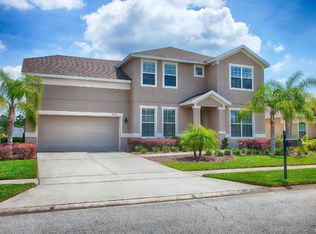
- $515,8004 bd3 ba2.6k sqft2236 Osprey Woods Cir, Orlando, FL 32820Off Market
- $626,6004 bd3 ba2.8k sqft2135 Osprey Woods Cir, Orlando, FL 32820Off Market
- $613,4004 bd3 ba3k sqft2141 Osprey Woods Cir, Orlando, FL 32820Off Market
- $519,1004 bd2 ba2.4k sqft2242 Osprey Woods Cir, Orlando, FL 32820Off Market
Nearby schools
GreatSchools rating
- 7/10Columbia Elementary SchoolGrades: PK-5Distance: 0.6 mi
- 6/10Corner Lake Middle SchoolGrades: 6-8Distance: 1.4 mi
- 4/10East River High SchoolGrades: 9-12Distance: 1.9 mi
Schools provided by the listing agent
- Elementary: Columbia Elem
- Middle: Corner Lake Middle
- High: East River High
Source: Stellar MLS. This data may not be complete. We recommend contacting the local school district to confirm school assignments for this home.
Get a cash offer in 3 minutes
Find out how much your home could sell for in as little as 3 minutes with a no-obligation cash offer.
Estimated market value
$513,400
Get a cash offer in 3 minutes
Find out how much your home could sell for in as little as 3 minutes with a no-obligation cash offer.
Estimated market value
$513,400
- Florida
- Orange County
- Bithlo
- 32820
- 2134 OSPREY WOODS CIRCLE
Nearby cities
Nearby zip codes
Other Bithlo Topics
