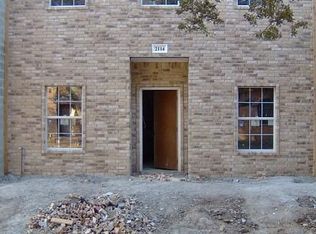
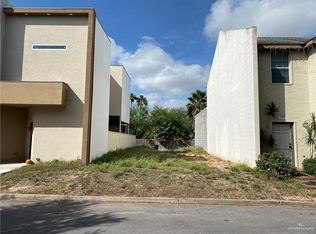
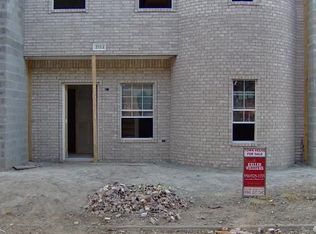
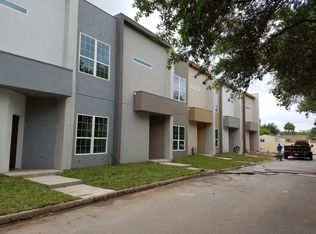
2116 S 6th St is a two-story McAllen home with an open main-floor layout. The kitchen pairs dark cabinetry with stainless steel appliances and a peninsula that adds counter seating and prep space. The living area extends across wood-look flooring, connecting the main gathering spaces. The primary bedroom features a tray ceiling and a ceiling fan, while the bathroom includes a jacuzzi tub and a double vanity. Additional bedrooms provide flexible use across the upper floor. A two-car garage handles parking and storage, completing a functional layout with practical rooms throughout the home.
For sale
Price cut: $2K (10/1)
$219,000
2116 S 6th St, McAllen, TX 78503
3beds
2,114sqft
Single Family Residence, Residential
Built in 2006
2,082 Square Feet Lot
$216,700 Zestimate®
$104/sqft
$-- HOA
What's special
Two-car garageStainless steel appliancesOpen main-floor layout
- 57 days
- 239
- 21
Zillow last checked:
Listing updated:
Listed by:
Lisa A Soltesz,
Opendoor Brokerage, Llc
Source: Greater McAllen AOR,MLS#: 510858
Facts & features
Interior
Bedrooms & bathrooms
- Bedrooms: 3
- Bathrooms: 2
- Full bathrooms: 2
Dining room
- Description: Living Area(s): 1
Living room
- Description: Living Area(s): 2
Heating
- Has Heating (Unspecified Type)
Cooling
- Central Air
Appliances
- Included: Electric Water Heater, Dishwasher, Stove/Range-Gas
- Laundry: Laundry Room, Washer/Dryer Connection
Features
- Granite Counters
- Flooring: Carpet, Laminate
- Windows: No Window Coverings
Interior area
- Total structure area: 2,114
- Total interior livable area: 2,114 sqft
Property
Parking
- Total spaces: 2
- Parking features: Detached, No Carport
- Garage spaces: 2
Features
- Exterior features: None
- Fencing: None
Lot
- Size: 2,082 Square Feet
Details
- Parcel number: F120002000002300
Construction
Type & style
- Home type: SingleFamily
- Property subtype: Single Family Residence, Residential
Materials
- Brick
- Foundation: Slab
- Roof: Composition
Condition
- Year built: 2006
Utilities & green energy
- Sewer: Public Sewer
- Water: Public
Green energy
- Energy efficient items: None
Community & HOA
Community
- Security: Smoke Detector(s)
- Subdivision: Fairway Development Corp.
HOA
- Has HOA: No
Location
- Region: Mcallen
Financial & listing details
- Price per square foot: $104/sqft
- Tax assessed value: $168,116
- Annual tax amount: $3,834
- Date on market: 8/14/2026
- Road surface type: Paved
Estimated market value
$216,700
$206,000 - $228,000
$2,260/mo
Price history
| Date | Event | Price |
|---|---|---|
| 10/1/2026 | Price change | $219,000-0.9%$104/sqft |
Source: Greater McAllen AOR #510858 Report a problem | ||
| 9/3/2026 | Price change | $221,000-1.8%$105/sqft |
Source: Greater McAllen AOR #510858 Report a problem | ||
| 8/14/2026 | Listed for sale | $225,000-10.7%$106/sqft |
Source: Greater McAllen AOR #510858 Report a problem | ||
| 10/1/2024 | Listing removed | $1,785$1/sqft |
Source: Greater McAllen AOR #443384 Report a problem | ||
| 9/6/2024 | Listing removed | $252,000+94.6%$119/sqft |
Source: Greater McAllen AOR #443314 Report a problem | ||
| 9/2/2024 | Price change | $1,785-6.1%$1/sqft |
Source: Greater McAllen AOR #443384 Report a problem | ||
| 7/4/2024 | Listed for rent | $1,900+38.2%$1/sqft |
Source: Greater McAllen AOR #443384 Report a problem | ||
| 1/1/2021 | Listing removed | -- |
Source:  Greater McAllen AOR Report a problem Greater McAllen AOR Report a problem | ||
| 12/7/2020 | Price change | $1,375-8.3%$1/sqft |
Source: Texas Premier Realty #347585 Report a problem | ||
| 11/24/2020 | Listed for rent | $1,500$1/sqft |
Source: Texas Premier Realty #347585 Report a problem | ||
| 5/1/2017 | Sold | -- |
Source: Agent Provided Report a problem | ||
| 1/15/2010 | Sold | -- |
Source: Agent Provided Report a problem | ||
| 10/9/2009 | Listed for sale | $129,500-3.4%$61/sqft |
Source: Keller Williams Realty #131189 Report a problem | ||
| 8/8/2009 | Listing removed | $134,000$63/sqft |
Source: Capri Realty #106544 Report a problem | ||
| 11/16/2008 | Listed for sale | $134,000$63/sqft |
Source: XDeadline.com Inc #106544 Report a problem | ||
Public tax history
| Year | Property taxes | Tax assessment |
|---|---|---|
| 2025 | $3,078 -3% | $168,116 +0.4% |
| 2024 | $3,173 -0.9% | $167,447 -0.9% |
| 2023 | $3,203 +7.4% | $168,966 +13.3% |
| 2022 | $2,983 +18.6% | $149,161 +22.1% |
| 2021 | $2,516 | $122,175 -4.6% |
| 2020 | -- | $128,072 +12.3% |
| 2019 | $2,344 -23.5% | $114,041 -4.7% |
| 2018 | $3,066 | $119,645 -0.8% |
| 2017 | $3,066 -1.2% | $120,667 -0.8% |
| 2016 | $3,104 -2.1% | $121,691 -0.8% |
| 2015 | $3,169 | $122,714 -0.8% |
| 2014 | $3,169 | $123,736 -0.8% |
| 2013 | -- | $124,759 -3.2% |
| 2012 | -- | $128,851 |
| 2011 | -- | $128,851 |
| 2010 | -- | $128,851 -3.1% |
| 2009 | -- | $132,910 +5.3% |
| 2008 | -- | $126,246 +193.2% |
| 2007 | -- | $43,051 +244.5% |
| 2006 | -- | $12,495 |
| 2005 | -- | $12,495 |
| 2004 | -- | $12,495 |
| 2003 | -- | $12,495 +50% |
| 2002 | -- | $8,330 |
| 2001 | -- | $8,330 |
| 2000 | -- | $8,330 |
Find assessor info on the county website
Monthly payment
Est. payment
Payment breakdown
Explore the cost of this home by adjusting the details. Changes won't be saved.Climate risks
Neighborhood: 78503
Nearby schools
Schools provided by the listing agent
- Elementary: Fields
- Middle: Travis
- High: McAllen H.S.
- District: McAllen ISD
Source: Greater McAllen AOR. This data may not be complete. We recommend contacting the local school district to confirm school assignments for this home.
Similar homes
- $220,0004 bd2 ba1.3k sqft5033 Ibis Ave, McAllen, TX 78504For Sale
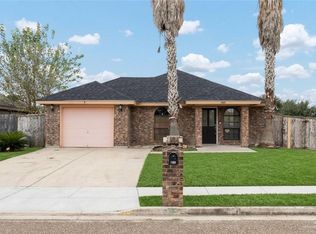 MLS ID #517258, Ornvalee (Valee) Kittikamron, Exp Realty Llc. Greater McAllen AOR
 - $229,0002 bd3 ba1.7k sqft3113 S Casa Linda St, McAllen, TX 78503For Sale
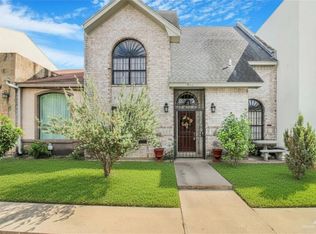 MLS ID #511680, Veronica Alonzo, Shalom Realty & Investments Llc. Greater McAllen AOR
 - $205,0003 bd2 ba1.6k sqft3413 N 22nd St, McAllen, TX 78501For Sale
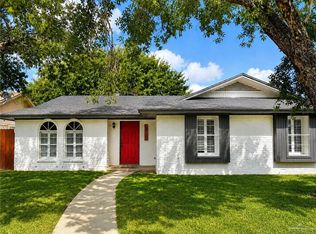 MLS ID #508394, Lauren Roel, Tierra Frontera Llc. Greater McAllen AOR
 - $210,0004 bd2 ba1.8k sqft3917 Thunderbird Ave, McAllen, TX 78504For Sale
 MLS ID #512295, Robert R. Guerra, Rgv Realty. Greater McAllen AOR
