2922 N 50th Lane – McAllen, TX | Townhome Living Done Right! Looking for a low-maintenance lifestyle with LOCATION, COMFORT, & FLEXIBILITY? This 1,575 sq ft townhouse gem delivers! Ideal for first-time buyers, investors, or down-sizers looking to simplify without sacrificing space. Private Garage Back Patio = Quiet Coffee Mornings or BBQ Vibes ½ Block to Daffodil Park Walk to Nikki Rowe HS – Catch Every Game Near Walgreens, local eats, late-night snacks & more! Live smart. Invest wiser. This one’s ready to go — all it’s missing is YOU. Check out the VIRTUAL TOUR HERE: https://my.matterport.com/show/?m=pgPWEKDMp4k
For sale
Price cut: $17.1K (5/28)
$237,900
2922 N 50th Ln, McAllen, TX 78501
3beds
1,575sqft
:
Get pre-qualified$1,901/mo
Single Family Residence, Residential
Built in 2016
2,914 Square Feet Lot
$-- Zestimate®
$151/sqft
$30/mo HOA
What's special
Back patioPrivate garage
- 288 days |
- 129 |
- 6 |
Zillow last checked:
Listing updated:
Listed by:
Israel Esquivel 956-655-5715,
Exp Realty Llc
Source: Greater McAllen AOR,MLS#: 483112
Facts & features
Interior
Bedrooms & bathrooms
- Bedrooms: 3
- Bathrooms: 2
- Full bathrooms: 2
Dining room
- Description: Living Area(s): 1
Living room
- Description: Living Area(s): 1
Heating
- Has Heating (Unspecified Type)
Cooling
- Central Air, Zoned, Electric
Appliances
- Included: Electric Water Heater, No Conveying Appliances
- Laundry: Laundry Area, Washer/Dryer Connection
Features
- Countertops (Quartz), Built-in Features, Split Bedrooms, Walk-In Closet(s)
- Flooring: Tile
- Windows: Wood/Faux Blinds
Interior area
- Total structure area: 1,575
- Total interior livable area: 1,575 sqft
Property
Parking
- Total spaces: 3
- Parking features: Attached
- Attached garage spaces: 1
- Carport spaces: 2
- Covered spaces: 3
Features
- Patio & porch: Covered Patio, Patio, Patio Slab
- Exterior features: Mature Trees
- Fencing: Masonry
Lot
- Size: 2,914 Square Feet
- Features: Curb & Gutters, Mature Trees, Professional Landscaping, Sidewalks
Details
- Parcel number: L338100000003000
Construction
Type & style
- Home type: SingleFamily
- Property subtype: Single Family Residence, Residential
Materials
- Stucco
- Foundation: Slab
- Roof: Flat
Condition
- Year built: 2016
Utilities & green energy
- Sewer: Public Sewer
- Water: Public
Green energy
- Energy efficient items: Thermostat
Community & HOA
Community
- Features: Curbs, Sidewalks, Street Lights
- Subdivision: Las Villas De Camila
HOA
- Has HOA: Yes
- HOA fee: $360 annually
- HOA name: Las Villas de Camila
Location
- Region: Mcallen
Financial & listing details
- Price per square foot: $151/sqft
- Tax assessed value: $218,027
- Annual tax amount: $4,479
- Date on market: 10/11/2025
- Road surface type: Paved
Estimated market value
Not available
Estimated sales range
Not available
Not available
Price history
| Date | Event | Price |
|---|---|---|
| 5/28/2026 | Price change | $237,900-6.7%$151/sqft |
Source: Greater McAllen AOR #483112 Report a problem | ||
| 10/11/2025 | Listed for sale | $255,000+7.1%$162/sqft |
Source: Greater McAllen AOR #483112 Report a problem | ||
| 7/1/2022 | Sold | -- |
Source: Greater McAllen AOR #384063 Report a problem | ||
| 6/30/2022 | Pending sale | $238,000$151/sqft |
Source: Greater McAllen AOR #384063 Report a problem | ||
| 6/17/2022 | Listed for sale | $238,000+40.8%$151/sqft |
Source: Greater McAllen AOR #384063 Report a problem | ||
| 4/13/2018 | Sold | -- |
Source: Greater McAllen AOR #528002_215734 Report a problem | ||
| 1/12/2018 | Listed for sale | $169,000$107/sqft |
Source: Veale Properties #215734 Report a problem | ||
Public tax history
| Year | Property taxes | Tax assessment |
|---|---|---|
| 2025 | $4,047 +10% | $218,027 +10% |
| 2024 | $3,679 +1% | $198,206 -0.8% |
| 2023 | $3,644 -2.3% | $199,830 +8.6% |
| 2022 | $3,731 +3.1% | $184,076 +5.9% |
| 2021 | $3,617 | $173,796 +6.2% |
| 2020 | -- | $163,621 -0.8% |
| 2019 | $3,630 +162.8% | $164,886 +3.6% |
| 2018 | $1,381 | $159,219 +218.3% |
| 2017 | $1,381 +87.9% | $50,015 +88.6% |
| 2016 | $735 | $26,517 +51.7% |
| 2015 | -- | $17,484 |
Find assessor info on the county website
Monthly payment
Est. payment
Payment breakdown
Explore the cost of this home by adjusting the details. Changes won't be saved.Climate risks
Neighborhood: Adobe Wells
Nearby schools
GreatSchools rating
- 8/10Donna Wernecke Elementary SchoolGrades: PK-6Distance: 1.7 mi
- 7/10Sharyland North Junior High SchoolGrades: 7-8Distance: 3 mi
- 6/10Sharyland Pioneer High SchoolGrades: 9-12Distance: 4.5 mi
Schools provided by the listing agent
- Elementary: Wernecke
- Middle: Sharyland North Junior
- High: Sharyland H.S.
- District: Sharyland ISD
Source: Greater McAllen AOR. This data may not be complete. We recommend contacting the local school district to confirm school assignments for this home.
- $255,2003 bd2 ba1.6k sqft2926 N 50th Ln, McAllen, TX 78501Off Market
- $241,3003 bd2 ba1.5k sqft2918 N 50th Ln, McAllen, TX 78501Off Market
- $237,1003 bd2 ba1.6k sqft2914 N 50th Ln, McAllen, TX 78501Off Market
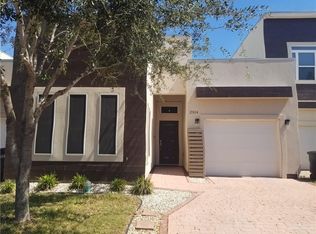
- $243,6003 bd2 ba1.5k sqft2930 N 50th Ln, McAllen, TX 78501Off Market
- $262,4003 bd3 ba1.7k sqft2910 N 50th Ln, McAllen, TX 78501Off Market
- $258,2003 bd2 ba1.7k sqft2906 N 50th Ln, McAllen, TX 78501Off Market
- $103,9003 bd2 ba1.2k sqft4905 Carnation Ave, McAllen, TX 78501Off Market
- $75,2003 bd2 ba938 sqft4916 Camellia Ave, McAllen, TX 78501Off Market
A local agent can set up tours, give advice and negotiate with sellers.
A local lender can help you make sure your offer is ready when you are.
Similar homes
- $239,7004 bd2 ba1.5k sqft2517 Yucca Ave, McAllen, TX 78504For Sale
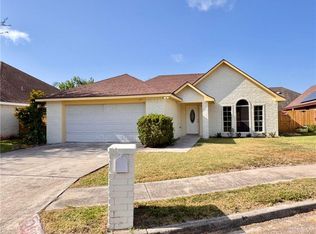 MLS ID #510037, Nicole (Nicky) Robbins, Gaston Properties. Greater McAllen AOR
 - $205,0003 bd2 ba1.6k sqft3413 N 22nd St, McAllen, TX 78501For Sale
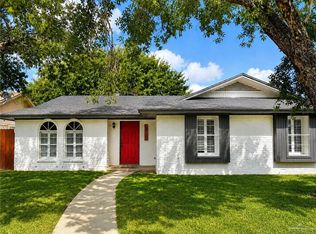 MLS ID #508394, Lauren Roel, Tierra Frontera Llc. Greater McAllen AOR
 - $265,0004 bd2 ba1.6k sqft5805 N 28th Ln, McAllen, TX 78504For Sale By Owner
- $254,9993 bd2 ba1.5k sqft7101 N 26th St, McAllen, TX 78504For Sale
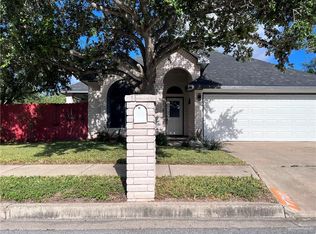 MLS ID #509422, Adrian M. Ramirez, Encore Fine Properties. Greater McAllen AOR
 - $249,0004 bd3 ba1.9k sqft900 S 26 1/2 St, McAllen, TX 78501For SaleMLS ID #492708, Paola DeLeon, Grand Realty & Associates, Llc. Greater McAllen AOR
- $287,5004 bd3 ba2.2k sqft1305 N 48th St, McAllen, TX 78501For SaleMLS ID #507618, Huincar Pena, Alliance Real Estate Group. Greater McAllen AOR
- $228,0003 bd2 ba1.4k sqft1114 N 20th St, McAllen, TX 78501For SaleMLS ID #487038, Rolando Rios, Encore Fine Properties. Greater McAllen AOR
- $265,0003 bd2 ba1.4k sqft2300 Brock St, Mission, TX 78572For SaleMLS ID #507110, Leila L. Belvail, Meridian Rgv, Llc. Greater McAllen AOR
- $235,0003 bd3 ba1.8k sqft205 Robin Ave, McAllen, TX 78504For SaleMLS ID #500116, Joshua I. Benavides, Big Realty. Greater McAllen AOR
- $240,0003 bd3 ba1.3k sqft4212 Heron Ave #119, McAllen, TX 78504New ConstructionMLS ID #506768, Irene Uribe Manrique de Lara, Texas Landmark Realty Llc. Greater McAllen AOR
- $290,0003 bd2 ba1.6k sqft2609 May Ave, Mission, TX 78574For SaleMLS ID #506094, Lourdes Huizar, Sublime Realty. Greater McAllen AOR
- $275,0003 bd2 ba1.4k sqft2808 Truman Ave, Mission, TX 78574For SaleMLS ID #504146, Vanessa Villanueva, Cultura Real Estate. Greater McAllen AOR
- $280,0003 bd2 ba1.8k sqft3300 Loyola Ave, McAllen, TX 78504For SaleMLS ID #490605, Israel Esquivel, Exp Realty Llc. Greater McAllen AOR
- $305,0004 bd3 ba2k sqft131 E Hibiscus Ave, McAllen, TX 78501For SaleMLS ID #502975, Aurora Garcia, Texas Star Realty, Llc. Greater McAllen AOR
- $225,0003 bd3 ba1.8k sqft6720 N 4th St, McAllen, TX 78504For SaleMLS ID #491973, Francisco Javier Rivas, Re/Max Platinum. Greater McAllen AOR
- $245,0003 bd2 ba1.2k sqft3505 E Diamondhead Ave, Mission, TX 78573For SaleMLS ID #510013, Orlando Ramos, Nova Realty Enterprise Llc. Greater McAllen AOR
- $295,0003 bd3 ba1.9k sqft5037 Sequoia Ave, McAllen, TX 78501For SaleMLS ID #464428, Javier Quintanilla, Casa Mia Real Estate, Llc.. Greater McAllen AOR
- $190,0003 bd2 ba1.3k sqft4217 Colbath Ave #210A, McAllen, TX 78503For SaleMLS ID #509047, Samantha Reynoso, Luxoria Realty Llc. Greater McAllen AOR
- $247,0003 bd2 ba1.4k sqft1227 S Standard Ave, San Juan, TX 78589For SaleMLS ID #508025, Maricruz Gamboa, Homestead Realty. Greater McAllen AOR
- $259,5003 bd2 ba1.2k sqft906 S Tecate Dr, Mission, TX 78572For SaleMLS ID #505242, Daniel A. Chapa, Dillard And Chapa Real Estate. Greater McAllen AOR
