Located in Adobe Wells, this 2-bedroom, 1.5-bathroom mobile home is situated on a par-3 golf course and comes fully furnished, making your move easy and convenient. Inside, the home features a warm and inviting semi-open-concept floor plan. The spacious kitchen offers hardwood cabinetry, a unique swinging wood pantry cabinet, and eat-in kitchen area. The split-bedroom design offers functionality and privacy for guests. The rear bedroom has a unique access through the closet to a step-down multipurpose area. This additional space has been partially insulated and includes a wall AC unit. Currently the space is a pet-friendly play area with exterior access, but it could easily be used for hobbies or storage.The seller installed a new AC. With its quiet setting, golf course location, including furnishings, numerous updates, and access to wonderful community amenities, this home is a great opportunity for anyone looking for a comfortable, move-in-ready home and an enjoyable 55+ lifestyle.
For sale
$74,900
2929 N 50th St, McAllen, TX 78501
2beds
910sqft
Mobile Home, Residential
Built in 1979
3,998 Square Feet Lot
$-- Zestimate®
$82/sqft
$150/mo HOA
What's special
Fully furnishedHardwood cabinetrySpacious kitchenEat-in kitchen areaPet-friendly play areaQuiet settingSplit-bedroom design
- 10 hours
- 48
- 2
Zillow last checked:
Listing updated:
Listed by:
Heather Escobedo 956-271-3683,
Real Estate By Welcome Home, Llc
Source: Greater McAllen AOR,MLS#: 514770
Facts & features
Interior
Bedrooms & bathrooms
- Bedrooms: 2
- Bathrooms: 2
- Full bathrooms: 1
- 1/2 bathrooms: 1
Dining room
- Description: Living Area(s): 1
Living room
- Description: Living Area(s): 1
Heating
- Has Heating (Unspecified Type)
Cooling
- Central Air, Electric, Gas, Wall Unit(s)
Appliances
- Included: Gas Water Heater, Water Heater (Other Location), Dryer, Refrigerator, Stove/Range-Gas, Washer
- Laundry: Laundry Area
Features
- Laminate Counters, Ceiling Fan(s), Split Bedrooms
- Flooring: Vinyl
Interior area
- Total structure area: 910
- Total interior livable area: 910 sqft
Property
Parking
- Total spaces: 1
- Parking features: Attached
- Carport spaces: 1
Features
- Patio & porch: Deck/Balcony/Porch
- Exterior features: Rain Gutters
- Fencing: None
Lot
- Size: 3,998 Square Feet
- Features: Corner Lot
Details
- Additional structures: Storage
- Parcel number: A100002000018300
Construction
Type & style
- Home type: MobileManufactured
- Property subtype: Mobile Home, Residential
Materials
- Aluminum Siding
- Roof: Metal
Condition
- Year built: 1979
Utilities & green energy
- Sewer: Public Sewer
- Water: Public
Green energy
- Energy efficient items: None
Community & HOA
Community
- Features: Certified 55+ Community, Golf, Pool
- Security: Smoke Detector(s)
- Senior community: Yes
- Subdivision: Adobe Wells Country Club
HOA
- Has HOA: Yes
- HOA fee: $1,800 annually
- HOA name: Adobe Well Country Club
Location
- Region: Mcallen
Financial & listing details
- Price per square foot: $82/sqft
- Annual tax amount: $1,073
- Date on market: 9/10/2026
- Road surface type: Paved
Estimated market value
Not available
Estimated sales range
Not available
Not available
Price history
| Date | Event | Price |
|---|---|---|
| 9/10/2026 | Listed for sale | $74,900$82/sqft |
Source: Greater McAllen AOR #514770 Report a problem | ||
| 2/2/2017 | Sold | -- |
Source: Greater McAllen AOR #201100 Report a problem | ||
Public tax history
Tax history is unavailable.
Monthly payment
Climate risks
Neighborhood: Adobe Wells
Nearby schools
Schools provided by the listing agent
- Elementary: Wernecke
- Middle: Sharyland North Junior
- High: Sharyland Pioneer H.S.
- District: McAllen ISD
Source: Greater McAllen AOR. This data may not be complete. We recommend contacting the local school district to confirm school assignments for this home.
Similar homes

- $70,0002 bd1 ba784 sqft2900 Spur Dr, Mission, TX 78574For Sale
 MLS ID #513087, Aurora Trevino, Aurora International Real Estate. Greater McAllen AOR
 - $79,9002 bd2 ba896 sqft3000 Spur Dr Lot J9, Mission, TX 78574For Sale
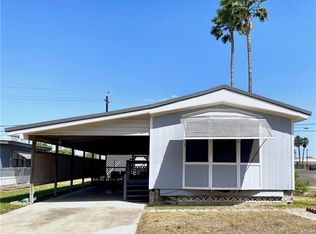 MLS ID #500626, Heather Escobedo, Real Estate By Welcome Home, Llc. Greater McAllen AOR
 - $92,0002 bd2 ba1k sqft205 Hub Dr, Mission, TX 78574For Sale
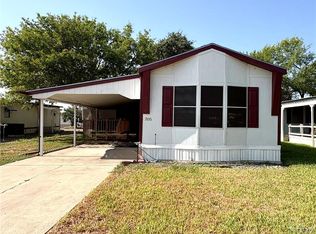 MLS ID #513971, Heather Escobedo, Real Estate By Welcome Home, Llc. Greater McAllen AOR
 - $60,0002 bd1 ba752 sqft106 Rim Dr, Mission, TX 78574For Sale
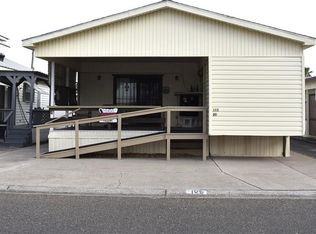 MLS ID #514463, Leo Guerrero, Star Realty Group, Llc. Greater McAllen AOR
 - $89,0002 bd2 ba924 sqft1240 E Business Highway 83 Unit 125, Mission, TX 78572For Sale
 MLS ID #29777860, Sara Resendez, GRT Realty. RGVMLS
