Experience quiet living in this adorable, well-maintained 2010 park model located in the gated 55+ community of Hidden Valley Ranch, near Howling Trails Golf Course and community amenities. This move-in-ready home features high ceilings, a spacious kitchen with ample counter space, and a bright living room with large front windows that provide abundant natural light. The main bathroom offers a step-in shower and single vanity, while the bedroom easily accommodates a queen bed with generous walk-around space. A detached Texas room adds a second sleeping area complete with a full bathroom and laundry room, ideal for guests or added privacy. Outside, enjoy a tucked-away private patio with a corner partition fence for added seclusion. The golf cart garage also allows space for a workshop or extra storage. A charming wood deck provides access to the main home and offers seating for two, making it the perfect spot to relax and unwind. Call and schedule a private showing today!
For sale
$79,900
2509 E Bogey Dr, Mission, TX 78572
2beds
684sqft
Mobile Home, Residential
Built in 2010
3,001 Square Feet Lot
$-- Zestimate®
$117/sqft
$35/mo HOA
What's special
High ceilingsAbundant natural light
- 197 days |
- 138 |
- 1 |
Zillow last checked:
Listing updated:
Listed by:
Heather Escobedo 956-271-3683,
Real Estate By Welcome Home, Llc
Source: Greater McAllen AOR,MLS#: 491968
Facts & features
Interior
Bedrooms & bathrooms
- Bedrooms: 2
- Bathrooms: 2
- Full bathrooms: 2
Dining room
- Description: Living Area(s): 0
Living room
- Description: Living Area(s): 1
Heating
- Propane
Cooling
- Central Air, Electric
Appliances
- Included: Electric Water Heater, Water Heater (Other Location), Dryer, Microwave, Refrigerator, Stove/Range-Gas, Washer
- Laundry: Laundry Room
Features
- Laminate Counters, Bonus Room, Ceiling Fan(s)
- Flooring: Laminate
- Windows: Double Pane Windows, Wood/Faux Blinds
Interior area
- Total structure area: 684
- Total interior livable area: 684 sqft
Property
Parking
- Total spaces: 2
- Parking features: Attached, Garage Faces Front, Golf Cart Garage
- Attached garage spaces: 1
- Carport spaces: 1
- Covered spaces: 2
Features
- Patio & porch: Covered Patio, Deck
- Exterior features: Rain Gutters, Rock Yard, Workshop
- Fencing: Partial,Privacy,Vinyl
Lot
- Size: 3,001 Square Feet
- Features: Curb & Gutters
Details
- Parcel number: H269002000024900
Construction
Type & style
- Home type: MobileManufactured
- Property subtype: Mobile Home, Residential
Materials
- Other
- Foundation: Slab
- Roof: Metal,Shingle
Condition
- Year built: 2010
Utilities & green energy
- Sewer: MUD
- Utilities for property: Cable Available
Community & HOA
Community
- Features: Certified 55+ Community, Curbs, Gated, Golf, Pool, Street Lights
- Senior community: Yes
- Subdivision: Hidden Valley Ranch
HOA
- Has HOA: Yes
- HOA fee: $425 annually
- HOA name: HVR
Location
- Region: Mission
Financial & listing details
- Price per square foot: $117/sqft
- Tax assessed value: $34,484
- Annual tax amount: $532
- Date on market: 1/13/2026
- Road surface type: Paved
Heather Escobedo
Heather Escobedo
(956) 271-3683
By pressing Contact Agent, you agree that the real estate professional identified above may call/text you about your search, which may involve use of automated means and pre-recorded/artificial voices. You don't need to consent as a condition of buying any property, goods, or services. Message/data rates may apply. You also agree to our Terms of Use. Zillow does not endorse any real estate professionals. We may share information about your recent and future site activity with your agent to help them understand what you're looking for in a home.
Estimated market value
Not available
Estimated sales range
Not available
Not available
Price history
| Date | Event | Price |
|---|---|---|
| 1/13/2026 | Listed for sale | $79,900$117/sqft |
Source: Greater McAllen AOR #491968 Report a problem | ||
Public tax history
| Year | Property taxes | Tax assessment |
|---|---|---|
| 2025 | $587 +29.2% | $27,960 +20% |
| 2024 | $455 +10% | $23,300 +8.7% |
| 2023 | $414 -11.3% | $21,443 |
| 2022 | $466 -0.7% | $21,443 |
| 2021 | $469 | $21,443 +23.3% |
| 2020 | -- | $17,393 |
| 2019 | $385 -7.9% | $17,393 +18.4% |
| 2018 | $418 | $14,693 -22% |
| 2017 | $418 -0.4% | $18,833 |
| 2016 | $420 -46.9% | $18,833 |
| 2015 | $791 | $18,833 -46.9% |
| 2014 | $791 | $35,468 |
| 2013 | -- | $35,468 |
| 2012 | -- | $35,468 +49.4% |
| 2011 | -- | $23,735 |
| 2010 | -- | $23,735 |
| 2009 | -- | $23,735 +93.3% |
| 2008 | -- | $12,276 |
| 2007 | -- | $12,276 |
| 2006 | -- | $12,276 |
| 2005 | -- | $12,276 |
| 2004 | -- | $12,276 +13.9% |
| 2003 | -- | $10,776 +79.6% |
| 2002 | -- | $6,000 |
| 2001 | -- | $6,000 |
| 2000 | -- | $6,000 |
Find assessor info on the county website
Monthly payment
Climate risks
Neighborhood: 78572
Nearby schools
GreatSchools rating
- 7/10Henry B Gonzalez Elementary SchoolGrades: PK-5Distance: 6.6 mi
- 5/10Ann Richards Middle SchoolGrades: 6-8Distance: 0.7 mi
- 3/10La Joya High SchoolGrades: 9-12Distance: 3.9 mi
Schools provided by the listing agent
- Elementary: Gonzalez
- Middle: Richards
- High: La Joya H.S.
- District: La Joya ISD
Source: Greater McAllen AOR. This data may not be complete. We recommend contacting the local school district to confirm school assignments for this home.
- $76,3072 bd-- ba192 sqft2507 Bogey Dr, Mission, TX 78572Off Market
- $94,9002 bd-- ba832 sqft2507 E Bogey Dr, Mission, TX 78572Off Market
- $33,4761 bd1 ba518 sqft2511 E Bogey Dr, Mission, TX 78572Off Market
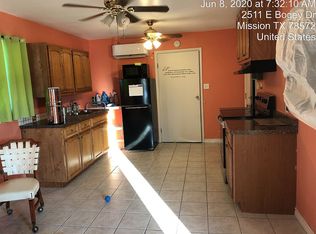
- $--2 bd2 ba606 sqft2505 E Bogey Dr, Mission, TX 78572Sold

- $111,9003 bd2 ba1.4k sqft2506 Double Eagle Dr, Mission, TX 78572Off Market
- $77,9302 bd2 ba575 sqft7207 Bogey Dr, Mission, TX 78572Off Market
- $--2 bd2 ba896 sqft7211 Bogey Dr, Mission, TX 78572Sold
- $56,700-- bd-- ba400 sqft2504 Double Eagle Dr, Mission, TX 78572Off Market
Similar homes
- $80,0001 bd2 ba1k sqft2102 E Bogey Dr, Mission, TX 78572For Sale

 MLS ID #29777111, Grace Montalvo, Montalvo Realty & Associates, LLC. RGVMLS
 - $74,5002 bd2 ba896 sqft2000 Double Eagle Dr, Mission, TX 78572For Sale
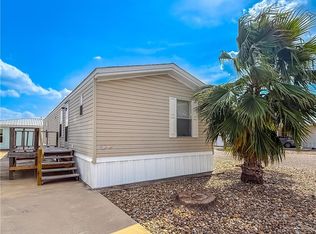 MLS ID #500285, Diego Fernandez, Empower Realty Group. Greater McAllen AOR
 - $84,5001 bd1 ba600 sqft7515 Long Dr, Mission, TX 78572For Sale
 MLS ID #508202, Annette Burns, Jpar North Metro. Greater McAllen AOR
 - $105,0002 bd2 ba1k sqft7413 Birdie Dr, Mission, TX 78572For Sale
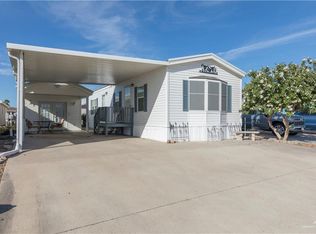 MLS ID #498244, Claudia Reyes, Key Realty. Greater McAllen AOR
 - $115,0002 bd2 ba904 sqft7603 Bogey Dr, Mission, TX 78572For SaleMLS ID #501681, Jonathan Lindley, Re/Max Platinum. Greater McAllen AOR
- $87,5001 bd1 ba538 sqft7206 Bogey Dr, Mission, TX 78572For SaleMLS ID #505342, Jonathan Lindley, Re/Max Platinum. Greater McAllen AOR
- $79,0002 bd1 ba784 sqft2408 Meadowlark St, Palmview, TX 78572For SaleMLS ID #494408, Ivan Camara, Dolce Vita Realty. Greater McAllen AOR
- $76,5001 bd2 ba748 sqft2413 Starling Cir W, Palmview, TX 78572For SaleMLS ID #483039, Trude Lily Smith, Star Properties Real Estate. Greater McAllen AOR
- $87,0002 bd2 ba872 sqft1808 Jefferson St, Mission, TX 78572For Sale By Owner
- $99,9002 bd2 ba960 sqft2407 Meadowlark St #380, Mission, TX 78572For SaleMLS ID #508702, Heather Escobedo, Real Estate By Welcome Home, Llc. Greater McAllen AOR
- $64,9001 bd1 ba385 sqft7320 W Interstate Highway 2 Trailer 20, Mission, TX 78572For SaleMLS ID #500136, Sylvia (Astrid) Munoz, Pinnacle Realty Advisors. Greater McAllen AOR
- $79,9002 bd2 ba896 sqft3000 Spur Dr Lot J9, Mission, TX 78574For SaleMLS ID #500626, Heather Escobedo, Real Estate By Welcome Home, Llc. Greater McAllen AOR
- $92,0001 bd1 ba640 sqft2511 Starling Cir W #355, Palmview, TX 78572For SaleMLS ID #500397, Trude Lily Smith, Star Properties Real Estate. Greater McAllen AOR
- $92,5002 bd2 ba1k sqft2002 Green Gate Cir E, Palmview, TX 78572For SaleMLS ID #501299, Christine Compton, Weichert, Realtors - Montalvo & Associates. Greater McAllen AOR
- $99,9001 bd1 ba507 sqft219 Ash Dr, Mission, TX 78572For SaleMLS ID #486010, Heather Escobedo, Real Estate By Welcome Home, Llc. Greater McAllen AOR
- $65,0001 bd1 ba640 sqft2400 Bobolink Cir W, Palmview, TX 78572For SaleMLS ID #29777143, Grace Montalvo, Montalvo Realty & Associates, LLC. RGVMLS
- $89,0002 bd2 ba924 sqft1240 E Business Highway 83 Unit 125, Mission, TX 78572For SaleMLS ID #29777860, Sara Resendez, GRT Realty. RGVMLS
- $88,5001 bd2 ba756 sqft534 N Maple St, Mission, TX 78573For SaleMLS ID #507249, Derrick East, Sermol Real Estate Solutions. Greater McAllen AOR
- $79,5002 bd2 ba720 sqft1500 Evergreen Ave APT 33, Mission, TX 78572For SaleMLS ID #504312, Iris Sosa-Heredia, Momentum Realty. Greater McAllen AOR
- $65,0002 bd1 ba728 sqft412 Tammy Dr, Mission, TX 78572For SaleMLS ID #497077, Maria G. Guerrero, Star Realty Group, Llc. Greater McAllen AOR
