Uniquely designed with rustic, cabin-style charm, this cozy one-bedroom, one-bathroom mobile home plus an insulated Texas room offers comfort and character on two spacious lots. Step inside to an inviting open-concept layout featuring a real wood accent wall, generous kitchen with ample counter and cabinet space, and an eat-in dining area—perfect for everyday living. Thoughtful touches include custom barn doors for the bathroom and bedroom, adding to the warm, country feel. The bathroom features a step-in shower, single vanity, and a skylight that fills the space with natural light. The bedroom accommodates a queen bed comfortably and includes a large closet with convenient access to the utility room. Outside, enjoy a covered front patio, a 12’ x 12’ x 35’ RV port, a carport, a storage shed, and a low-maintenance rock yard. A new metal roof installed in 2024 adds peace of mind for years to come. Schedule a private showing to experience this charming home for yourself!
For sale
$99,900
219 Ash Dr, Mission, TX 78572
1beds
507sqft
Mobile Home, Residential
Built in 2009
1,764 Square Feet Lot
$-- Zestimate®
$197/sqft
$33/mo HOA
What's special
Rustic cabin-style charmLow-maintenance rock yardInsulated texas roomGenerous kitchenCovered front patioReal wood accent wallCustom barn doors
- 352 days
- 22
- 3
Zillow last checked:
Listing updated:
Listed by:
Heather Escobedo 956-271-3683,
Real Estate By Welcome Home, Llc
Source: Greater McAllen AOR,MLS#: 486010
Facts & features
Interior
Bedrooms & bathrooms
- Bedrooms: 1
- Bathrooms: 1
- Full bathrooms: 1
Dining room
- Description: Living Area(s): 1
Living room
- Description: Living Area(s): 2
Heating
- Has Heating (Unspecified Type)
Cooling
- Central Air, Electric
Appliances
- Included: Electric Water Heater, Microwave, Refrigerator, Stove/Range, Washer
- Laundry: Laundry Area
Features
- Laminate Counters, Ceiling Fan(s)
- Flooring: Vinyl
- Windows: Vertical Blinds, Skylight(s)
Interior area
- Total structure area: 507
- Total interior livable area: 507 sqft
Property
Parking
- Total spaces: 1
- Parking features: Attached, Garage Faces Front
- Carport spaces: 1
Features
- Patio & porch: Covered Patio
- Exterior features: Rain Gutters, Rock Yard
- Fencing: Chain Link,Partial
Lot
- Size: 1,764 Square Feet
- Features: Curb & Gutters
Details
- Additional structures: Storage
- Parcel number: R206000000021900
Construction
Type & style
- Home type: MobileManufactured
- Property subtype: Mobile Home, Residential
Materials
- Other, Vinyl Siding
- Foundation: Pillar/Post/Pier
- Roof: Metal
Condition
- Year built: 2009
Utilities & green energy
- Sewer: MUD
- Utilities for property: Cable Available
Green energy
- Energy efficient items: None
Community & HOA
Community
- Features: Certified 55+ Community, Curbs, Gated, Pool
- Security: Smoke Detector(s)
- Senior community: Yes
- Subdivision: Restful Valley Ranch
HOA
- Has HOA: Yes
- HOA fee: $400 annually
- HOA name: Restful Valley Ranch
Location
- Region: Mission
Financial & listing details
- Price per square foot: $197/sqft
- Tax assessed value: $24,625
- Annual tax amount: $248
- Date on market: 11/2/2025
- Road surface type: Paved
Estimated market value
Not available
Estimated sales range
Not available
Not available
Price history
| Date | Event | Price |
|---|---|---|
| 4/5/2026 | Price change | $99,900-4.9%$197/sqft |
Source: Greater McAllen AOR #486010 Report a problem | ||
| 11/2/2025 | Listed for sale | $105,000$207/sqft |
Source: Greater McAllen AOR #486010 Report a problem | ||
Public tax history
| Year | Property taxes | Tax assessment |
|---|---|---|
| 2025 | $267 +29.2% | $12,709 +20% |
| 2024 | $207 +1.2% | $10,591 |
| 2023 | $204 -11.3% | $10,591 |
| 2022 | $230 -0.7% | $10,591 |
| 2021 | $232 | $10,591 |
| 2020 | -- | $10,591 |
| 2019 | $234 -0.3% | $10,591 |
| 2018 | $235 | $10,591 |
| 2017 | $235 -0.4% | $10,591 |
| 2016 | $236 +7% | $10,591 |
| 2015 | $221 | $10,591 +7% |
| 2014 | $221 | $9,895 |
| 2013 | -- | $9,895 |
| 2012 | -- | $9,895 -31.2% |
| 2011 | -- | $14,386 |
| 2010 | -- | $14,386 |
| 2009 | -- | $14,386 +171.6% |
| 2008 | -- | $5,296 |
| 2007 | -- | $5,296 |
| 2006 | -- | $5,296 |
| 2005 | -- | $5,296 |
| 2004 | -- | $5,296 +62.2% |
| 2003 | -- | $3,266 |
| 2002 | -- | $3,266 |
| 2001 | -- | $3,266 |
| 2000 | -- | $3,266 |
Find assessor info on the county website
Monthly payment
Climate risks
Neighborhood: 78572
Nearby schools
Schools provided by the listing agent
- Elementary: Gonzalez
- Middle: Richards
- High: La Joya H.S.
- District: La Joya ISD
Source: Greater McAllen AOR. This data may not be complete. We recommend contacting the local school district to confirm school assignments for this home.
Similar homes
- $89,9002 bd2 ba744 sqft2501 E Bogey Dr, Mission, TX 78572For Sale
 MLS ID #517898, Sandra Olguin, Re/Max Elite. Greater McAllen AOR
 - $74,9001 bd1 ba616 sqft7210 Bogey Dr, Mission, TX 78572For Sale
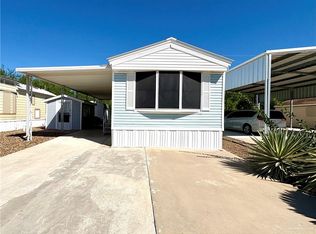 MLS ID #518147, Heather Escobedo, Real Estate By Welcome Home, Llc. Greater McAllen AOR
 - $89,5001 bd1 ba640 sqft2310 W Bogey Dr, Mission, TX 78572For Sale
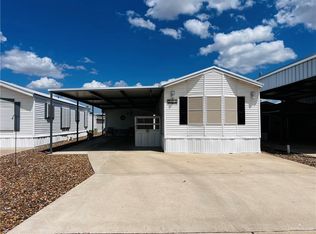 MLS ID #512196, Karla Karam Usi, Pinnacle Realty Advisors. Greater McAllen AOR
 - $79,9002 bd2 ba684 sqft2509 E Bogey Dr, Mission, TX 78572For Sale
 MLS ID #516844, Heather Escobedo, Real Estate By Welcome Home, Llc. Greater McAllen AOR
