Welcome to this beautiful move-in ready home featuring stylish modern updates throughout. Located in the welcoming 55+ Active Lifestyle community of Green Gate Grove, this home was thoughtfully remodeled and expanded with new construction in 2024 offering comfort, style, and functionality. This spacious home features an open floor plan enhanced by high decorative ceilings that create a bright and airy feel. The kitchen is both elegant and practical, showcasing abundant white cabinetry, a breakfast bar/island with granite countertops, newer stainless steel appliances, and a convenient pantry for additional storage. The generously sized primary bedroom includes a designer walk-in closet while the updated bathroom features a beautiful walk-in shower. An in-home laundry room adds everyday convenience. Perfect for relaxed living, this beautifully updated home is ready for you to move in and start enjoying the vibrant lifestyle Green Gate Grove has to offer.
For sale
$110,000
2504 Meadowlark St #368, Mission, TX 78572
1beds
736sqft
:
Get pre-qualified$939/mo
Single Family Residence, Residential
Built in 2002
2,874 Square Feet Lot
$105,200 Zestimate®
$149/sqft
$70/mo HOA
What's special
Stylish modern updates throughoutOpen floor planUpdated bathroomHigh decorative ceilingsBright and airy feelNewer stainless steel appliancesBeautiful walk-in shower
- 142 days |
- 31 |
- 1 |
Zillow last checked:
Listing updated:
Listed by:
Trude Lily Smith 956-280-2622,
Star Properties Real Estate
Source: Greater McAllen AOR,MLS#: 497672
Facts & features
Interior
Bedrooms & bathrooms
- Bedrooms: 1
- Bathrooms: 1
- Full bathrooms: 1
Dining room
- Description: Living Area(s): 1
Living room
- Description: Living Area(s): 1
Heating
- Has Heating (Unspecified Type)
Cooling
- Central Air
Appliances
- Included: Electric Water Heater, Dishwasher, Dryer, Microwave, Stove/Range-Electric Smooth, Washer
- Laundry: Laundry Room
Features
- Granite Counters, Ceiling Fan(s), High Ceilings, Walk-In Closet(s)
- Flooring: Tile
- Doors: Storm Door(s)
- Windows: Double Pane Windows, Plantation Shutters
Interior area
- Total structure area: 736
- Total interior livable area: 736 sqft
Property
Parking
- Parking features: Attached, Golf Cart Garage, No Carport
Features
- Patio & porch: Deck/Balcony/Porch, Patio Slab
- Exterior features: Rain Gutters
- Fencing: None
Lot
- Size: 2,874 Square Feet
Details
- Parcel number: G756500000036800
Construction
Type & style
- Home type: SingleFamily
- Property subtype: Single Family Residence, Residential
Materials
- Vinyl Siding
- Foundation: Slab
- Roof: Composition
Condition
- New construction: No
- Year built: 2002
Utilities & green energy
- Sewer: Septic Tank
- Water: Public
- Utilities for property: Cable Available
Green energy
- Energy efficient items: Thermostat
Community & HOA
Community
- Features: Certified 55+ Community, Gated, Planned Unit Development (PUD), Pool, Street Lights
- Security: Smoke Detector(s)
- Senior community: Yes
- Subdivision: Green Gate Grove
HOA
- Has HOA: Yes
- HOA fee: $70 monthly
- HOA name: Green Gate Grove
Location
- Region: Mission
Financial & listing details
- Price per square foot: $149/sqft
- Annual tax amount: $1,116
- Date on market: 3/8/2026
- Road surface type: Paved
Estimated market value
$105,200
$100,000 - $110,000
$845/mo
Price history
| Date | Event | Price |
|---|---|---|
| 3/8/2026 | Listed for sale | $110,000+175%$149/sqft |
Source: Greater McAllen AOR #497672 Report a problem | ||
| 8/21/2023 | Sold | -- |
Source: Greater McAllen AOR #399530 Report a problem | ||
| 7/22/2023 | Pending sale | $40,000$54/sqft |
Source: Greater McAllen AOR #399530 Report a problem | ||
| 3/29/2023 | Price change | $40,000-11.1%$54/sqft |
Source: Greater McAllen AOR #399530 Report a problem | ||
| 3/7/2023 | Listed for sale | $45,000$61/sqft |
Source: Greater McAllen AOR #399530 Report a problem | ||
Public tax history
Tax history is unavailable.
Monthly payment
Est. payment
Payment breakdown
Explore the cost of this home by adjusting the details. Changes won't be saved.Climate risks
Neighborhood: 78572
Nearby schools
GreatSchools rating
- 8/10Jose De Escandon Elementary SchoolGrades: PK-5Distance: 0.9 mi
- 5/10Irene M Garcia Middle SchoolGrades: 6-8Distance: 2 mi
- 3/10La Joya Palmview High SchoolGrades: 9-12Distance: 3.4 mi
Schools provided by the listing agent
- Elementary: Escandon
- Middle: Garcia
- High: Palmview H.S.
- District: La Joya ISD
Source: Greater McAllen AOR. This data may not be complete. We recommend contacting the local school district to confirm school assignments for this home.
- $66,2002 bd2 ba288 sqft2504 Meadowlark St, Palmview, TX 78572Off Market
- $66,200-- bd1 ba388 sqft2506 Meadowlark St, Palmview, TX 78572Off Market

- $71,9002 bd2 ba640 sqft2422 Meadowlark St, Palmview, TX 78572Off Market
- $--1 bd1 ba640 sqft2511 Starling Cir W, Palmview, TX 78572Sold

- $104,5002 bd2 ba700 sqft2508 Meadowlark St, Palmview, TX 78572Off Market
- $66,700-- bd-- ba648 sqft2420 Meadowlark St, Palmview, TX 78572Off Market
- $58,8002 bd1 ba288 sqft2503 Starling Cir W, Palmview, TX 78572Off Market
- $98,600-- bd-- ba120 sqft2507 Starling Cir W, Palmview, TX 78572Off Market
A local agent can set up tours, give advice and negotiate with sellers.
A local lender can help you make sure your offer is ready when you are.
Similar homes
- $100,0002 bd2 ba928 sqft2303 Green Gate Cir E, Palmview, TX 78572For Sale
 MLS ID #503244, Trude Lily Smith, Star Properties Real Estate. Greater McAllen AOR
 - $110,0001 bd2 ba752 sqft2517 Meadowlark St, Palmview, TX 78572For Sale
 MLS ID #488252, Trude Lily Smith, Star Properties Real Estate. Greater McAllen AOR
 - $99,9002 bd2 ba960 sqft2407 Meadowlark St #380, Mission, TX 78572For Sale
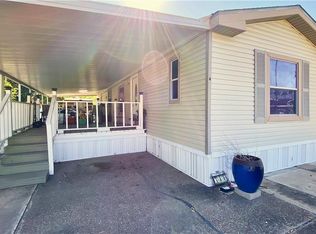 MLS ID #508702, Heather Escobedo, Real Estate By Welcome Home, Llc. Greater McAllen AOR
 - $115,0003 bd1 ba988 sqft211 Ramon Private Rd, Mission, TX 78572For Sale
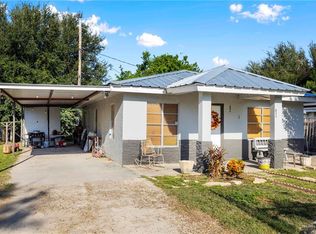 MLS ID #500563, Allyza Trevino, Element Realty, Llc. Greater McAllen AOR
 - $92,0001 bd1 ba640 sqft2511 Starling Cir W #355, Palmview, TX 78572For SaleMLS ID #500397, Trude Lily Smith, Star Properties Real Estate. Greater McAllen AOR
- $79,0002 bd1 ba784 sqft2408 Meadowlark St, Palmview, TX 78572For SaleMLS ID #494408, Ivan Camara, Dolce Vita Realty. Greater McAllen AOR
- $92,5002 bd2 ba1k sqft2002 Green Gate Cir E, Palmview, TX 78572For SaleMLS ID #501299, Christine Compton, Weichert, Realtors - Montalvo & Associates. Greater McAllen AOR
- $122,4992 bd1 ba864 sqft311 Bertha Ave, Mission, TX 78572For SaleMLS ID #504415, Christopher Adrian Bravo, Red & Co Realty Services. Greater McAllen AOR
- $109,9002 bd2 ba779 sqft1406 Circle Dr, Mission, TX 78572For SaleMLS ID #482451, Belen Mendoza, Sublime Realty. Greater McAllen AOR
- $76,5001 bd2 ba748 sqft2413 Starling Cir W, Palmview, TX 78572For SaleMLS ID #483039, Trude Lily Smith, Star Properties Real Estate. Greater McAllen AOR
- $125,0002 bd2 ba972 sqft1911 Lost Greens Dr, Mission, TX 78572For SaleMLS ID #497366, Santiago Mendiola, Ursa Real Estate. Greater McAllen AOR
- $110,0003 bd2 ba993 sqft1802 Oasis Ave #206, Mission, TX 78572For SaleMLS ID #491296, Avinaash Nash Buxani, Winners Circle. Greater McAllen AOR
- $155,0002 bd2 ba1k sqft2010 Green Gate Cir E, Palmview, TX 78572For SaleMLS ID #497019, Trude Lily Smith, Star Properties Real Estate. Greater McAllen AOR
- $84,5001 bd1 ba600 sqft7515 Long Dr, Mission, TX 78572For SaleMLS ID #508202, Annette Burns, Jpar North Metro. Greater McAllen AOR
- $60,0001 bd1 ba764 sqft2409 Starling Cir W, Palmview, TX 78572For SaleMLS ID #492449, Christine Compton, Weichert, Realtors - Montalvo & Associates. Greater McAllen AOR
- $87,5001 bd1 ba538 sqft7206 Bogey Dr, Mission, TX 78572For SaleMLS ID #505342, Jonathan Lindley, Re/Max Platinum. Greater McAllen AOR
- $115,0002 bd2 ba904 sqft7603 Bogey Dr, Mission, TX 78572For SaleMLS ID #501681, Jonathan Lindley, Re/Max Platinum. Greater McAllen AOR
- $127,0002 bd2 ba1k sqft(Undisclosed Address), Mission, TX 78572For Sale
 MLS ID #29777486, Albert Rodriguez, TRINITY REALTY & INVESTMENTS. RGVMLS
 - $105,0002 bd2 ba1k sqft7413 Birdie Dr, Mission, TX 78572For SaleMLS ID #498244, Claudia Reyes, Key Realty. Greater McAllen AOR
- $99,9001 bd1 ba507 sqft219 Ash Dr, Mission, TX 78572For SaleMLS ID #486010, Heather Escobedo, Real Estate By Welcome Home, Llc. Greater McAllen AOR
