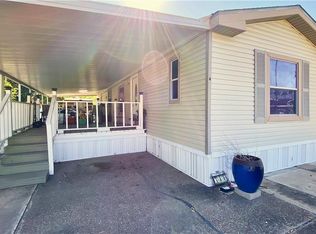
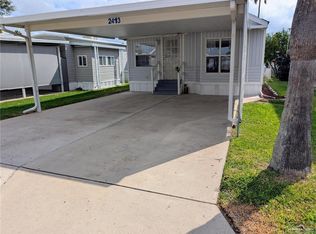
This home offers so much more space than first meets the eye. Come take a second look - you may be pleasantly surprised! This spacious 640 square foot one bedroom manufactured home is located in the vibrant 55+ Community of Greengate Grove! An inviting open floor plan and vaulted ceilings create a bright and airy atmosphere from the moment you step inside. Enjoy indoor-outdoor living with a spacious covered deck complete with solar shades. The back yard features a lovely patio dining area, a convenient utility shed, and tasteful decorative landscaping that adds to the home's appeal. The comfortable bedroom includes a queen-size bed, carpeting, built-in cabinetry, and a mirrored closet door. The home also offers a convenient stacking washer/dryer and boasts an updated bathroom with a beautifully tiled step-in shower. Enjoy a wide range of community activities and amenities including a heated saltwater pool, spa, billiards room, shuffleboard court, indoor pickle ball and so much more!
For sale
$92,000
2511 Starling Cir W #355, Palmview, TX 78572
1beds
640sqft
Mobile Home, Residential
Built in 1999
2,874 Square Feet Lot
$-- Zestimate®
$144/sqft
$75/mo HOA
What's special
Inviting open floor planBright and airy atmosphereLovely patio dining areaComfortable bedroomVaulted ceilingsConvenient utility shedMirrored closet door
- 124 days |
- 13 |
- 0 |
Zillow last checked:
Listing updated:
Listed by:
Trude Lily Smith 956-280-2622,
Star Properties Real Estate
Source: Greater McAllen AOR,MLS#: 500397
Facts & features
Interior
Bedrooms & bathrooms
- Bedrooms: 1
- Bathrooms: 1
- Full bathrooms: 1
Dining room
- Description: Living Area(s): 1
Living room
- Description: Living Area(s): 0
Heating
- Has Heating (Unspecified Type)
Cooling
- Central Air
Appliances
- Included: Electric Water Heater, Water Heater (Other Location), Dryer, Microwave, Refrigerator, Stove/Range-Electric Smooth, Wine Cooler
- Laundry: Laundry Area, Washer/Dryer Connection
Features
- Laminate Counters, Built-in Features, Ceiling Fan(s), Crown Molding, High Ceilings
- Flooring: Carpet, Laminate
- Doors: Storm Door(s)
- Windows: Double Pane Windows, Solar Screens, Custom Drapes, Mini Blinds
- Furnished: Yes
Interior area
- Total structure area: 640
- Total interior livable area: 640 sqft
Property
Parking
- Total spaces: 2
- Parking features: Detached
- Carport spaces: 2
Features
- Patio & porch: Deck, Patio
- Exterior features: Mature Trees
- Fencing: None
Lot
- Size: 2,874 Square Feet
- Features: Mature Trees
Details
- Additional structures: Storage
- Parcel number: G756500000035500
Construction
Type & style
- Home type: MobileManufactured
- Property subtype: Mobile Home, Residential
Materials
- Vinyl Siding
- Foundation: Slab
- Roof: Composition
Condition
- New construction: No
- Year built: 1999
Utilities & green energy
- Sewer: Septic Tank
- Water: Public
Community & HOA
Community
- Features: Certified 55+ Community, Gated, Planned Unit Development (PUD), Street Lights
- Senior community: Yes
- Subdivision: Green Gate Grove
HOA
- Has HOA: Yes
- HOA fee: $75 monthly
- HOA name: Green Gate Grove
Location
- Region: Palmview
Financial & listing details
- Price per square foot: $144/sqft
- Annual tax amount: $1,487
- Date on market: 3/30/2026
- Road surface type: Paved
Trude Lily Smith
Trude Lily Smith
(956) 280-2622
By pressing Contact Agent, you agree that the real estate professional identified above may call/text you about your search, which may involve use of automated means and pre-recorded/artificial voices. You don't need to consent as a condition of buying any property, goods, or services. Message/data rates may apply. You also agree to our Terms of Use. Zillow does not endorse any real estate professionals. We may share information about your recent and future site activity with your agent to help them understand what you're looking for in a home.
Estimated market value
Not available
Estimated sales range
Not available
$839/mo
Price history
| Date | Event | Price |
|---|---|---|
| 3/30/2026 | Listed for sale | $92,000+116.5%$144/sqft |
Source: Greater McAllen AOR #500397 Report a problem | ||
| 1/9/2022 | Listing removed | -- |
Source: Owner Report a problem | ||
| 10/11/2021 | Listed for sale | $42,500$66/sqft |
Source: Owner Report a problem | ||
Public tax history
Tax history is unavailable.
Monthly payment
Climate risks
Neighborhood: 78572
Nearby schools
GreatSchools rating
- 8/10Jose De Escandon Elementary SchoolGrades: PK-5Distance: 0.9 mi
- 5/10Irene M Garcia Middle SchoolGrades: 6-8Distance: 2 mi
- 3/10La Joya Palmview High SchoolGrades: 9-12Distance: 3.4 mi
Schools provided by the listing agent
- Elementary: Escandon
- Middle: Garcia
- High: Palmview H.S.
- District: La Joya ISD
Source: Greater McAllen AOR. This data may not be complete. We recommend contacting the local school district to confirm school assignments for this home.
- $104,4001 bd2 ba820 sqft2515 Starling Cir W, Palmview, TX 78572Off Market
- $111,600-- bd-- ba120 sqft2507 Starling Cir W, Palmview, TX 78572Off Market
- $116,500-- bd-- ba80 sqft2519 Starling Cir W, Palmview, TX 78572Off Market
- $61,4002 bd1 ba288 sqft2503 Starling Cir W, Palmview, TX 78572Off Market
- $105,4002 bd2 ba700 sqft2508 Meadowlark St, Palmview, TX 78572Off Market
- $65,700-- bd1 ba388 sqft2506 Meadowlark St, Palmview, TX 78572Off Market
- $51,2001 bd1 ba260 sqft2523 Starling Cir W, Palmview, TX 78572Off Market
- $27,3002 bd-- ba912 sqft2441 Starling Cir W, Palmview, TX 78572Off Market
Similar homes
- $99,9002 bd2 ba960 sqft2407 Meadowlark St #380, Mission, TX 78572For Sale
 MLS ID #508702, Heather Escobedo, Real Estate By Welcome Home, Llc. Greater McAllen AOR
 - $76,5001 bd2 ba748 sqft2413 Starling Cir W, Palmview, TX 78572For Sale
 MLS ID #483039, Trude Lily Smith, Star Properties Real Estate. Greater McAllen AOR
 - $85,0002 bd2 ba928 sqft2303 Green Gate Cir E, Palmview, TX 78572For Sale
 MLS ID #503244, Trude Lily Smith, Star Properties Real Estate. Greater McAllen AOR
 - $65,0001 bd1 ba640 sqft2400 Bobolink Cir W, Palmview, TX 78572For Sale

 MLS ID #29777143, Grace Montalvo, Montalvo Realty & Associates, LLC. RGVMLS
 - $110,0001 bd2 ba752 sqft2517 Meadowlark St, Palmview, TX 78572For SaleMLS ID #488252, Trude Lily Smith, Star Properties Real Estate. Greater McAllen AOR
- $79,0002 bd1 ba784 sqft2408 Meadowlark St, Palmview, TX 78572For SaleMLS ID #494408, Ivan Camara, Dolce Vita Realty. Greater McAllen AOR
- $60,0001 bd1 ba764 sqft2409 Starling Cir W, Palmview, TX 78572For SaleMLS ID #492449, Christine Compton, Weichert, Realtors - Montalvo & Associates. Greater McAllen AOR
- $89,0002 bd2 ba924 sqft1240 E Business Highway 83 Unit 125, Mission, TX 78572For SaleMLS ID #29777860, Sara Resendez, GRT Realty. RGVMLS
- $110,0001 bd1 ba736 sqft2504 Meadowlark St #368, Mission, TX 78572For SaleMLS ID #497672, Trude Lily Smith, Star Properties Real Estate. Greater McAllen AOR
- $62,9002 bd2 ba784 sqft116 Yawn St, Mission, TX 78572For SaleMLS ID #511074, Mario E. Baez, Exp Realty Llc. Greater McAllen AOR
- $79,9002 bd2 ba684 sqft2509 E Bogey Dr, Mission, TX 78572For SaleMLS ID #491968, Heather Escobedo, Real Estate By Welcome Home, Llc. Greater McAllen AOR
- $59,9001 bd1 ba360 sqft2421 Bobolink Cir W, Palmview, TX 78572For SaleMLS ID #483676, Christine Compton, Weichert, Realtors - Montalvo & Associates. Greater McAllen AOR
- $99,9001 bd1 ba507 sqft219 Ash Dr, Mission, TX 78572For SaleMLS ID #486010, Heather Escobedo, Real Estate By Welcome Home, Llc. Greater McAllen AOR
- $55,0001 bd1 ba432 sqft2322 Bobolink Cir E #270, Mission, TX 78572For SaleMLS ID #494639, Trude Lily Smith, Star Properties Real Estate. Greater McAllen AOR
- $56,0001 bd1 ba938 sqft98 Lampshire Ave, Palmview, TX 78572For SaleMLS ID #496638, Greg Villarreal, Re/Max Platinum. Greater McAllen AOR
- $88,5001 bd2 ba756 sqft534 N Maple St, Mission, TX 78573For SaleMLS ID #507249, Derrick East, Sermol Real Estate Solutions. Greater McAllen AOR
- $55,4901 bd1 ba408 sqft11 London Ave, Mission, TX 78572For SaleMLS ID #482811, Greg Villarreal, Re/Max Platinum. Greater McAllen AOR
- $83,4192 bd1 ba840 sqft84 Lampshire Ave, Palmview, TX 78572For SaleMLS ID #69026544, Chet Polniazek, 1st Texas Realty Services. HAR
- $87,0002 bd2 ba872 sqft1808 Jefferson St, Mission, TX 78572For Sale By Owner
- $87,5001 bd1 ba538 sqft7206 Bogey Dr, Mission, TX 78572For SaleMLS ID #505342, Jonathan Lindley, Re/Max Platinum. Greater McAllen AOR
