Welcome to this charming 1-bedroom, 1-bath home in a welcoming 55+ community! Enjoy the comfort and convenience of a cozy, easy-to-maintain space while taking advantage of wonderful community amenities, including a refreshing pool and clubhouse. Conveniently located near the expressway, this home offers easy access to nearby shopping, dining, and other amenities. Perfect for those looking for a relaxed lifestyle, friendly surroundings, and low-maintenance living. Recent updates include a new A/C unit, a refrigerator, and a washer and dryer, all installed in 2025. The carport was replaced in 2023. Come see how cozy can truly feel like home!
For sale
$91,500
2310 W Bogey Dr, Mission, TX 78572
1beds
640sqft
Mobile Home, Residential
Built in 2001
3,001 Square Feet Lot
$87,400 Zestimate®
$143/sqft
$35/mo HOA
What's special
Refreshing poolCozy easy-to-maintain space
- 26 days
- 83
- 2
Likely to sell faster than
Zillow last checked:
Listing updated:
Listed by:
Karla Karam Usi 956-854-7056,
Pinnacle Realty Advisors
Source: Greater McAllen AOR,MLS#: 512196
Facts & features
Interior
Bedrooms & bathrooms
- Bedrooms: 1
- Bathrooms: 1
- Full bathrooms: 1
Dining room
- Description: Living Area(s): 1
Living room
- Description: Living Area(s): 1
Heating
- Has Heating (Unspecified Type)
Cooling
- Central Air, Electric
Appliances
- Included: Electric Water Heater, Dishwasher, Dryer, Microwave, Refrigerator, Stove/Range, Washer
- Laundry: Laundry Area
Features
- Laminate Counters, Ceiling Fan(s)
- Flooring: Vinyl
- Windows: Double Pane Windows, Wood/Faux Blinds, Bay Window(s)
Interior area
- Total structure area: 640
- Total interior livable area: 640 sqft
Property
Parking
- Total spaces: 1
- Parking features: Attached, Garage Faces Front
- Carport spaces: 1
Features
- Patio & porch: Covered Patio, Patio Slab
- Exterior features: Rock Yard, Workshop
- Fencing: None
Lot
- Size: 3,001 Square Feet
- Features: Curb & Gutters
Details
- Additional structures: Storage
- Parcel number: H269002000020900
Construction
Type & style
- Home type: MobileManufactured
- Property subtype: Mobile Home, Residential
Materials
- Vinyl Siding
- Foundation: Pillar/Post/Pier, Slab
- Roof: Metal
Condition
- Year built: 2001
Utilities & green energy
- Sewer: MUD
- Utilities for property: Cable Available
Community & HOA
Community
- Features: Certified 55+ Community, Gated, Pool, Street Lights
- Security: Smoke Detector(s)
- Senior community: Yes
- Subdivision: Hidden Valley Ranch
HOA
- Has HOA: Yes
- HOA fee: $425 annually
- HOA name: Hidden Valley Ranch
Location
- Region: Mission
Financial & listing details
- Price per square foot: $143/sqft
- Tax assessed value: $56,688
- Annual tax amount: $1,191
- Date on market: 8/12/2026
- Road surface type: Paved
Estimated market value
$87,400
$83,000 - $92,000
Not available
Price history
| Date | Event | Price |
|---|---|---|
| 8/12/2026 | Listed for sale | $91,500+14.5%$143/sqft |
Source: Greater McAllen AOR #512196 Report a problem | ||
| 9/10/2025 | Sold | -- |
Source: Greater McAllen AOR #473341 Report a problem | ||
| 8/25/2025 | Pending sale | $79,900$125/sqft |
Source: Greater McAllen AOR #473341 Report a problem | ||
| 8/23/2025 | Listed for sale | $79,900$125/sqft |
Source: Greater McAllen AOR #473341 Report a problem | ||
| 7/21/2025 | Pending sale | $79,900$125/sqft |
Source: Greater McAllen AOR #473341 Report a problem | ||
| 6/10/2025 | Listed for sale | $79,900$125/sqft |
Source: Greater McAllen AOR #473341 Report a problem | ||
Public tax history
| Year | Property taxes | Tax assessment |
|---|---|---|
| 2025 | $337 +52.7% | $56,688 +5% |
| 2024 | $221 +2.2% | $53,989 +10% |
| 2023 | $216 +1.4% | $49,081 +10% |
| 2022 | $213 +1.6% | $44,619 +10% |
| 2021 | $210 | $40,563 +10% |
| 2020 | -- | $36,875 -1.5% |
| 2019 | $196 +3.7% | $37,453 +6.9% |
| 2018 | $189 | $35,040 -0.6% |
| 2017 | $189 -0.2% | $35,253 -0.8% |
| 2016 | $190 -6.5% | $35,526 -1.5% |
| 2015 | $203 | $36,076 -19.6% |
| 2014 | $203 | $44,873 +10.9% |
| 2013 | -- | $40,460 +5.3% |
| 2012 | -- | $38,424 +10% |
| 2011 | -- | $34,931 -0.1% |
| 2010 | -- | $34,971 +10% |
| 2009 | -- | $31,792 +10% |
| 2008 | -- | $28,902 -1.6% |
| 2007 | -- | $29,382 -1.6% |
| 2006 | -- | $29,864 -1.6% |
| 2005 | -- | $30,344 |
| 2004 | -- | $30,344 +1.8% |
| 2003 | -- | $29,806 +297.9% |
| 2002 | -- | $7,490 |
| 2001 | -- | $7,490 |
| 2000 | -- | $7,490 |
Find assessor info on the county website
Monthly payment
Climate risks
Neighborhood: 78572
Nearby schools
Schools provided by the listing agent
- Elementary: Gonzalez
- Middle: Richards
- High: La Joya H.S.
- District: La Joya ISD
Source: Greater McAllen AOR. This data may not be complete. We recommend contacting the local school district to confirm school assignments for this home.


Similar homes
- $89,9002 bd1 ba924 sqft2406 Double Eagle Dr, Mission, TX 78572For Sale
 MLS ID #511488, Annette Burns, Jpar North Metro. Greater McAllen AOR
 - $99,9001 bd1 ba507 sqft219 Ash Dr, Mission, TX 78572For Sale
 MLS ID #486010, Heather Escobedo, Real Estate By Welcome Home, Llc. Greater McAllen AOR
 - $64,9001 bd1 ba365 sqft7320 W Interstate Highway 2 Trailer 20, Mission, TX 78572For Sale
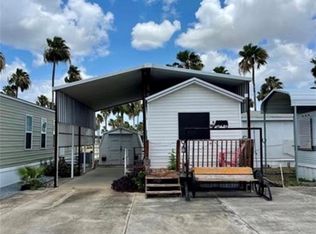 MLS ID #514344, Sylvia (Astrid) Munoz, Pinnacle Realty Advisors. Greater McAllen AOR
 - $115,0002 bd2 ba904 sqft7603 Bogey Dr, Mission, TX 78572For Sale
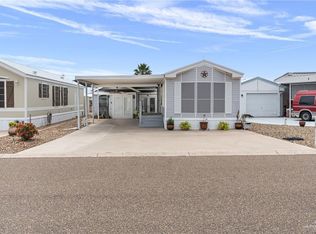 MLS ID #501681, Jonathan Lindley, Re/Max Platinum. Greater McAllen AOR
 - $89,0002 bd2 ba924 sqft1240 E Business Highway 83 Unit 125, Mission, TX 78572For Sale
 MLS ID #29777860, Sara Resendez, GRT Realty. RGVMLS
 - $65,0001 bd1 ba640 sqft2400 Bobolink Cir W, Palmview, TX 78572For SaleMLS ID #29777143, Grace Montalvo, Montalvo Realty & Associates, LLC. RGVMLS
