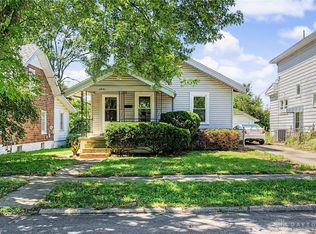
Welcome to 2116 S Smithville Rd in Dayton! This 2-bedroom, 1-bathroom home offers approximately 960 sq. ft. of living space with a practical layout and inviting potential. The interior features a spacious kitchen, a dedicated dining area, and comfortable living spaces. An unfinished basement provides additional storage or the opportunity to customize the space to suit your needs. Outside, enjoy a fenced backyard and a detached garage. Conveniently located near shopping, dining, parks, and local amenities, this property offers easy access to everyday essentials.
Pending
$89,900
2116 S Smithville Rd, Dayton, OH 45420
2beds
960sqft
Single Family Residence
Built in 1929
5,601 Square Feet Lot
$-- Zestimate®
$94/sqft
$-- HOA
What's special
- 16 days
- 863
- 116
Likely to sell faster than
Zillow last checked:
Listing updated:
Listed by:
Matthew Kalogeras 443-363-0558,
Trelora Realty, Inc.
Source: DABR MLS,MLS#: 972078 Originating MLS: Dayton Area Board of REALTORS
Facts & features
Interior
Bedrooms & bathrooms
- Bedrooms: 2
- Bathrooms: 1
- Full bathrooms: 1
Primary bedroom
- Level: Second
- Dimensions: 15 x 11
Bedroom
- Level: Second
- Dimensions: 11 x 11
Dining room
- Level: Main
- Dimensions: 11 x 10
Kitchen
- Level: Main
- Dimensions: 8 x 11
Living room
- Level: Main
- Dimensions: 16 x 11
Heating
- Forced Air
Cooling
- Central Air
Appliances
- Included: Dishwasher, Range, Refrigerator
Features
- Basement: Full
Interior area
- Total structure area: 960
- Total interior livable area: 960 sqft
Property
Parking
- Total spaces: 1
- Parking features: Detached, Garage, One Car Garage
- Garage spaces: 1
Features
- Levels: Two
- Stories: 2
Lot
- Size: 5,601 Square Feet
- Dimensions: 40 x 139
Details
- Parcel number: R72147030003
- Zoning: Residential
- Zoning description: Residential
Construction
Type & style
- Home type: SingleFamily
- Property subtype: Single Family Residence
Materials
- Frame, Vinyl Siding
Condition
- Year built: 1929
Community & HOA
Community
- Subdivision: City/Dayton Rev
HOA
- Has HOA: No
Location
- Region: Dayton
Financial & listing details
- Price per square foot: $94/sqft
- Tax assessed value: $60,040
- Annual tax amount: $1,250
- Date on market: 11/3/2026
- Listing terms: Conventional
- Ownership: Corporate Owned
Estimated market value
Not available
Estimated sales range
Not available
Not available
Price history
| Date | Event | Price |
|---|---|---|
| 11/11/2026 | Pending sale | $89,900$94/sqft |
Source:  DABR MLS #972078 Report a problem | ||
| 11/3/2026 | Listed for sale | $89,900+190%$94/sqft |
Source: DABR MLS #972078 Report a problem | ||
| 9/13/2025 | Listing removed | $1,145$1/sqft |
Source: Zillow Rentals Report a problem | ||
| 8/5/2025 | Listed for rent | $1,145+4.1%$1/sqft |
Source: Zillow Rentals Report a problem | ||
| 11/11/2023 | Listing removed | -- |
Source: Zillow Rentals Report a problem | ||
| 11/3/2023 | Listed for rent | $1,100+57.1%$1/sqft |
Source: Zillow Rentals Report a problem | ||
| 11/27/2018 | Listing removed | $700$1/sqft |
Source: VineBrook Homes Report a problem | ||
| 11/13/2018 | Listed for rent | $700$1/sqft |
Source: VineBrook Homes Report a problem | ||
| 7/3/2017 | Sold | $31,000-22.5%$32/sqft |
Source: Public Record Report a problem | ||
| 6/1/2017 | Pending sale | $40,000$42/sqft |
Source: Irongate Inc., Realtors #728376 Report a problem | ||
| 1/26/2017 | Listed for sale | $40,000+11.1%$42/sqft |
Source: Irongate Inc., Realtors #728376 Report a problem | ||
| 4/24/2015 | Sold | $36,000-34.5%$38/sqft |
Source: Public Record Report a problem | ||
| 4/10/2009 | Sold | $55,000+66.7%$57/sqft |
Source: Public Record Report a problem | ||
| 12/23/2008 | Listing removed | $33,000$34/sqft |
Source: foreclosure.com Report a problem | ||
| 12/11/2008 | Listed for sale | $33,000-48.4%$34/sqft |
Source: foreclosure.com Report a problem | ||
| 11/8/2005 | Sold | $63,900+45.2%$67/sqft |
Source: Public Record Report a problem | ||
| 6/7/2001 | Sold | $44,000$46/sqft |
Source: Public Record Report a problem | ||
Public tax history
| Year | Property taxes | Tax assessment |
|---|---|---|
| 2025 | $1,250 -0.2% | $21,020 |
| 2024 | $1,253 +2.6% | $21,020 |
| 2023 | $1,221 +11.9% | $21,020 +45.1% |
| 2022 | $1,091 +0.5% | $14,490 |
| 2021 | $1,085 +0.2% | $14,490 |
| 2020 | $1,083 -10.5% | $14,490 |
| 2019 | $1,210 -0.1% | $14,490 |
| 2018 | $1,212 -32.1% | $14,490 -33.7% |
| 2017 | $1,787 -2.4% | $21,840 +2.5% |
| 2016 | $1,831 +5% | $21,300 |
| 2015 | $1,744 +3.4% | $21,300 |
| 2014 | $1,687 | $21,300 |
Find assessor info on the county website
Monthly payment
Est. payment
Payment breakdown
Explore the cost of this home by adjusting the details. Changes won't be saved.Climate risks
Neighborhood: Belmont
Nearby schools
Schools provided by the listing agent
- District: Dayton
Source: DABR MLS. This data may not be complete. We recommend contacting the local school district to confirm school assignments for this home.

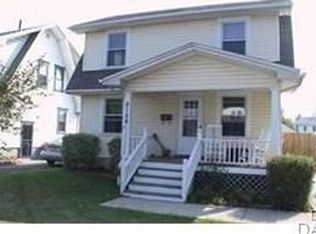
Similar homes
- $89,9002 bd1 ba1.1k sqft3111 E 5th St, Dayton, OH 45403For Sale
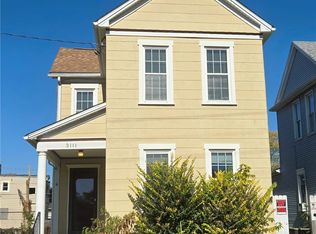
 MLS ID #972597, LaToya Webb, Howard Hanna Real Estate Serv. DABR MLS
- $74,9992 bd1 ba916 sqft141 Brooklyn Ave, Dayton, OH 45417For Sale
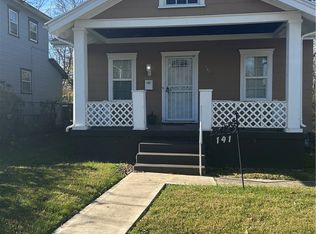 MLS ID #973541, Genine Compton, Coldwell Banker Heritage. DABR MLS
- $95,0002 bd1 ba1k sqft428 Sandhurst Dr, Dayton, OH 45405For Sale
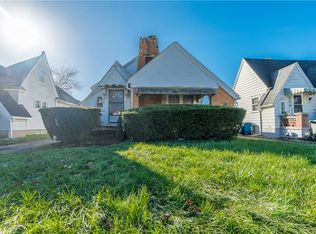 MLS ID #972093, Pamela Masten, RE/MAX Alliance Realty. DABR MLS
- $127,5002 bd1 ba717 sqft1841 King Ave, Dayton, OH 45420For Sale
 MLS ID #967555, Alexander Shartle, Keller Williams Community Part. DABR MLS
- $85,0003 bd1 ba1.1k sqft420 Geyer St, Dayton, OH 45405For SaleMLS ID #972015, Kevin Niles, Keller Williams Home Town Rlty. DABR MLS
- $98,0002 bd1 ba1k sqft533 Parrot St, Dayton, OH 45410For SaleMLS ID #962451, Kevin Pham, Streetlight Realty LLC. DABR MLS
- $120,0002 bd1 ba954 sqft1638 Darst Ave, Dayton, OH 45403For SaleMLS ID #972493, Ryan Ingram, Proper Management LLC. DABR MLS
- $89,5002 bd1 ba744 sqft832 Clarkson Ave, Dayton, OH 45402For SaleMLS ID #968079, Delisa Bradley, NavX Realty, LLC. DABR MLS
- $120,0002 bd1 ba811 sqft315 Sheridan Ave, Dayton, OH 45403For SaleMLS ID #972470, Jennifer Stewart, BHHS Professional Realty. DABR MLS
- $99,9003 bd1 ba1.3k sqft3206 E 5th St, Dayton, OH 45403For SaleMLS ID #970315, Rachel Gannon, Local Roots Realty. DABR MLS
- $78,0003 bd1 ba1.1k sqft217 Fillmore St, Dayton, OH 45410For SaleMLS ID #969788, Joshua Jahn, Irongate Inc.. DABR MLS
- $94,9003 bd2 ba1.2k sqft322 Michael Ave, Dayton, OH 45417For SaleMLS ID #964610, Deandra Bryant, Trelora Realty, Inc.. DABR MLS
- $119,0002 bd1 ba1k sqft212 Sherman St, Dayton, OH 45403For SaleMLS ID #972623, Andrew Gray, eXp Realty. DABR MLS
- $89,9003 bd1 ba1k sqft44 Bluecrest Ave, Dayton, OH 45417For SaleMLS ID #962919, John Clark, eXp Realty. DABR MLS
- $85,0003 bd2 ba1.3k sqft46 Pointview Ave, Dayton, OH 45405For SaleMLS ID #968623, Blake Karras, Keller Williams Advisors Rlty. DABR MLS
- $119,0003 bd1 ba1k sqft1807 Gondert Ave, Dayton, OH 45403For SaleMLS ID #972387, Todd Brandewie, Glasshouse Realty Group. DABR MLS
- $99,0003 bd1 ba1k sqft1338 Swisher Ave, Dayton, OH 45417For SaleMLS ID #962979, Eddy A Wells, Coldwell Banker Heritage. DABR MLS
- $79,9002 bd1 ba926 sqft1201 Kammer Ave, Dayton, OH 45417For SaleMLS ID #967622, Alesha Powell, Keller Williams Advisors Rlty. DABR MLS
- $110,0002 bd2 ba864 sqft1727 W Riverview Ave, Dayton, OH 45402For SaleMLS ID #971436, Amin Fleary, eXp Realty. DABR MLS
