QUIET LOCATION, EXCEPTIONAL STYLE AND VIBRANT COMMUNITY! Ensconced on a quiet street in Loveland's popular Garden Gate, this exceptional ranch-style home has an amazing floor plan that offers something for everyone! A cheery covered front porch offers an ideal place to relax outdoors, visit with neighbors, enjoy the community and is a welcoming prelude to the gorgeous interior. Stepping inside the front door, the stunning living room is accentuated by a gorgeous peninsula gas fireplace and remarkable architectural niches. The dining room and expansive kitchen share the fireplace and are perfect for memorable gatherings and there is a sliding glass door from the dining room to the backyard deck. . This kitchen has newer appliances, tons of cabinetry/countertops, a breakfast bar, and a delightful corner sink graced with large windows. On the main level, a split floor plan offers maximum privacy, with 2 bedrooms and a shared bath on 1 side of the home, and a serene primary retreat on the other. This primary suite features a large bedroom, walk-in closet, soaking tub, shower, countertop with 2 sinks and a door to a 3rd (!) patio. Downstairs is a quality finished and carpeted 4th bedroom, and 1240 sq. ft. of unfinished basement footage with rough in plumbing for a future bath. New carpet, new paint, white woodwork, & vaulted ceilings combine to make this home elegant and warm. The backyard deck is perfect for entertaining, grilling, and privacy in a fully fenced backyard which backs to OPEN SPACE!!!!. Garden Gate is highly respected for its neighborhood park, common areas, and great neighbors. This sweetheart home sweeps you back into a gentler day and offers a Colorado lifestyle experience you will love. No Metro Tax!
Sold for $522,500
$522,500
2116 Sandhill Crane Cir, Loveland, CO 80537
4beds
3,126sqft
Single Family Residence
Built in 2007
6,637 Square Feet Lot
$509,300 Zestimate®
$167/sqft
$2,916 Estimated rent
Home value
$509,300
$484,000 - $535,000
$2,916/mo
Zestimate® history
Owner options
List your home for rent
$2,916/mo
Rent Zestimate®
Find your next renter with Zillow Rental Manager. Plus, with online applications, you can quickly screen prospective tenants – for free.
$2,916/mo
Rent Zestimate®
Refinance and save
$3,147/mo
Est. payment
Refinancing to a lower rate could help reduce your monthly payments and save thousands over the life of the loan.
$3,147/mo
Est. payment
Explore your selling options
Work with a Zillow partner agent
Leverage their expertise and Zillow's premium Showcase listings to get your home seen by more buyers.
Get startedList with your own agent
Get your home in front of millions of buyers by listing it on Zillow.
Learn how to do itSell it yourself
Take full control of how buyers see your home on Zillow by listing For Sale by Owner (FSBO).
List your homeWhat's special
Zillow last checked:
Listing updated:
Listed by:
Jo Jewell 970-667-2707,
Coldwell Banker Realty-NOCO
Bought with:
Jim Idler, 100067526
Resident Realty
Source: IRES as distributed by MLS GRID,MLS#: 1024682
Facts & features
Interior
Bedrooms & bathrooms
- Bedrooms: 4
- Bathrooms: 2
- Full bathrooms: 2
- Main level bathrooms: 2
Primary bedroom
- Description: Carpet
- Features: Tub+Shower Primary
- Level: Main
- Area: 180 Square Feet
- Dimensions: 12 x 15
Bedroom 2
- Description: Carpet
- Level: Main
- Area: 110 Square Feet
- Dimensions: 10 x 11
Bedroom 3
- Description: Carpet
- Level: Main
- Area: 110 Square Feet
- Dimensions: 10 x 11
Bedroom 4
- Description: Carpet
- Level: Basement
- Area: 247 Square Feet
- Dimensions: 13 x 19
Dining room
- Description: Carpet
- Level: Main
- Area: 132 Square Feet
- Dimensions: 11 x 12
Kitchen
- Description: Vinyl
- Level: Main
- Area: 165 Square Feet
- Dimensions: 11 x 15
Living room
- Description: Carpet
- Level: Main
- Area: 247 Square Feet
- Dimensions: 13 x 19
Heating
- Forced Air
Cooling
- Central Air
Appliances
- Included: Electric Range, Dishwasher, Refrigerator, Washer, Dryer, Microwave, Disposal
Features
- Pantry, Split Bedroom Plan
- Basement: Full
- Has fireplace: Yes
- Fireplace features: Multi-Sided
Interior area
- Total structure area: 1,575
- Total interior livable area: 3,126 sqft
- Finished area above ground: 1,575
Property
Parking
- Total spaces: 2
- Parking features: Garage Door Opener, Attached
- Attached garage spaces: 2
- Details: Attached
Features
- Levels: One
- Stories: 1
- Patio & porch: Patio, Deck
- Exterior features: Sprinkler System
- Fencing: Other
Lot
- Size: 6,637 Square Feet
- Features: Paved, Curbs, Gutters, Sidewalks
Details
- Parcel number: R1632885
- Zoning: Res
- Special conditions: Private Owner
Construction
Type & style
- Home type: SingleFamily
- Architectural style: Contemporary
- Property subtype: Single Family Residence
Materials
- Frame, Stone
- Roof: Composition
Condition
- New construction: No
- Year built: 2007
Utilities & green energy
- Electric: City of Lovelan
- Gas: Xcel
- Sewer: Public Sewer
- Water: City
- Utilities for property: Natural Gas Available, Electricity Available
Community & HOA
Community
- Features: Park
- Subdivision: Garden Gate First Sub
HOA
- Has HOA: Yes
- Services included: Common Amenities, Management
- HOA fee: $61 monthly
- HOA name: Garden Gate Homeowners Associa
- HOA phone: 303-420-4433
Location
- Region: Loveland
Financial & listing details
- Price per square foot: $167/sqft
- Tax assessed value: $485,600
- Annual tax amount: $2,318
- Date on market: 1/16/2025
- Listing terms: Cash,Conventional,FHA,VA Loan
- Exclusions: Seller's personal property and staging items
- Electric utility on property: Yes
Price history
| Date | Event | Price |
|---|---|---|
| 2/21/2025 | Sold | $522,500-2.3%$167/sqft |
Source:  IRES as distributed by MLS GRID #1024682 Report a problem IRES as distributed by MLS GRID #1024682 Report a problem | ||
| 2/2/2025 | Pending sale | $535,000$171/sqft |
Source:  REcolorado as distributed by MLS GRID #IR1024682 Report a problem REcolorado as distributed by MLS GRID #IR1024682 Report a problem | ||
| 1/16/2025 | Listed for sale | $535,000+167.6%$171/sqft |
Source: REcolorado as distributed by MLS GRID #IR1024682 Report a problem | ||
| 10/30/2008 | Sold | $199,900$64/sqft |
Source: Public Record Report a problem | ||
| 8/22/2008 | Price change | $199,900-9.5%$64/sqft |
Source: The Group Inc. #541706 Report a problem | ||
| 8/5/2008 | Listed for sale | $220,950$71/sqft |
Source: The Group Inc. #541706 Report a problem | ||
Public tax history
| Year | Property taxes | Tax assessment |
|---|---|---|
| 2025 | $2,596 +38.9% | $30,350 -10.2% |
| 2024 | $1,868 +19.8% | $33,795 -1% |
| 2023 | $1,559 -2.7% | $34,123 +28.5% |
| 2022 | $1,602 -24.6% | $26,549 -2.8% |
| 2021 | $2,126 +1.7% | $27,313 +2.2% |
| 2020 | $2,090 +10.8% | $26,734 -0.7% |
| 2019 | $1,886 | $26,921 +17.5% |
| 2018 | $1,886 | $22,911 |
| 2017 | $1,886 +16.1% | $22,911 +12.6% |
| 2016 | $1,624 +9.7% | $20,354 +0% |
| 2015 | $1,481 +23.1% | $20,350 +27.3% |
| 2014 | $1,202 | $15,990 |
| 2013 | -- | $15,990 +0.3% |
| 2012 | -- | $15,940 |
| 2011 | -- | $15,940 +0.2% |
| 2010 | -- | $15,910 |
| 2009 | -- | $15,910 -11.4% |
| 2008 | -- | $17,960 |
| 2007 | -- | $17,960 +105.7% |
| 2006 | -- | $8,730 +106.4% |
| 2005 | -- | $4,230 |
Find assessor info on the county website
Neighborhood: 80537
Nearby homes
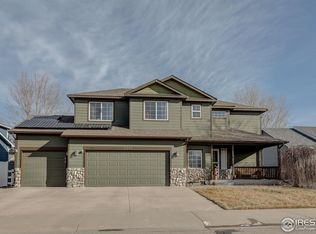
- $495,0003 bd3 ba2.5k sqft2134 Sandhill Crane Cir, Loveland, CO 80537Sold
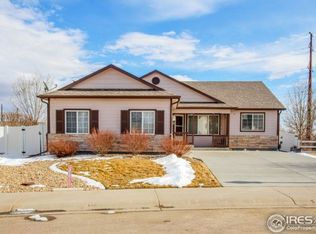
- $525,5003 bd2 ba3k sqft2098 Sandhill Crane Cir, Loveland, CO 80537Off Market
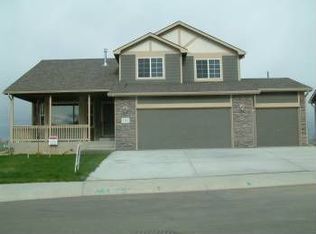
- $495,0003 bd3 ba1.9k sqft2152 Sandhill Crane Cir, Loveland, CO 80537Off Market
- $519,3003 bd2 ba2.9k sqft2080 Sandhill Crane Cir, Loveland, CO 80537Off Market

- $497,8003 bd3 ba2.4k sqft2095 Sandhill Crane Cir, Loveland, CO 80537Off Market
- $475,1003 bd2 ba1.7k sqft2125 Sandhill Crane Cir, Loveland, CO 80537Off Market
- $485,8003 bd2 ba1.5k sqft2062 Sandhill Crane Cir, Loveland, CO 80537Off Market
- $522,4004 bd4 ba2.5k sqft2155 Sandhill Crane Cir, Loveland, CO 80537Off Market
Nearby schools
GreatSchools rating
- 5/10Winona Elementary SchoolGrades: PK-5Distance: 0.5 mi
- 4/10Bill Reed Middle SchoolGrades: 6-8Distance: 1.8 mi
- 7/10Mountain View High SchoolGrades: 9-12Distance: 1.6 mi
Schools provided by the listing agent
- Elementary: Winona
- Middle: Ball (Conrad)
- High: Mountain View
Source: IRES as distributed by MLS GRID. This data may not be complete. We recommend contacting the local school district to confirm school assignments for this home.
Get a cash offer in 3 minutes
Find out how much your home could sell for in as little as 3 minutes with a no-obligation cash offer.
Estimated market value
$509,300
Get a cash offer in 3 minutes
Find out how much your home could sell for in as little as 3 minutes with a no-obligation cash offer.
Estimated market value
$509,300
- Colorado
- Larimer County
- Loveland
- 80537
- 2116 Sandhill Crane Cir
Nearby cities
Nearby zip codes
Other Loveland Topics
