*** Huge Price Adjustment!!** Wait until you see this great home, backing up to open space in the neighborhood, complete with 2 sided fireplace, and open living area with room to roam around! The kitchen is generously sized with loads of storage and a pantry to hold all your food items and appliances. Newer Stainless appliances are featured as well as abundant counter space for entertaining! The dining room and living room share a fireplace view that allows a cozy feel to the living areas. No more running up and down the stairs to do laundry, since it's conveniently located on the 2nd floor close to the bedrooms. One of the bedrooms is being used as an office , so the Murphy bed is included to create a flexible living/ office / guest bed. The primary bedroom is large and includes a dual vanity , deep soaking tub/shower combination as well as an abundant walk in closet. The yard allows room to entertain with an extended patio and shed for storage. Don't miss out on the paid solar panels, ready to cover your electric bills! What a bonus! The garage is an oversized 3 car with a new insulated garage door and opener. Great schools in walking distance, with access to lots of shopping just minutes from the neighborhood. Welcome to this friendly, quiet location in desirable Loveland!!
Sold for $495,000
$495,000
2134 Sandhill Crane Cir, Loveland, CO 80537
3beds
2,501sqft
Single Family Residence
Built in 2007
6,500 Square Feet Lot
$491,200 Zestimate®
$198/sqft
$2,665 Estimated rent
Home value
$491,200
$467,000 - $516,000
$2,665/mo
Zestimate® history
Owner options
List your home for rent
$2,665/mo
Rent Zestimate®
Find your next renter with Zillow Rental Manager. Plus, with online applications, you can quickly screen prospective tenants – for free.
$2,665/mo
Rent Zestimate®
Refinance and save
$2,957/mo
Est. payment
Refinancing to a lower rate could help reduce your monthly payments and save thousands over the life of the loan.
$2,957/mo
Est. payment
Explore your selling options
Work with a Zillow partner agent
Leverage their expertise and Zillow's premium Showcase listings to get your home seen by more buyers.
Get startedList with your own agent
Get your home in front of millions of buyers by listing it on Zillow.
Learn how to do itSell it yourself
Take full control of how buyers see your home on Zillow by listing For Sale by Owner (FSBO).
List your homeWhat's special
Shed for storageNewer stainless appliances
Zillow last checked:
Listing updated:
Listed by:
Ashley Bevan 303-359-0457,
eXp Realty LLC
Bought with:
Seth Hanson, 40047866
Group Harmony
Source: IRES as distributed by MLS GRID,MLS#: 1050206
Facts & features
Interior
Bedrooms & bathrooms
- Bedrooms: 3
- Bathrooms: 3
- Full bathrooms: 2
- 1/2 bathrooms: 1
- Main level bathrooms: 1
Primary bedroom
- Description: Carpet
- Features: Luxury Features Primary Bath
- Level: Upper
- Area: 208 Square Feet
- Dimensions: 13 x 16
Bedroom 2
- Description: Carpet
- Level: Upper
- Area: 121 Square Feet
- Dimensions: 11 x 11
Bedroom 3
- Description: Carpet
- Level: Upper
- Area: 120 Square Feet
- Dimensions: 10 x 12
Dining room
- Description: Engineered Hardwood
- Level: Main
- Area: 130 Square Feet
- Dimensions: 10 x 13
Kitchen
- Description: Vinyl
- Level: Main
- Area: 169 Square Feet
- Dimensions: 13 x 13
Laundry
- Description: Vinyl
- Level: Upper
- Area: 60 Square Feet
- Dimensions: 6 x 10
Living room
- Description: Engineered Hardwood
- Level: Main
- Area: 224 Square Feet
- Dimensions: 14 x 16
Heating
- Forced Air
Cooling
- Central Air
Appliances
- Included: Electric Range, Dishwasher, Refrigerator, Washer, Dryer, Microwave, Disposal
- Laundry: Washer/Dryer Hookup
Features
- Separate Dining Room, Cathedral Ceiling(s), Open Floorplan, Pantry, Walk-In Closet(s), Kitchen Island
- Windows: Window Coverings
- Basement: Full,Unfinished
- Has fireplace: Yes
- Fireplace features: Gas
Interior area
- Total structure area: 1,695
- Total interior livable area: 2,501 sqft
- Finished area above ground: 1,695
Property
Parking
- Total spaces: 3
- Parking features: Garage Door Opener, Attached, Oversized
- Attached garage spaces: 3
- Details: Attached
Accessibility
- Accessibility features: Level Lot
Features
- Levels: Two
- Stories: 2
- Patio & porch: Patio
- Exterior features: Sprinkler System, Recreation Association Required
- Fencing: Fenced
Lot
- Size: 6,500 Square Feet
- Features: Level, Paved, Gutters, Sidewalks, Street Light
Details
- Parcel number: R1632886
- Zoning: RES
- Special conditions: Private Owner
Construction
Type & style
- Home type: SingleFamily
- Architectural style: Legal Conforming,Contemporary
- Property subtype: Single Family Residence
Materials
- Frame, Stone, Composition
- Roof: Composition
Condition
- New construction: No
- Year built: 2007
Details
- Builder name: Journey
Utilities & green energy
- Electric: City of Loveland
- Gas: Xcel Energy
- Sewer: Public Sewer
- Water: City
- Utilities for property: Natural Gas Available, Electricity Available, High Speed Avail
Green energy
- Energy efficient items: Windows
Community & HOA
Community
- Features: Playground, Park
- Security: Fire Alarm
- Subdivision: Garden Gate First Sub
HOA
- Has HOA: Yes
- Services included: Common Amenities, Management
- HOA fee: $63 monthly
- HOA name: Garden Gate HOA
Location
- Region: Loveland
Financial & listing details
- Price per square foot: $198/sqft
- Tax assessed value: $474,600
- Annual tax amount: $2,374
- Date on market: 1/23/2026
- Listing terms: Cash,Conventional,FHA,VA Loan,1031 Exchange
- Exclusions: Seller personal property, hot tub, mattress on Murphy bed
- Electric utility on property: Yes
- Road surface type: Asphalt
Price history
| Date | Event | Price |
|---|---|---|
| 4/3/2026 | Sold | $495,000-1%$198/sqft |
Source:  IRES as distributed by MLS GRID #1050206 Report a problem IRES as distributed by MLS GRID #1050206 Report a problem | ||
| 2/25/2026 | Contingent | $500,000$200/sqft |
Source: eXp Realty #IR1050206 Report a problem | ||
| 2/25/2026 | Pending sale | $500,000$200/sqft |
Source:  REcolorado as distributed by MLS GRID #IR1050206 Report a problem REcolorado as distributed by MLS GRID #IR1050206 Report a problem | ||
| 2/11/2026 | Price change | $500,000-4.8%$200/sqft |
Source: IRES as distributed by MLS GRID #1050206 Report a problem | ||
| 1/23/2026 | Listed for sale | $525,000+118.8%$210/sqft |
Source: REcolorado as distributed by MLS GRID #IR1050206 Report a problem | ||
| 3/31/2016 | Sold | $240,000-18.6%$96/sqft |
Source: 8z Real Estate solds #None_80537 Report a problem | ||
| 11/4/2015 | Sold | $295,000$118/sqft |
Source: Public Record Report a problem | ||
| 10/10/2015 | Listed for sale | $295,000+67%$118/sqft |
Source: C3 Real Estate Solutions, LLC #777043 Report a problem | ||
| 7/8/2015 | Sold | $176,600-17.7%$71/sqft |
Source: Agent Provided Report a problem | ||
| 8/29/2008 | Sold | $214,500-3.7%$86/sqft |
Source: Public Record Report a problem | ||
| 8/5/2008 | Listed for sale | $222,765$89/sqft |
Source: The Group Inc. #541715 Report a problem | ||
Public tax history
| Year | Property taxes | Tax assessment |
|---|---|---|
| 2025 | $2,537 +6.9% | $29,663 -11.3% |
| 2024 | $2,374 +13.3% | $33,433 -1% |
| 2023 | $2,095 -2.7% | $33,758 +28.2% |
| 2022 | $2,153 +8.5% | $26,327 -2.8% |
| 2021 | $1,984 +1.7% | $27,085 +8.5% |
| 2020 | $1,951 +9.8% | $24,954 -0.7% |
| 2019 | $1,777 | $25,128 +16.4% |
| 2018 | $1,777 | $21,593 |
| 2017 | $1,777 +16.1% | $21,593 +5.8% |
| 2016 | $1,530 +3% | $20,417 0% |
| 2015 | $1,485 +15.5% | $20,420 +19.4% |
| 2014 | $1,286 | $17,100 |
| 2013 | -- | $17,100 +3.3% |
| 2012 | -- | $16,560 |
| 2011 | -- | $16,560 -1.9% |
| 2010 | -- | $16,880 |
| 2009 | -- | $16,880 -3.2% |
| 2008 | -- | $17,430 |
| 2007 | -- | $17,430 +99.7% |
| 2006 | -- | $8,730 +106.4% |
| 2005 | -- | $4,230 |
Find assessor info on the county website
Neighborhood: 80537
Nearby homes
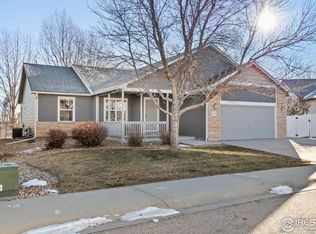
- $522,5004 bd2 ba3.1k sqft2116 Sandhill Crane Cir, Loveland, CO 80537Sold
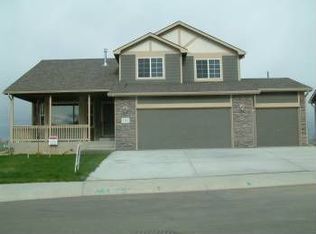
- $495,0003 bd3 ba1.9k sqft2152 Sandhill Crane Cir, Loveland, CO 80537Off Market
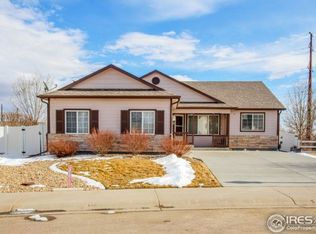
- $525,5003 bd2 ba3k sqft2098 Sandhill Crane Cir, Loveland, CO 80537Off Market
- $475,1003 bd2 ba1.7k sqft2125 Sandhill Crane Cir, Loveland, CO 80537Off Market
- $497,8003 bd3 ba2.4k sqft2095 Sandhill Crane Cir, Loveland, CO 80537Off Market
- $480,1003 bd2 ba2.6k sqft294 Wrybill Ave, Loveland, CO 80537Off Market
- $522,4004 bd4 ba2.5k sqft2155 Sandhill Crane Cir, Loveland, CO 80537Off Market
- $478,4003 bd3 ba2.2k sqft286 Wrybill Ave, Loveland, CO 80537Off Market
Nearby schools
GreatSchools rating
- 5/10Winona Elementary SchoolGrades: PK-5Distance: 0.5 mi
- 3/10Bill Reed Middle SchoolGrades: 6-8Distance: 1.8 mi
- 4/10Mountain View High SchoolGrades: 9-12Distance: 1.6 mi
Schools provided by the listing agent
- Elementary: Winona
- Middle: Ball (Conrad)
- High: Mountain View
Source: IRES as distributed by MLS GRID. This data may not be complete. We recommend contacting the local school district to confirm school assignments for this home.
Get a cash offer in 3 minutes
Find out how much your home could sell for in as little as 3 minutes with a no-obligation cash offer.
Estimated market value
$491,200
Get a cash offer in 3 minutes
Find out how much your home could sell for in as little as 3 minutes with a no-obligation cash offer.
Estimated market value
$491,200
- Colorado
- Larimer County
- Loveland
- 80537
- 2134 Sandhill Crane Cir
Nearby cities
Nearby zip codes
Other Loveland Topics
