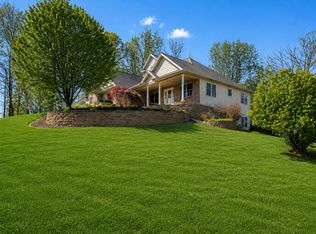
Beautifully framed by nature, this one-owner home showcases true pride of ownership throughout. This well maintained home & appliances now backed by a 1 year Home Warranty for you! Tucked into a private back corner of the subdivision on a serene perch, the setting offers a peaceful backdrop. Featuring 4 bedrooms and a full bathroom on every level, the layout offers both flexibility and everyday ease. The spacious main floor primary suite provides a comfortable retreat with a walk-in closet. The living room impresses with vaulted ceilings and a wall of windows, filling the home w/natural light & creating an open inviting space. The kitchen and eat-in dining area are equally bright and welcoming, perfect for gathering. The finished basement expands your living space with a generous family room, wet bar, daylight windows, and abundant storage. Main floor laundry, attached garage, & new carpet throughout completes this well-maintained home, ready for its next chapter.
Sold
$425,000
2116 Scenic Hills Dr, Jackson, MI 49201
4beds
2,819sqft
Single Family Residence
Built in 2004
0.8 Acres Lot
$430,400 Zestimate®
$151/sqft
$2,802 Estimated rent
Home value
$430,400
$409,000 - $452,000
$2,802/mo
Zestimate® history
Owner options
List your home for rent
$2,802/mo
Rent Zestimate®
Find your next renter with Zillow Rental Manager. Plus, with online applications, you can quickly screen prospective tenants – for free.
$2,802/mo
Rent Zestimate®
Refinance and save
$3,185/mo
Est. payment
Refinancing to a lower rate could help reduce your monthly payments and save thousands over the life of the loan.
$3,185/mo
Est. payment
Explore your selling options
Work with a Zillow partner agent
Leverage their expertise and Zillow's premium Showcase listings to get your home seen by more buyers.
Get startedList with your own agent
Get your home in front of millions of buyers by listing it on Zillow.
Learn how to do itSell it yourself
Take full control of how buyers see your home on Zillow by listing For Sale by Owner (FSBO).
List your homeWhat's special
Finished basementAttached garageOpen inviting spaceWalk-in closetVaulted ceilingsAbundant storageNew carpet throughout
Zillow last checked:
Listing updated:
Listed by:
Cori Baumann 517-539-4401,
The Brokerage House,
Nathaniel Baumann 517-240-2989,
The Brokerage House
Bought with:
SUZIE CREECH, 6501319771
RE/MAX Irish Hills Realty
Source: MichRIC,MLS#: 26014539
Facts & features
Interior
Bedrooms & bathrooms
- Bedrooms: 4
- Bathrooms: 4
- Full bathrooms: 3
- 1/2 bathrooms: 1
- Main level bedrooms: 1
Primary bedroom
- Level: Main
- Area: 224.99
- Dimensions: 14.90 x 15.10
Bedroom 2
- Level: Upper
- Area: 204.36
- Dimensions: 15.60 x 13.10
Bedroom 3
- Level: Upper
- Area: 163.52
- Dimensions: 11.20 x 14.60
Bedroom 4
- Level: Basement
- Area: 153.76
- Dimensions: 12.40 x 12.40
Dining area
- Level: Main
- Area: 176.8
- Dimensions: 13.60 x 13.00
Dining room
- Level: Main
- Area: 142.24
- Dimensions: 11.20 x 12.70
Family room
- Level: Basement
- Area: 345
- Dimensions: 15.00 x 23.00
Kitchen
- Level: Main
- Area: 211.75
- Dimensions: 12.10 x 17.50
Laundry
- Level: Main
- Area: 53.94
- Dimensions: 9.30 x 5.80
Living room
- Level: Main
- Area: 432.59
- Dimensions: 18.10 x 23.90
Other
- Description: Wetbar area
- Level: Basement
- Area: 170.24
- Dimensions: 12.80 x 13.30
Heating
- Forced Air
Cooling
- Central Air
Appliances
- Included: Dishwasher, Oven, Refrigerator, Water Softener Owned
- Laundry: Laundry Room, Main Level
Features
- Flooring: Carpet
- Windows: Bay/Bow
- Basement: Full
- Number of fireplaces: 1
- Fireplace features: Living Room
Interior area
- Total structure area: 2,091
- Total interior livable area: 2,819 sqft
- Finished area below ground: 729
Property
Parking
- Total spaces: 2
- Parking features: Garage Faces Front, Garage Door Opener, Attached
- Garage spaces: 2
Features
- Stories: 2
Lot
- Size: 0.8 Acres
- Dimensions: 49.98 x 232.3 x 126.2 x 213.1 x 85.97
- Features: Cul-De-Sac
Details
- Parcel number: 000092915100108
- Zoning description: Residential
Construction
Type & style
- Home type: SingleFamily
- Architectural style: Traditional
- Property subtype: Single Family Residence
Materials
- Stone, Vinyl Siding
Condition
- New construction: No
- Year built: 2004
Details
- Warranty included: Yes
Utilities & green energy
- Sewer: Septic Tank
- Water: Well
Community & HOA
HOA
- Has HOA: Yes
- Services included: Other
- HOA fee: $400 annually
Location
- Region: Jackson
Financial & listing details
- Price per square foot: $151/sqft
- Tax assessed value: $126,761
- Annual tax amount: $4,518
- Date on market: 4/23/2026
- Listing terms: Cash,FHA,VA Loan,Conventional
- Road surface type: Paved
Price history
| Date | Event | Price |
|---|---|---|
| 7/15/2026 | Sold | $425,000-3.2%$151/sqft |
Source:  MichRIC #26014539 Report a problem MichRIC #26014539 Report a problem | ||
| 6/10/2026 | Contingent | $439,000$156/sqft |
Source: MichRIC #26014539 Report a problem | ||
| 6/6/2026 | Price change | $439,000-2.4%$156/sqft |
Source: MichRIC #26014539 Report a problem | ||
| 4/23/2026 | Listed for sale | $449,900$160/sqft |
Source: MichRIC #26014539 Report a problem | ||
| 4/23/2026 | Contingent | $449,900$160/sqft |
Source: MichRIC #26014539 Report a problem | ||
| 4/9/2026 | Listed for sale | $449,900+66.7%$160/sqft |
Source: MichRIC #26014539 Report a problem | ||
| 6/24/2004 | Sold | $269,900$96/sqft |
Source: Public Record Report a problem | ||
Public tax history
| Year | Property taxes | Tax assessment |
|---|---|---|
| 2025 | -- | $221,590 -1.9% |
| 2024 | -- | $225,928 +44.7% |
| 2021 | $3,890 | $156,176 +14.7% |
| 2020 | -- | $136,189 +15.7% |
| 2019 | -- | $117,743 -1.6% |
| 2018 | -- | $119,668 0% |
| 2017 | -- | $119,688 +4.9% |
| 2016 | -- | $114,043 +6.6% |
| 2015 | -- | $107,003 +10.1% |
| 2014 | -- | $97,195 +3.3% |
| 2012 | -- | $94,056 -8.3% |
| 2011 | -- | $102,514 -10% |
| 2010 | -- | $113,950 +1.3% |
| 2009 | -- | $112,450 |
Find assessor info on the county website
Neighborhood: 49201
Nearby homes
- $525,0004 bd4 ba3.8k sqft2112 Scenic Hills Dr, Jackson, MI 49201For Sale
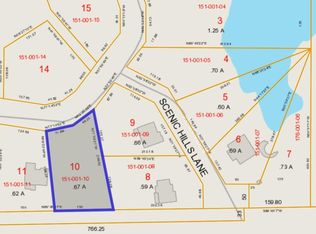
- $19,9000.67 AcresScenic Hills Dr, Jackson, MI 49201Lot/Land
- $444,9003 bd2 ba1.8k sqft2104 Scenic Hills Dr, Jackson, MI 49201Off Market
- $20,0000.7 Acres0 Scenic Hills Dr, Jackson, MI 49201Lot/Land

- $395,7005 bd3 ba2.7k sqft2124 Scenic Hills Dr, Jackson, MI 49201Off Market
- $19,9000.68 AcresScenic Hills Dr, Jackson, MI 49201Lot/Land
- $519,9004 bd3 ba3.4k sqft2078 Scenic Hills Dr, Jackson, MI 49201Sold
- $---- bd-- ba-- sqftScenic Hills Dr, Jackson, MI 49201Off Market
Nearby schools
GreatSchools rating
- 4/10East Jackson ElementaryGrades: K-6Distance: 3.1 mi
- 3/10East Jackson High SchoolGrades: 7-12Distance: 0.8 mi


Get pre-qualified for a loan
At Zillow Home Loans, we can pre-qualify you in as little as 5 minutes with no impact to your credit score.An equal housing lender. NMLS #10287.
- Michigan
- Jackson County
- Jackson
- 49201
- 2116 Scenic Hills Dr
Nearby cities
Nearby neighborhoods
Nearby zip codes
Other Jackson Topics
